

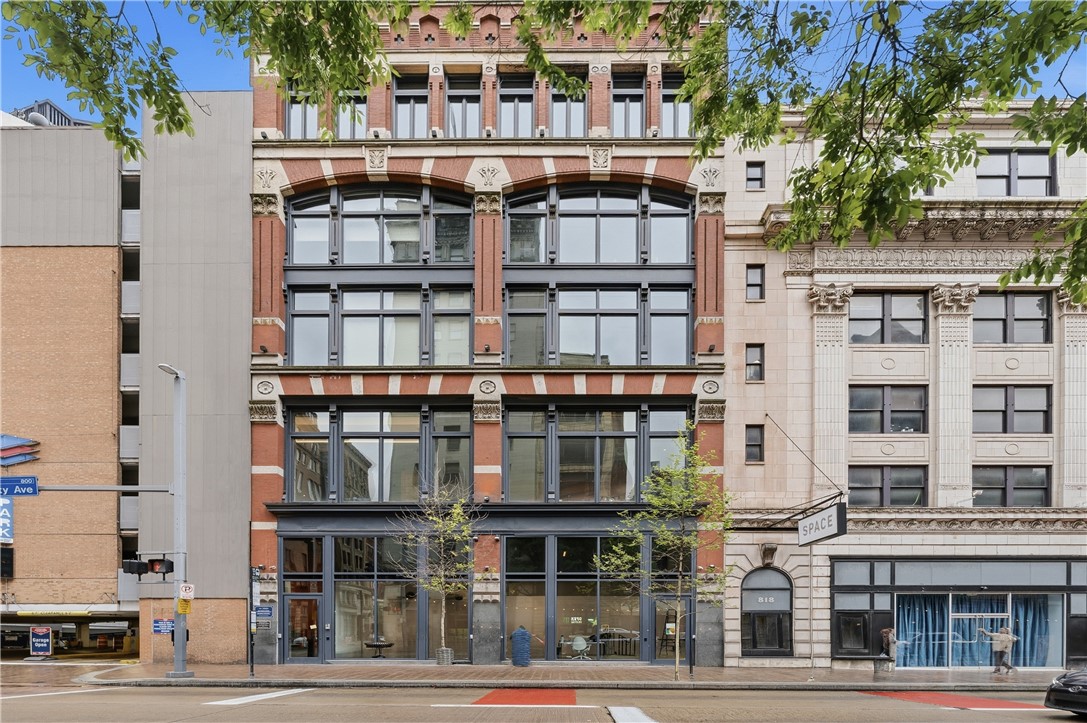
824 Liberty Ave 2, Downtown Pgh, PA 15222
Allegheny-East County
Key Facts
Description
Few residences in the city can claim a location like this one. Situated in the heart of Pittsburgh's Cultural District, 824 Liberty Ave Loft 201 places you within easy walking distance of everything that makes downtown so dynamic to live in--the Benedum Center, Heinz Hall, the O'Reilly Theater, and the Harris Theater for world-class performances; Penn Ave for restaurants and nightlife; Arts Landing and Market Square for those downtown days when you just want to be outside. PNC Park and Acrisure Stadium are just across the bridge. Built in 1881 the building has been a quiet witness to Pittsburgh's transformation for nearly a century and a half. Its earliest incarnation housed the Porter & Donaldson Millinery Co; then the Schroeder Piano Co took up residence. That a piano company once filled these floors feels less like coincidence and more like prophecy, given what the Cultural District would eventually become. Designated as a historic landmark building, a full renovation was completed in 2020 with all new mechanical systems installed, along with windows, roof, and common areas. Loft 201 occupies the piano nobile level, the grand second floor, where the building's tallest windows were designed to impress. The capacious space, nearly 3,000 square feet in total, expertly threads the needle of being both grand and intimate. The living spaces, with their dramatically tall ceilings, original columns, exposed brick, and floor-to-ceiling windows are the home’s heart. If these walls could talk, like a Parisian salon, they'd tell of evenings where music filled the air, conversation ran long, and the kind of people who make a city interesting and vibrant felt completely at home. Open to the living spaces and scaled for the way people live, the kitchen is equal parts showpiece and workhorse. The centerpiece is a massive island — wood-wrapped, stone-topped, and wide enough to serve as both prep station and informal dining for your morning coffee or the late-night snacking. A gas cooktop with a dedicated vent, high-end appliances, and a concealed refrigerator keep things sleek without sacrificing function. Natural wood accents and a multi-level lighting scheme let you dial the mood from bright and efficient to warm and convivial in an instant. Storage in the kitchen is almost unfair; more drawers than you'll ever fill, and clean modern cabinetry that disappears into the design. Whether you're feeding your family on a Tuesday or hosting a room full of people on a Saturday, the kitchen keeps pace. The primary bedroom strikes the ideal balance; dramatic enough to feel like a statement, serene enough to feel like a respite from the daily grind. Finished and refined, it provides a quiet refuge without losing any of the scale or panache of the living spaces. Nearly floor-to-ceiling windows frame the city outside without letting it intrude. On either side of the hallway leading to the en suite bathroom, generous walk-in closets flank the hall and provide outstanding storage. The primary bathroom carries the sophisticated theme forward. A deep soaking tub, an oversized separate shower, double sink vanity, abundant counter space, and lighting that flatters at any hour; all wrapped in a palette that mixes modern cool hues with warm, natural tones. Think high-end boutique hotel. A 2nd large bedroom complete with double closets also has an en suite bathroom wrapped in tile. The 3rd bedroom sits at the rear of the unit and has excellent storage space. A dedicated office space (which could be a 4th bedroom) and another full bathroom round out the residence. The secure building requires multiple levels of authentication to access the oversized elevator, which opens directly into your apartment. The building has direct access to the adjacent garage where, for a fee, you can lease up to two parking spaces on the Gold Level. EV chargers are available at no additional cost. Pets are allowed with some restrictions.
Property Information
Property Type
Residential Lease
Sub-Type
Apartment
Style
Mid Rise
Year Built
1881
Living Area
2,750 sq ft
Lot Dimensions
Common
Parking Spaces
2
MLS® Listing#
1759028
Property Features
Interior
Appliances
Cooling
Heating
Directions
Liberty Ave at 9th St. Park in the Liberty Ave and 9th St Garage.
Affordability Calculator
$1,450
Estimated monthly payment
$39/mo
Principal $5,800 · Est. interest $8,092 over 30 yrs
Neighborhood Market Statistics
How this home compares to active listings in Downtown Pgh, PA
- $478,947
- Median Listing Price
- 121
- Median Days on Market
- 1,313
- Median Sq Ft
- $357
- Median Price / Sq Ft
- 59
- Active Listings
- This home’s price is 98% below the area median.
- Its price per sq ft is 99% below the area median.
Market statistics compiled from active EXIT Realty® and MLS listings in Downtown Pgh, PA.
Location

Getting Around
Points of Interest in Downtown Pgh, PA
Showing the Downtown Pgh area map.
Nearby Schools
Urban Pathways Charter School
Secondary · 0.1 mi away
Pittsburgh C.A.P.A. 6-12
School · 0.1 mi away
Goddard School
School · 0.2 mi away
Small World Early Learning & Development Center
School · 0.2 mi away
City Charter High School
Secondary · 0.4 mi away
Art Institute of Pittsburgh
School · 0.5 mi away
Martin Luther King Elementary School
Elementary · 0.9 mi away
Allegheny Elementary Traditional Academy
Elementary · 0.9 mi away
Pittsburgh Allegheny 6-8
Elementary · 0.9 mi away
Allegheny Middle School
School · 0.9 mi away
McKelvey Elementary School
Elementary · 0.9 mi away
Pittsburgh Miller K-5
Elementary · 0.9 mi away
Miller Elementary School
Elementary · 0.9 mi away
St Matthew's After School
Elementary · 1.0 mi away
Schiller Classical Academy
Elementary · 1.0 mi away
Grandview Montessori
Elementary · 1.0 mi away
Pittsburgh Public Schools
Secondary · 1.0 mi away
Child of the King Learning Center
School · 1.1 mi away
Whittier Elementary School
Elementary · 1.2 mi away
Prospect Elementary School
Secondary · 1.2 mi away
Commute Calculator
Nearby Homes


Similar Homes Nearby
Similar Home Values
Comparable nearby listings and their asking prices.
| Address | Price | Beds | Baths | Sq Ft |
|---|---|---|---|---|
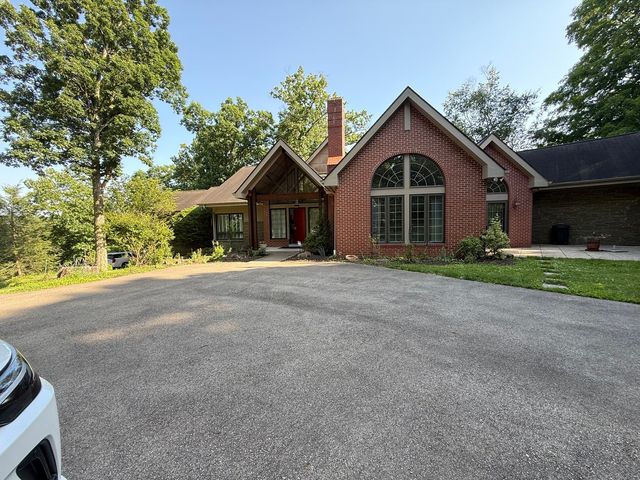
| 231 Fairview Road, Downtown Pgh, PA | $5,900/mo | 4 | 5 | 4,375 |
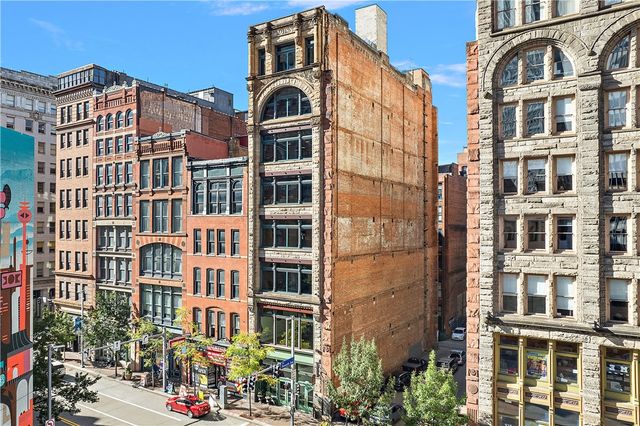
| 915 Liberty Avenue 601, Downtown Pgh, PA | $8,950/mo | 3 | 2 | 2,400 |
Moving Cost Estimate
EXIT Agents in Downtown Pgh


Listing Courtesy: COMPASS PENNSYLVANIA, LLC - 4123077394
Last Updated: 2026-06-09