

2175 Stanley Road SW, Supply, NC 28462
Coastal Retreat · Brunswick County
Key Facts
Description
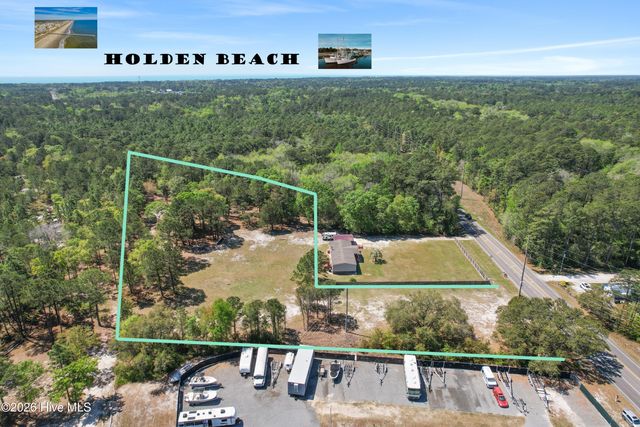
MAJOR PRICE ADJUSTMENT!! 1,848 square feet of comfortable living with new LVP flooring thru out, large kitchen with new appliances and a prep island. This home also features a unique double owner's suite! Perfectly suited for a private home office or quiet nursery! Newly installed HVAC offering peak performance and lower energy costs. A cozy gas fireplace anchors the large living room, creating a warm and welcoming atmosphere. The enclosed sunroom adds flexible year-round living space, while both front and back porches provide ideal spots to relax and enjoy the outdoors. Situated on .63 acre with a large 3 bay metal building that includes a dedicated workshop area plus ample space for RV, camper or boat storage, in addition to all of your toys. Bonus detached studio is your blank canvas! Equipped with electricity and water, it's awaiting your finishing touch, perhaps a mother-in-law suite, hobby shop, wellness retreat or game room, endless possibilities. All of this located just minutes from Holden Beach between Wilmington and Myrtle Beach.
Property Information
Property Type
Residential
Sub-Type
Manufactured Home
Year Built
1998
Stories
1
Living Area
1,848 sq ft
Lot Size
0.67 acres
Lot Dimensions
120 x 240
Zoning
Co-R-6000
Days on Market
82
MLS® Listing#
100566223
Property Features
Interior
Appliances
Cooling
Heating
Basement
Parking
Laundry
Patio
Fencing
Lot Features
Construction
Foundation
Roof
Windows
Other Structures
Utilities
Sewer
Water Source
Rooms
- 13.0x12.0Main
- 8.0x22.0Main
- Bedroom 211.6x12.6Main
- Bedroom 313.0x17.0Main
- Dining Room10.0x12.0Main
- Kitchen16.0x12.0Main
- Living Room18.0x26.0Main
- Master Bedroom13.0x14.0Main
Schools
- Elementary:
- Virginia Williamson
- Middle:
- Cedar Grove
- High:
- West Brunswick
Financial Details
HOA
None
Annual Taxes
$998
Tax year 2025
Assessed Value
$238,750
Parcel Number
216fb001
Directions
From Stone Chimney Rd take Stanley Rd west to property on left just past Pine View Rd.
Affordability Calculator
$55,000
Estimated monthly payment
$1,464/mo
Principal $220,000 · Est. interest $306,920 over 30 yrs
Neighborhood Market Statistics
How this home compares to active listings in Supply, NC
- $340,000
- Median Listing Price
- 79
- Median Days on Market
- 1,619
- Median Sq Ft
- $201
- Median Price / Sq Ft
- 182
- Active Listings
- This home’s price is 19% below the area median.
- Its price per sq ft is 26% below the area median.
Market statistics compiled from active EXIT Realty® and MLS listings in Supply, NC.
Location
Map is currently unavailable for this location.
Points of Interest in Supply, NC
Showing the Supply area map.
Commute Calculator
Nearby Homes

Similar Homes Nearby
Similar Home Values
Comparable nearby listings and their asking prices.
| Address | Price | Beds | Baths | Sq Ft |
|---|---|---|---|---|
| 2262 W Tanglewood Drive SW, Supply, NC | $195,000 | 2 | 2 | 949 |
| 2492 Elkin Street SW, Supply, NC | $199,000 | 2 | 2 | 1,100 |
| 1773 Stanbury Road SW, Supply, NC | $199,900 | 3 | 3 | 1,420 |
| 2602 Milliken Avenue SW, Supply, NC | $199,900 | 2 | 2 | 924 |
| 523 Fox Grove Road SW, Supply, NC | $200,490 | 2 | 2 | 989 |
| 535 Fox Grove Road SW, Supply, NC | $201,990 | 2 | 2 | 989 |
Moving Cost Estimate
EXIT Agents in Supply


Presented by: Rick A Winner