

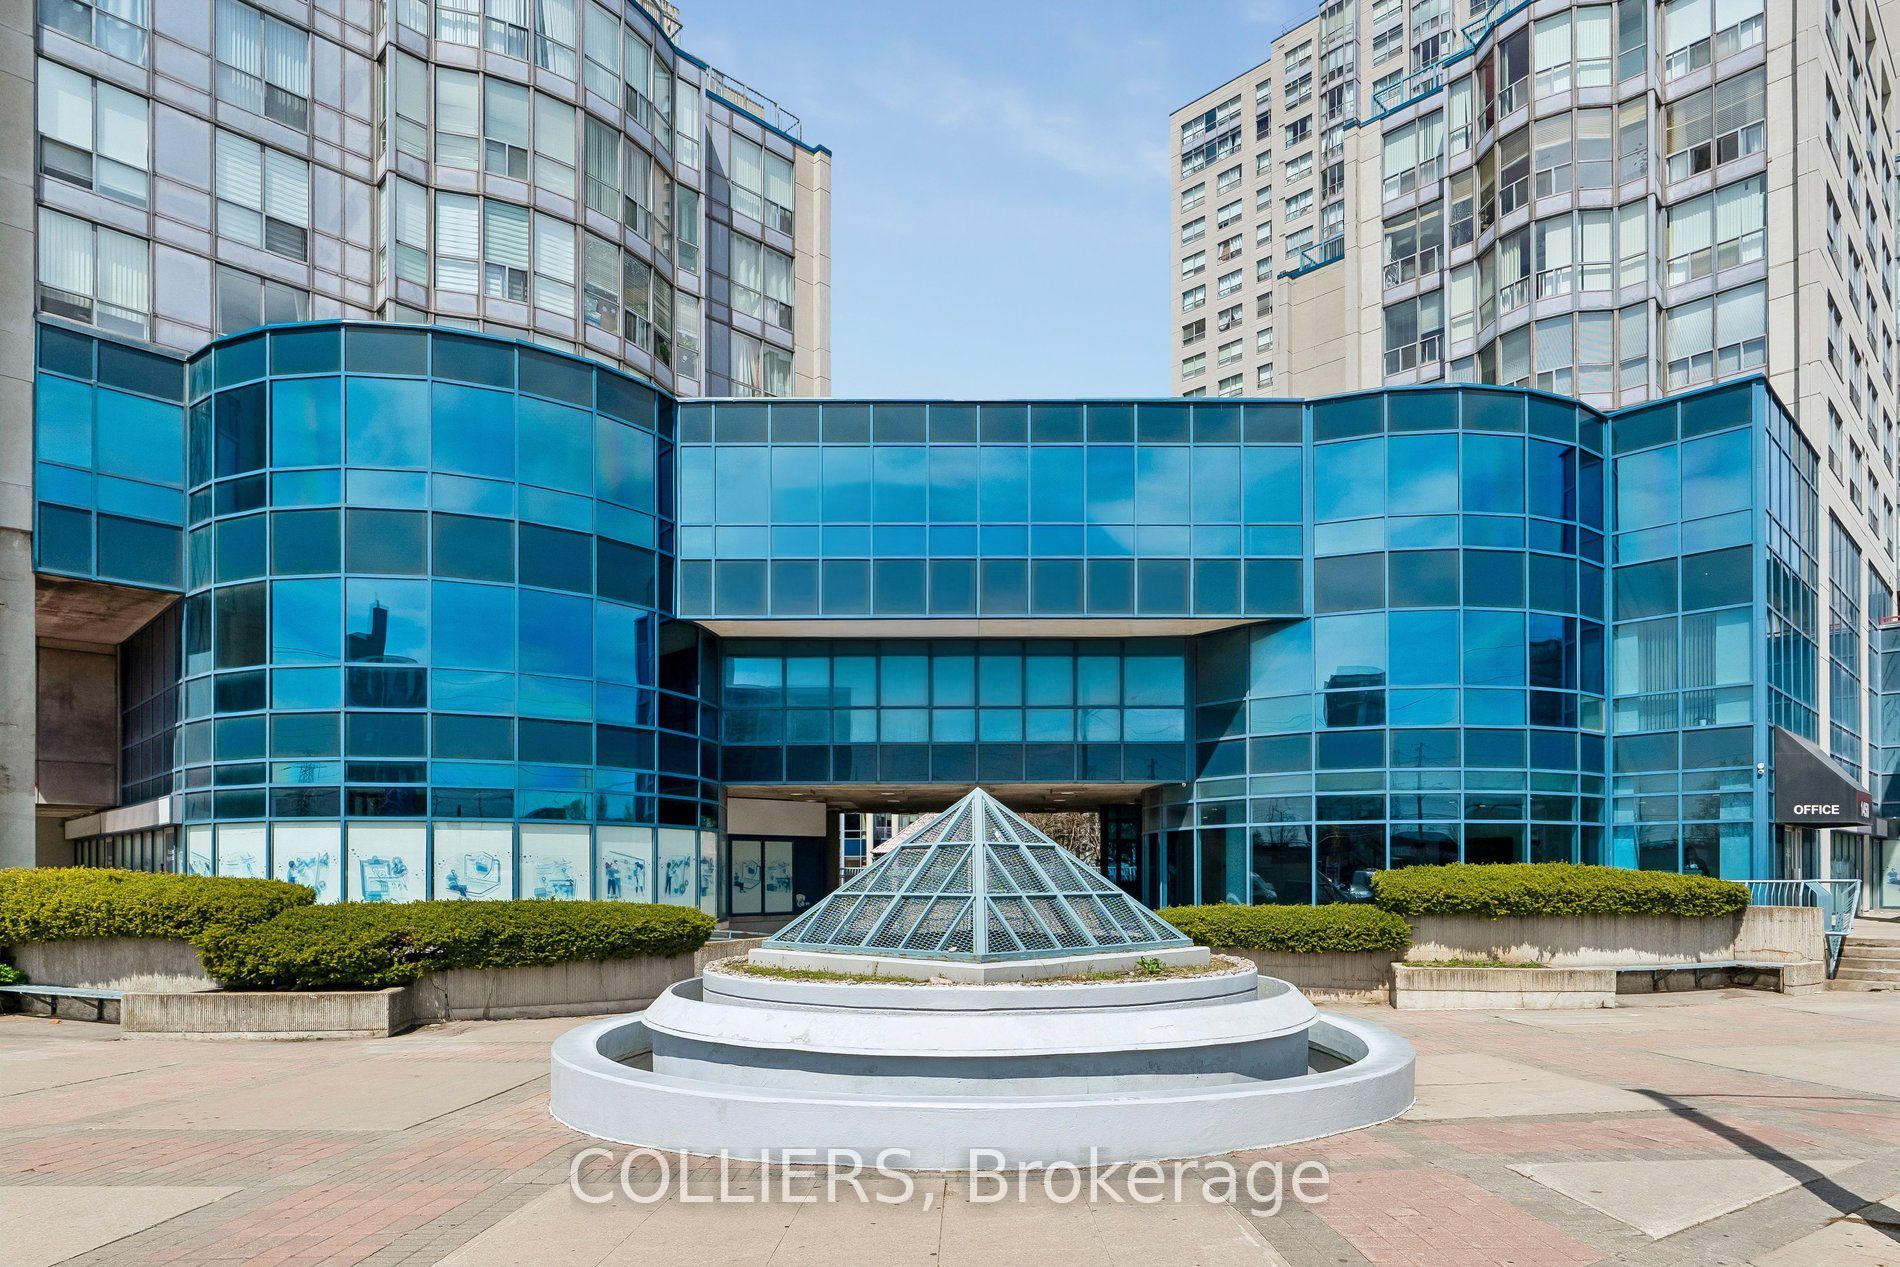
1450 Midland Avenue 204, Toronto, ON M1P 2R7
Toronto County
Key Facts
Description
Versatile medical office space available in a well managed building with reception area, waiting area, private washroom. Lobby, elevators, and common washrooms have been recently upgraded with premium renovations. Located at the intersection of Midland Ave & Lawrence Ave East with walking distance to Lawrence East subway station. Close to many amenities with bus stops in front of the building.
Property Information
Property Type
Commercial Lease
Sub-Type
Office
Living Area
1,308 sq ft
Lot Dimensions
0.0x0.0
MLS® Listing#
E13163366
Property Features
- Interior:
- Elevator
Financial Details
Annual Taxes
CA$18
Tax year 2026
Parcel Number
063010187
Directions
Midland Ave/Lawrence
Affordability Calculator
$3
Estimated monthly payment
$0/mo
Principal $11 · Est. interest $16 over 30 yrs
Location
- 1450 Midland Avenue 204, Toronto, ON M1P 2R7
Getting Around
Points of Interest in Toronto, ON
Showing the Toronto area map.
Nearby Schools
Madina Academy
School · 0.3 km away
Bendale Business and Technical Institute
School · 0.4 km away
David and Mary Thomson Collegiate Institute
Secondary · 0.5 km away
David & Mary Thompson High
School · 0.5 km away
Donwood Park Junior PS
Elementary · 0.6 km away
Village Host Catering
School · 0.7 km away
St Albert Catholic School
Secondary · 1.0 km away
Winston Churchill Collegiate Institute
Secondary · 1.1 km away
Simra Academy
School · 1.1 km away
Dorset Park Junior PS
Elementary · 1.2 km away
Lord Roberts Junior Public School
Elementary · 1.2 km away
St Lawrence Catholic School
School · 1.2 km away
General Crerar PS
Elementary · 1.3 km away
Bethune Memorial School
Secondary · 1.3 km away
Knob Hill Junior Public School
Secondary · 1.5 km away
Edgewood Public School
Elementary · 1.6 km away
Jean Vanier Catholic Secondary School
Secondary · 1.7 km away
IonView Public School
Elementary · 1.8 km away
Glen Ravine Junior PS
Elementary · 1.8 km away
St Andrews Public School
School · 1.9 km away


