

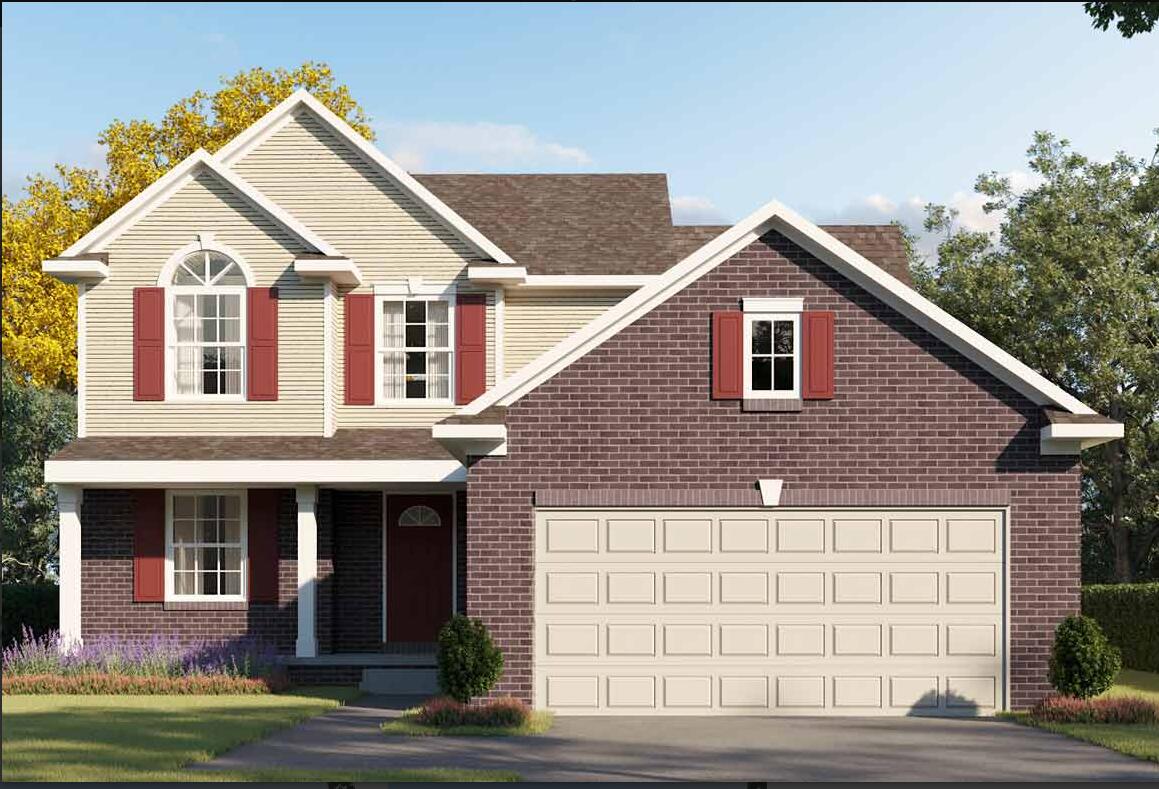
31772 Twin Oaks Drive, Romulus City, MI 48174
OAKMONT AT GATEWAY · Wayne County
Key Facts
Description
Open concept floor plan, 3-bedroom, 2.5 bathroom colonial-style home, Homes features include a fireplace, 2-story foyer, flex room, and an open kitchen and entertaining area. This home has high-end finishes including white kitchen cabinets and a matching island, granite countertops throughout, decorative wrought-iron staircase, and a luxurious master bathroom.
Property Information
Property Type
Residential
Sub-Type
Single Family Residence
Style
Colonial
Year Built
2026
Stories
2
Living Area
1,395 sq ft
Lot Dimensions
65'x120'
Garage Spaces
2
MLS® Listing#
81026012092
Property Features
- Appliances:
- Gas Water Heater
- Cooling:
- Central Air
- Heating:
- Forced Air, Natural Gas
- Flooring:
- Carpet, Ceramic Tile, Vinyl
- Fireplace:
- Family Room
- Basement:
- Full
- Parking:
- Attached, Concrete
- Laundry:
- Main Level
- Patio:
- Covered, Porch
- Construction:
- Vinyl Siding
- Roof:
- Shingle
- Security:
- Carbon Monoxide Detector(s), Smoke Detector(s)
- Sewer:
- Public Sewer
- Water Source:
- Public
Rooms
- 10 x 10Main
- 8.5 x 6.67Main
- Main
- Upper
- Bedroom 210 x 11Upper
- Bedroom 310 x 10Upper
- Bonus Room10 x 10Main
- Family Room17 x 12.75Main
- Kitchen10 x 12.5Main
- Laundry5.25 x 6.17Main
- Master Bathroom12 x 12.75Upper
- Master Bedroom14 x 7.75Upper
HOA & Tax
- HOA:
- $450/Annually
- Assessed Value:
- $1,001
- Parcel #:
- 80009030015000
Directions
Van Born and Merriman are the main crossroads. From Merriman, head West onto Augusta Drive. Take the first right into the Oakmont at Gateway subdivision.
Affordability Calculator
$76,998
Estimated monthly payment
$2,049/mo
Principal $307,992 · Est. interest $429,676 over 30 yrs
Similar Homes Nearby

Moving Cost Estimate

Listing Courtesy: Infinity Homes - Michigan - 2484498084
The accuracy of all information, regardless of source, is not guaranteed or warranted. All information should be independently verified. Any use of search facilities of data on the site, other than by a consumer looking to purchase real estate, is prohibited.