

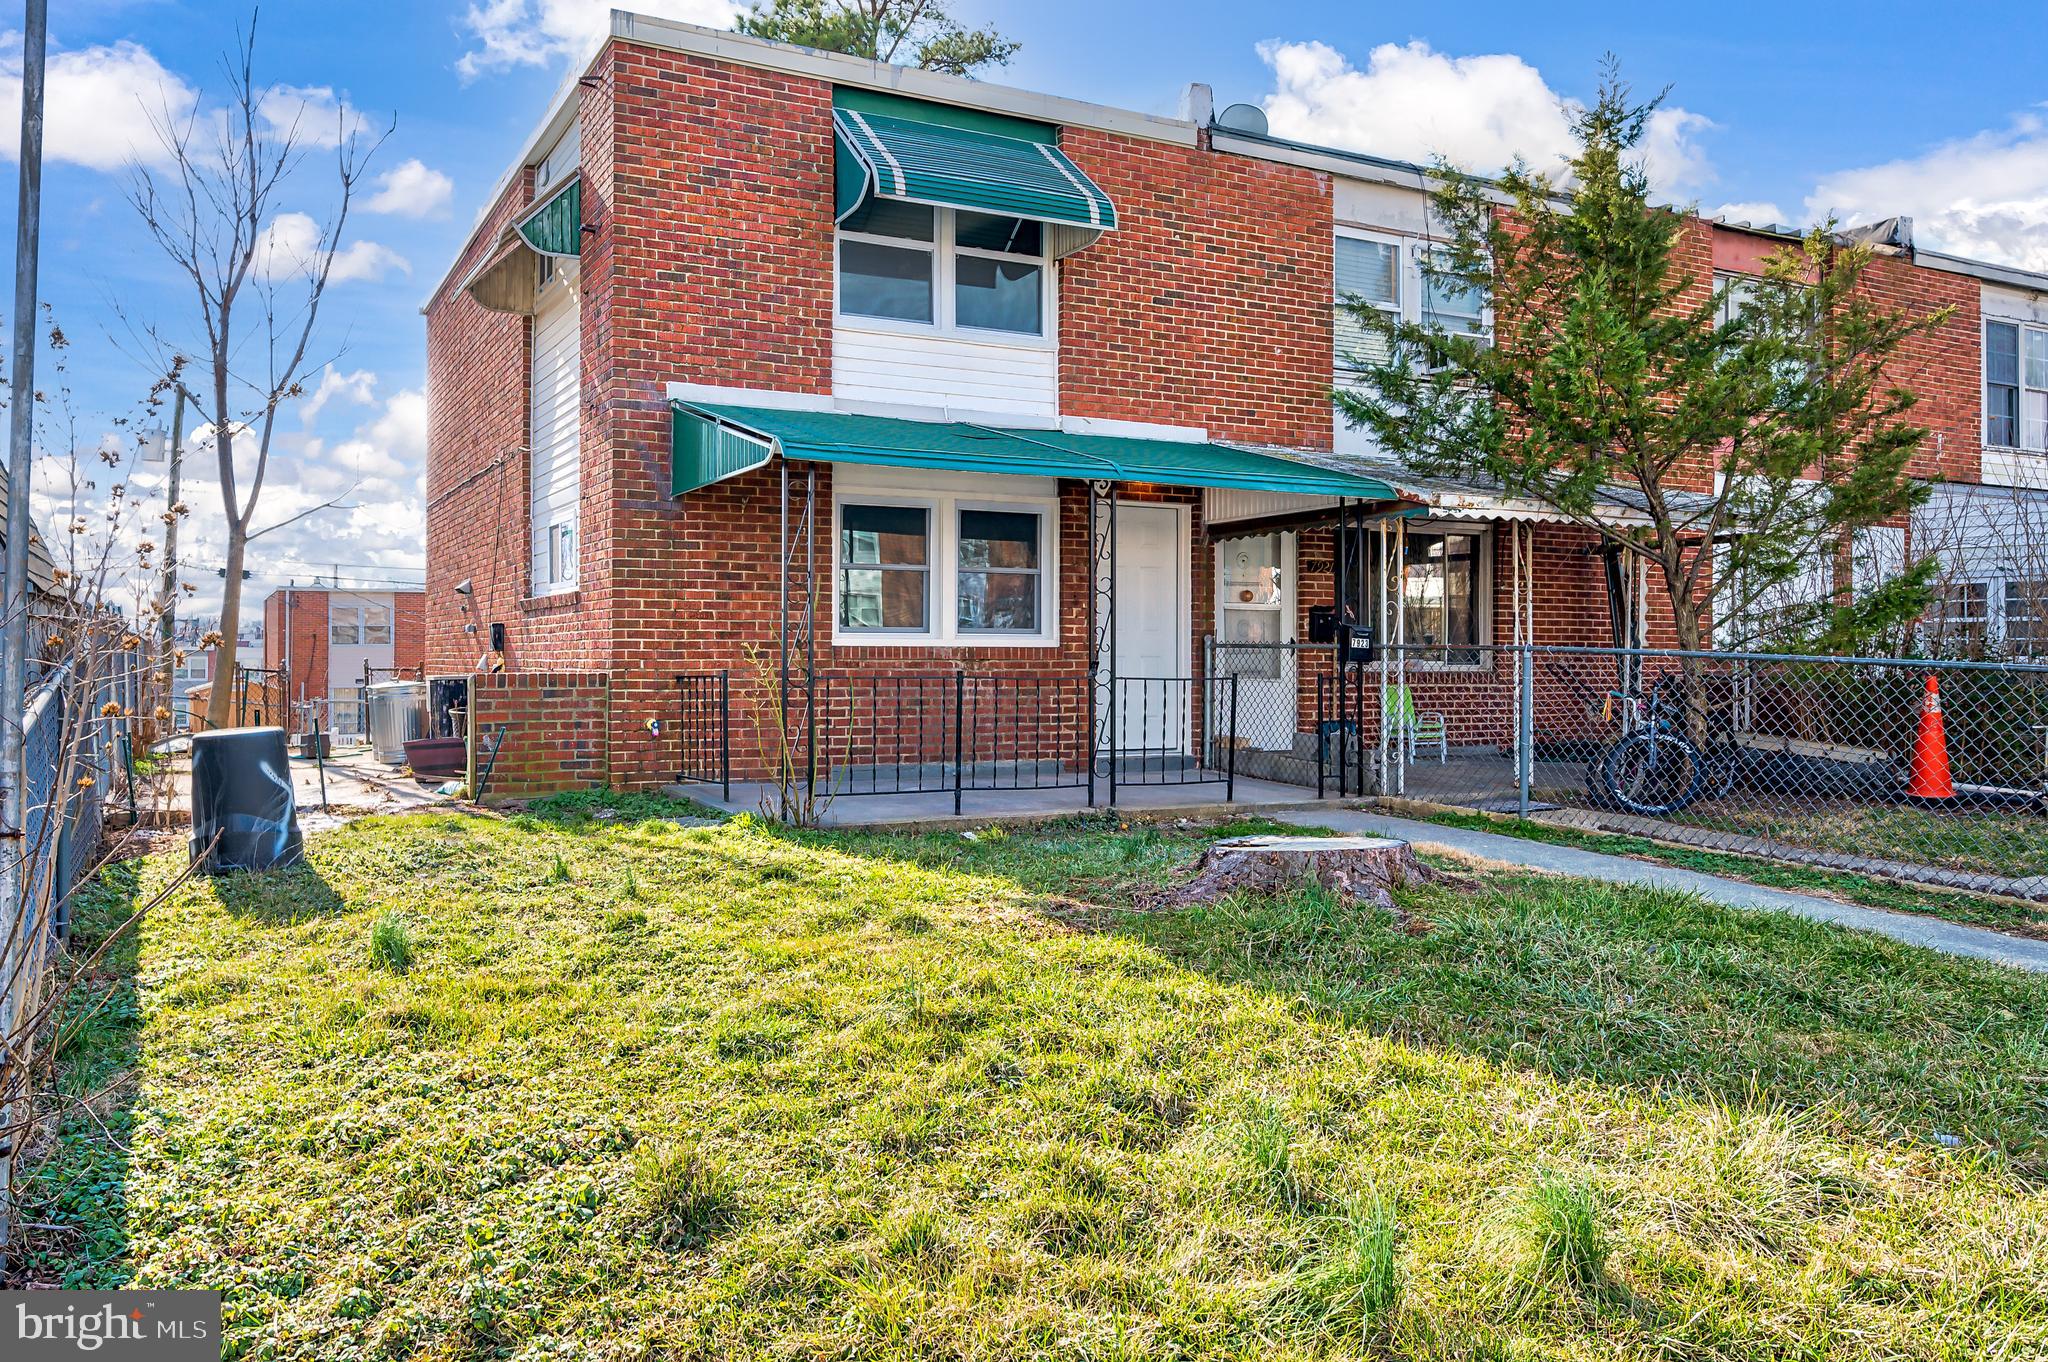
7923 EASTDALE ROAD, BALTIMORE, MD 21224
EASTWOOD HEIGHTS · BALTIMORE County
Key Facts
Description
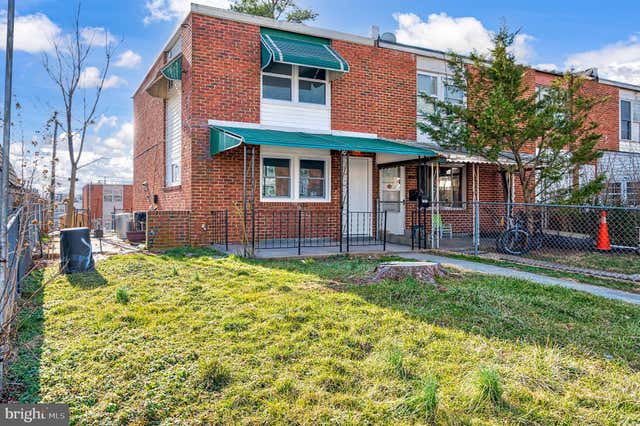
Welcome to this beautifully renovated end-of-group townhome. Thoughtfully updated from top to bottom, this move-in ready home combines modern finishes, functional living spaces, and an unbeatable location. Step inside to a bright and inviting living room featuring durable luxury vinyl plank flooring, fresh neutral paint, and abundant natural light. The spacious layout flows seamlessly into the fully renovated kitchen, complete with white shaker cabinetry, sleek countertops, stainless steel appliances, subway tile backsplash, modern tile flooring. Just beyond the kitchen, you'll find a versatile bonus room that's perfect as a family room, home office, playroom, or formal dining space, along with convenient access to the rear yard. Upstairs, the spacious primary bedroom offers generous closet space and plenty of natural light. A beautifully updated full bath showcases timeless marble-look tile surrounding the tub and shower, a modern vanity, and stylish fixtures. A second generously sized bedroom features its own private ensuite bath with a walk-in tiled shower, creating the perfect setup for guests, roommates, or multi-generational living. Outside, enjoy the benefits of an end-unit lot with additional green space, a covered front porch, and an off street parking spot. Conveniently located just minutes from Canton, Brewers Hill, Patterson Park, Johns Hopkins Bayview, I-95, I-895, shopping, dining, and everyday conveniences, this turnkey home offers the perfect blend of style, comfort, and accessibility. Whether you're a first-time homebuyer or looking to expand your investment portfolio, this beautifully renovated home is one you won't want to miss!
Property Information
Property Type
Residential
Sub-Type
Townhouse
Structure Type
Townhouse
Year Built
1955
Living Area
896 sq ft
Lot Size
0.06 acres
Parking Spaces
1
Zoning
0
Days on Market
1
MLS® Listing#
MDBC2169182
Property Features
Appliances
Cooling
Heating
Flooring
Pool
Parking
Laundry
Construction
Foundation
Sewer
Water Source
Schools
- District:
- BALTIMORE COUNTY PUBLIC SCHOOLS
Financial Details
HOA
None
Annual Taxes
$1,325
Tax year 2025
Assessed Value
$118,900
Parcel Number
04151520200100
Directions
GPS
Affordability Calculator
$39,100
Estimated monthly payment
$1,041/mo
Principal $156,400 · Est. interest $218,192 over 30 yrs
Neighborhood Market Statistics
How this home compares to active listings in BALTIMORE, MD
- $230,209
- Median Listing Price
- 57
- Median Days on Market
- 1,496
- Median Sq Ft
- $161
- Median Price / Sq Ft
- 3,449
- Active Listings
- This home’s price is 15% below the area median.
- Its price per sq ft is 35% above the area median.
Market statistics compiled from active EXIT Realty® and MLS listings in BALTIMORE, MD.
Location
- 7923 EASTDALE ROAD, BALTIMORE, MD 21224
Getting Around
Points of Interest in BALTIMORE, MD
Showing the BALTIMORE area map.
Nearby Schools
Colgate Elementary School
Elementary · 0.3 mi away
Berkshire Elementary School
Elementary · 0.7 mi away
Baltimore Community High School
Secondary · 1.2 mi away
Southeast Middle School
School · 1.2 mi away
Patterson High School
Secondary · 1.2 mi away
Clay Hill Public Charter School
Elementary · 1.4 mi away
Holabird Middle School
Secondary · 1.5 mi away
Norwood Elementary School
Elementary · 1.5 mi away
High Road School of Baltimore County
School · 1.5 mi away
St Clement Mary Hofbauer School
School · 1.6 mi away
Graceland Park O'Donnell Heights Elementary Middle School
Elementary · 1.7 mi away
Tots Early Learning Center
School · 1.8 mi away
Rosedale Center
School · 1.8 mi away
Greater Grace Christian Academy
School · 1.9 mi away
County Government Baltimore County Public Schools
School · 1.9 mi away
Holabird Elementary School
Elementary · 2.0 mi away
Moravia Park Elementary School
Elementary · 2.0 mi away
Essex Elementary School
Elementary · 2.0 mi away
Armistead Gardens Elementary School
Elementary · 2.1 mi away
Claremont School
Secondary · 2.1 mi away
Commute Calculator
Nearby Homes
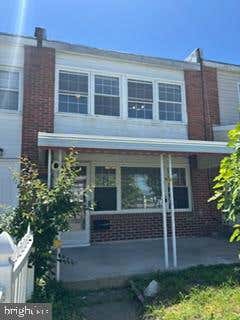


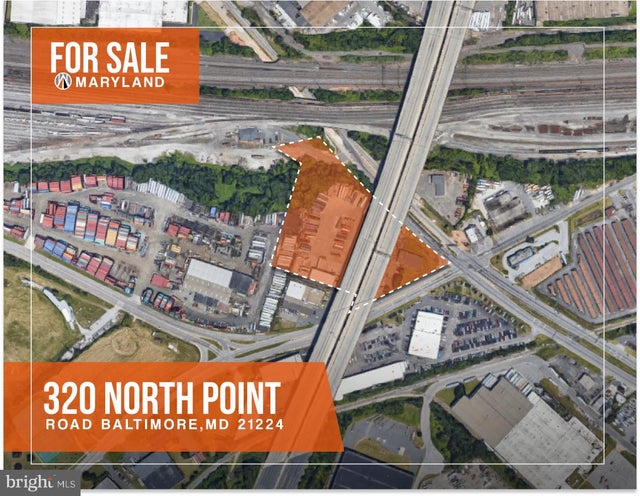
Similar Homes Nearby
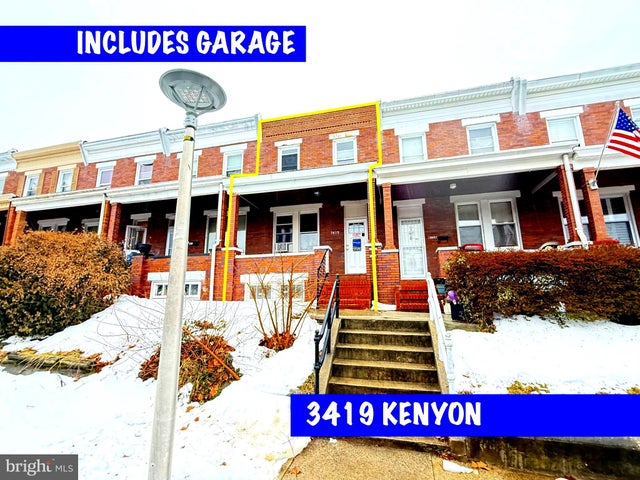
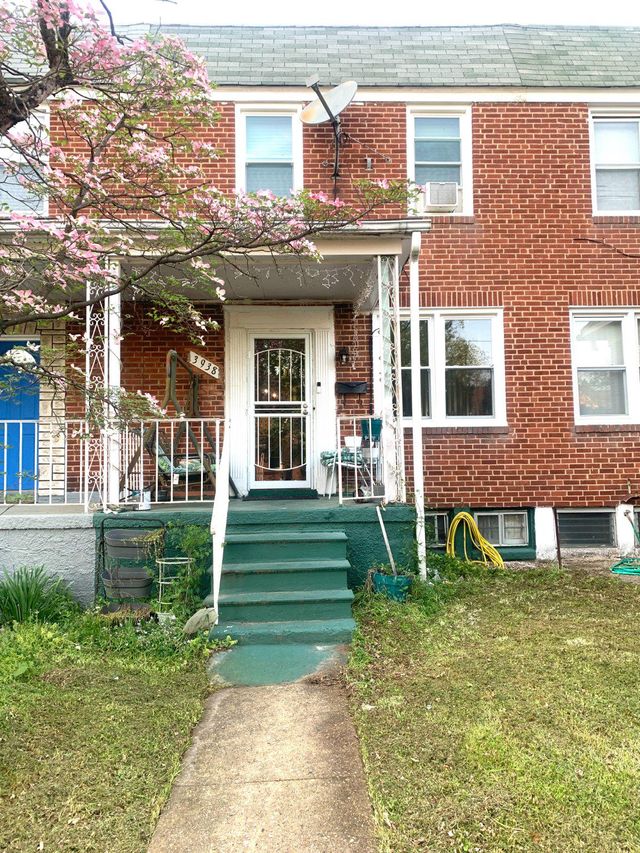
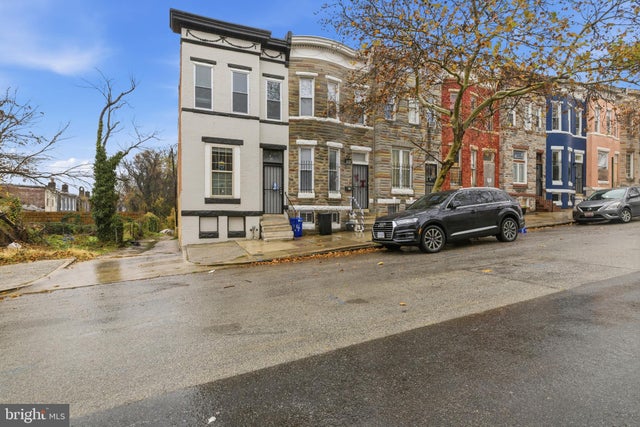
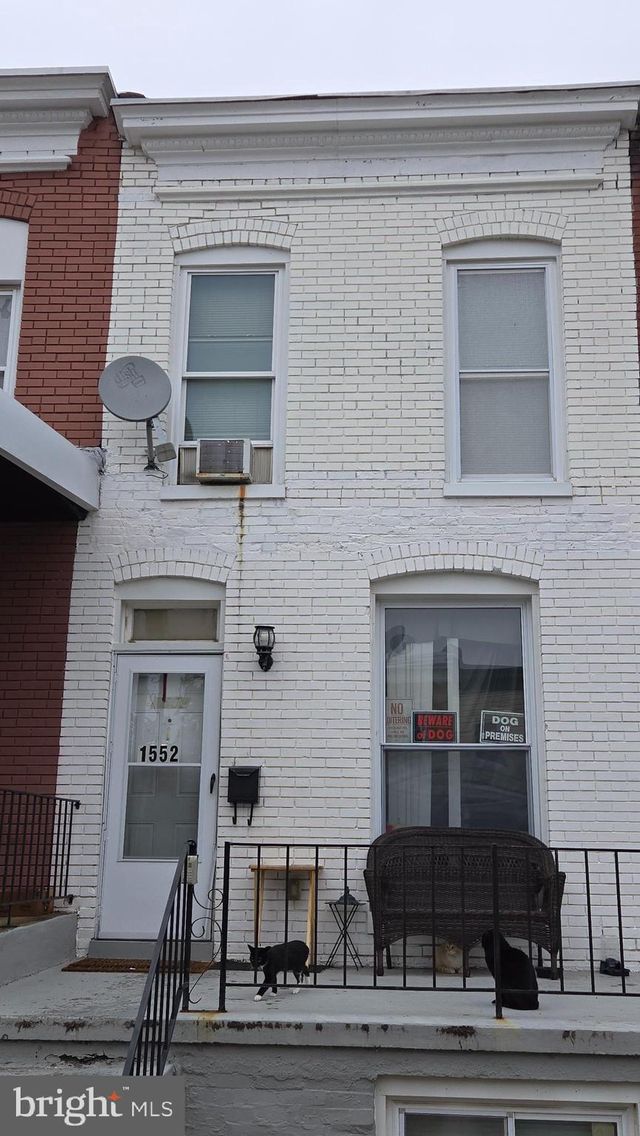
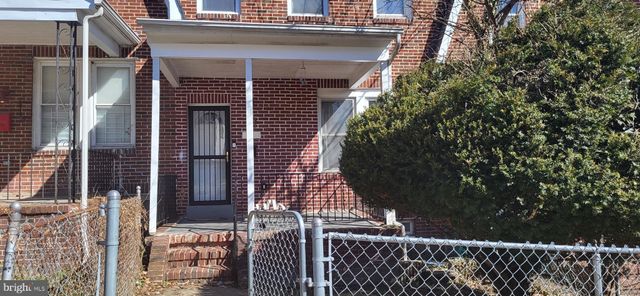
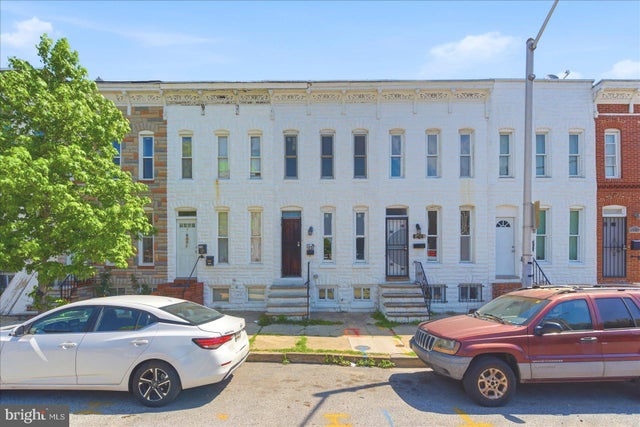
Similar Home Values
Comparable nearby listings and their asking prices.
| Address | Price | Beds | Baths | Sq Ft |
|---|---|---|---|---|
| 3419 KENYON AVENUE, BALTIMORE, MD | $136,900 | 2 | 1 | 1,523 |
| 3938 OAKFORD AVENUE, BALTIMORE, MD | $138,000 | 3 | 2 | 1,020 |
| 16 S PAYSON STREET, BALTIMORE, MD | $138,000 | 3 | 1 | — |
| 1552 CARSWELL STREET, BALTIMORE, MD | $138,000 | 3 | 2 | 1,260 |
| 3402 HILLDALE PLACE, BALTIMORE, MD | $138,500 | 3 | 2 | 1,010 |
| 1208 W CROSS STREET, BALTIMORE, MD | $138,900 | 2 | 1 | 912 |
Moving Cost Estimate
EXIT Agents in BALTIMORE


Listing Courtesy: EXP Realty, LLC - 8888607369