

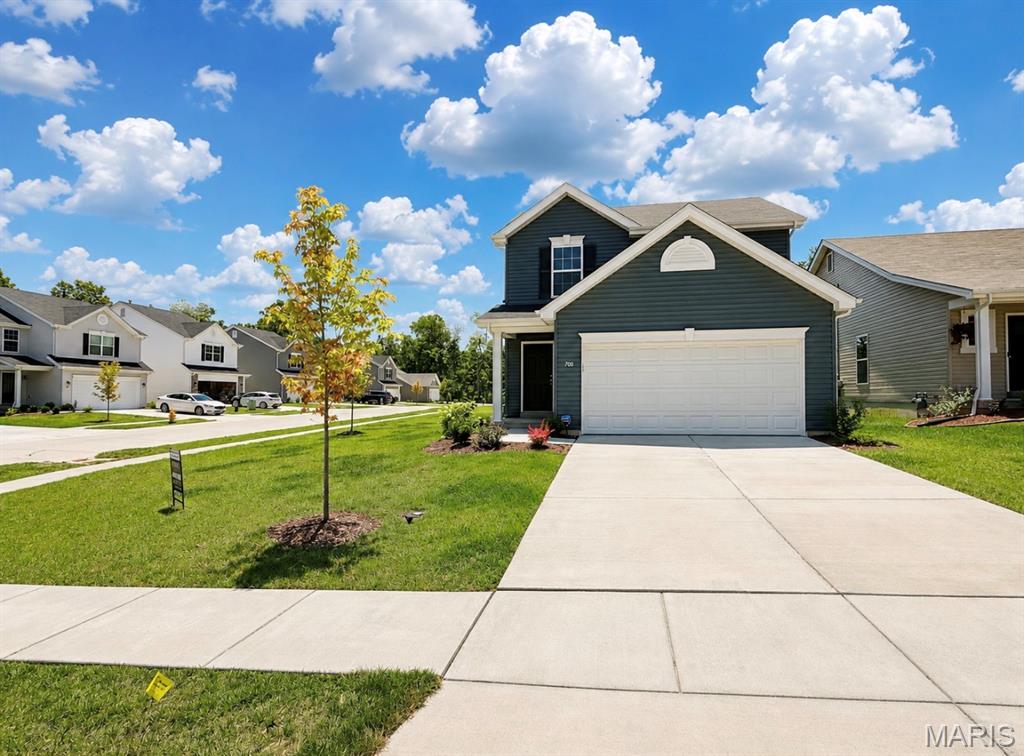
700 Courtshire Crossing, Warrenton, MO 63380
Elkhorn Ridge · Warren County
Key Facts
Description
Price Improved! New Photos! Vacant & Move-In Ready! Why wait months to build and spend thousands more on appliances, window treatments, landscaping, upgrades, and builder add-ons? Built in 2024, this beautifully maintained home offers all the advantages of newer construction—without the delays, unexpected costs, or construction hassle. Situated on a desirable corner lot near a cul-de-sac in Elkhorn Ridge, this home is ready for immediate occupancy. The open-concept main level features spacious living, dining, and kitchen areas with an added center island, creating the perfect space for everyday living and entertaining. Everything you need is already here! All appliances stay, including the refrigerator, microwave, washer, dryer, and deep freeze, along with all window treatments—saving buyers thousands compared to purchasing new construction. Upstairs, you'll find two generously sized bedrooms, each with walk-in closets, two full bathrooms, and a versatile loft that's ideal for a home office, playroom, media room, or reading nook. The spacious primary suite offers two oversized walk-in closets, a private ensuite bath, and abundant natural light. Enjoy upgrades that many new construction homes don't include, such as: Established lawn and beginning landscaping Window treatments already installed Luxury ceiling fans Whole-home built-in pest control system Appliances included Immediate occupancy with no waiting for completion The full unfinished basement features an egress window and sump pit, providing excellent storage today and exciting possibilities for tomorrow. With the existing egress window, buyers have the opportunity to finish the lower level with a potential third bedroom and additional living space—an excellent opportunity to build equity while customizing the home to fit their needs. Skip the builder deposits, upgrade fees, appliance purchases, landscaping expenses, and months-long construction timeline. This home delivers the convenience of nearly new construction with valuable extras already completed, future expansion potential, and immediate move-in availability. Some photos may be virtually enhanced for presentation purposes.
Property Information
Property Type
Residential
Sub-Type
Single Family Residence
Structure Type
House
Year Built
2024
Living Area
1,396 sq ft
Lot Size
0.17 acres
Garage Spaces
2
Days on Market
53
MLS® Listing#
26030820
Property Features
Interior
Exterior
Appliances
Cooling
Heating
Flooring
Basement
Parking
Laundry
Fencing
Lot Features
Construction
Foundation
Roof
Windows
Utilities
Sewer
Water Source
Rooms
- 14.7x13Second
- Second
- 25.4x13.5Main
- Bathroom 2Second
- Bedroom 214.7x19Second
- Kitchen25.4x13.5Main
- Living Room25.4x13.5Main
- LoftSecond
Schools
- Elementary:
- Warrior Ridge Elem.
- Middle:
- Black Hawk Middle
- High:
- Warrenton High
Financial Details
HOA
$300 / Annually
DNI Properties, INC
Annual Taxes
$2,852
Tax year 2025
Parcel Number
05-23.0-0-00-030.060.000
Directions
GPS Friendly
Affordability Calculator
$53,980
Estimated monthly payment
$1,437/mo
Principal $215,920 · Est. interest $301,228 over 30 yrs
Neighborhood Market Statistics
How this home compares to active listings in Warrenton, MO
- $322,000
- Median Listing Price
- 67
- Median Days on Market
- 1,612
- Median Sq Ft
- $206
- Median Price / Sq Ft
- 63
- Active Listings
- This home’s price is 16% below the area median.
- Its price per sq ft is 6% below the area median.
Market statistics compiled from active EXIT Realty® and MLS listings in Warrenton, MO.
Location

Points of Interest in Warrenton, MO
Showing the Warrenton area map.
Nearby Schools
Rebecca Boone Elementary
Elementary · 1.6 mi away
Holy Rosary School
School · 1.9 mi away
Warrenton High School
Secondary · 1.9 mi away
Daniel Boone Elementary
Elementary · 1.9 mi away
Black Hawk Middle School
Secondary · 2.0 mi away
Wesleyan Kiddie Kollege
School · 2.4 mi away
Warrior Ridge Elementary
Elementary · 2.5 mi away
Warren County R-III School District
School · 2.6 mi away
Wright City Middle School
Secondary · 3.4 mi away
Wright City
School · 3.4 mi away
Wright City West Elementary
Elementary · 3.7 mi away
Wright City R-II School District
Secondary · 4.2 mi away
Wright City East Elementary School
Elementary · 7.4 mi away
Wabash Elementary Pta
Elementary · 10.2 mi away
Jonesburg Elementary School
Elementary · 10.7 mi away
North Point High School
Secondary · 10.9 mi away
Hawk Point Elementary
Elementary · 10.9 mi away
Journey Elementary School - Wentzville School District R-IV
Elementary · 11.1 mi away
Peine Ridge Elementary
Elementary · 11.4 mi away
St Ignatius Loyola School
School · 11.7 mi away
Commute Calculator
Nearby Homes



Similar Homes Nearby



Similar Home Values
Comparable nearby listings and their asking prices.
| Address | Price | Beds | Baths | Sq Ft |
|---|---|---|---|---|
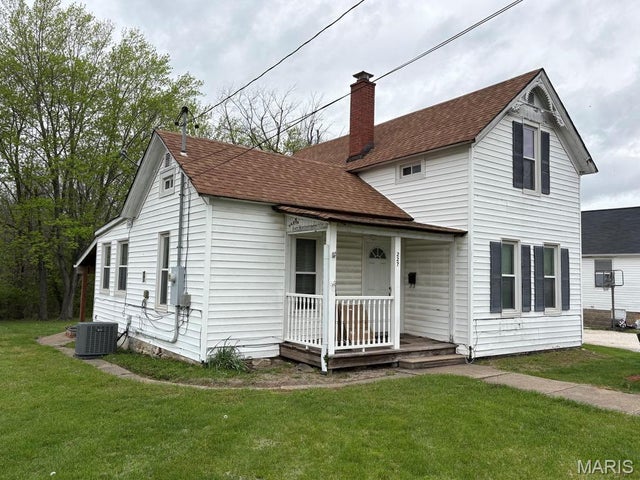
| 227 S State Highway 47, Warrenton, MO | $189,000 | 3 | 1 | 1,130 |
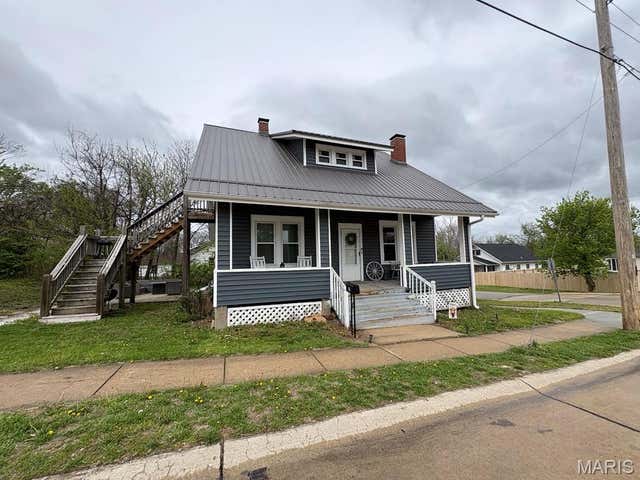
| 211 S East Street, Warrenton, MO | $200,000 | 3 | 1 | 1,220 |
| 109 N Market Street, Warrenton, MO | $220,000 | 3 | 2 | 1,762 |
| 203 W Booneslick Road, Warrenton, MO | $235,000 | 2 | 1 | 1,528 |
| 607 Steinhagen Road, Warrenton, MO | $239,000 | 3 | 1 | 1,345 |
| 2245 Pinta Drive, Warrenton, MO | $265,000 | 4 | 2 | 1,388 |
Moving Cost Estimate
EXIT Agents in Warrenton


Listing Courtesy: Main St. Real Estate - 6364561111
Presented by: Kimberly von Wolfseck