

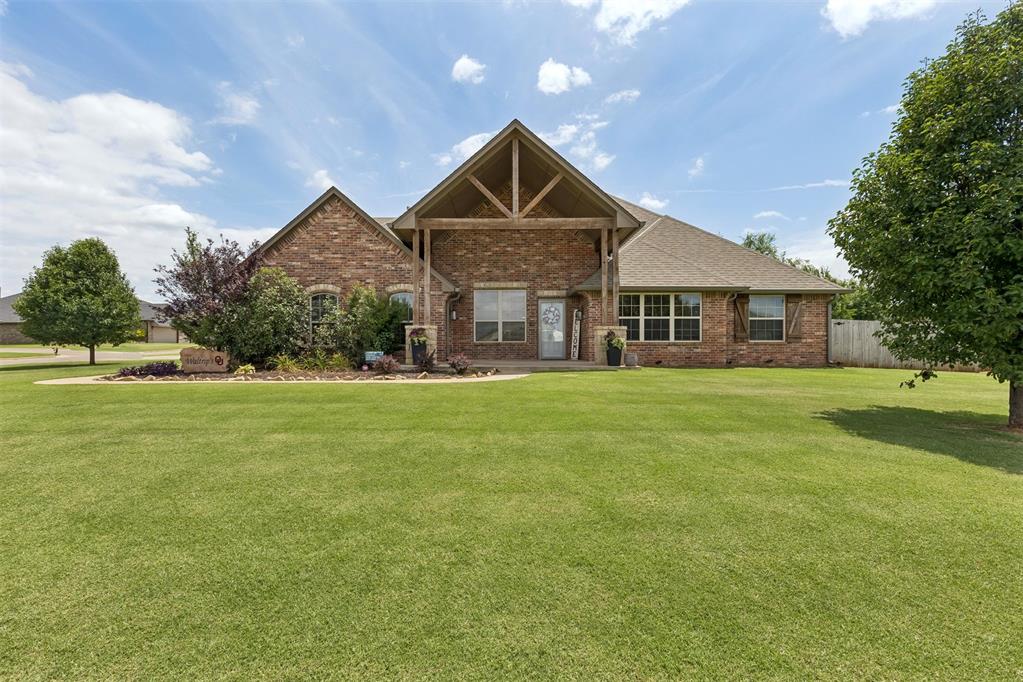
4024 Southridge Lane, Piedmont, OK 73078
Canadian County
Key Facts
Description
If you’ve been waiting for the one in Piedmont… this might just be it! Sitting on a hard-to-find half acre corner lot, this home gives you the kind of space buyers are chasing right now—room for a shop, a pool, a garden, or just a little breathing room from the neighbors. And right at the heart of it all… this kitchen was made for gathering. From the oversized island with bar seating (because let’s be honest, everyone ends up in the kitchen anyway) to the rich wood cabinetry and granite countertops, this space brings both function and warmth together in the best way. You’ve got plenty of prep space, tons of storage, and a layout that actually works—whether you’re cooking a full spread or just reheating takeout and calling it homemade. The built-in cabinetry creates the perfect spot for a coffee bar or serving space, while the open flow into the living area keeps everything connected and easy for entertaining. With natural light pouring in and elevated finishes throughout, it strikes that sweet spot between cozy, practical, and just a little bit fancy. Inside, the layout just makes sense. A split floor plan keeps the primary suite tucked away for privacy, while the secondary bedrooms are grouped together with a Jack-and-Jill bath (plus hallway access—because practicality matters, y’all). And let’s talk about that primary bathroom… because whew. From the statement tile to the freestanding soaking tub, it’s giving “lock the door and pretend you’re at a spa” energy. Upstairs, a versatile bonus space is ready for whatever life throws at you—movie room, playroom, fifth bedroom, or the cozy hangout spot. You’ve also got the extras that actually matter: a fresh coat of paint inside, new LVP flooring a water softener, reverse osmosis system, a new AC unit along with duct work and 6 inch gutters and an outdoor storm shelter for that Oklahoma peace of mind. Homes like this in Piedmont don’t come around very often—especially with this kind of flexibility and function!
Property Information
Property Type
Residential
Sub-Type
Single Family Residence
Style
Traditional
Year Built
2015
Living Area
2,462 sq ft
Lot Size
0.52 acres
Garage Spaces
3
Days on Market
95
MLS® Listing#
1219708
Property Features
Interior
Appliances
Cooling
Heating
Flooring
Fireplace
Patio
Fencing
Lot Features
Construction
Foundation
Roof
Sewer
Schools
- Elementary:
- Stone Ridge ES
- Middle:
- Piedmont MS
- High:
- Piedmont HS
Financial Details
HOA
$250
Parcel Number
4024NONESouthridge73078
Directions
from Sara/164th go north on Sara. East on Golden Brook Dr, south on silver ridge, east on south right end of the road home is on the south
Affordability Calculator
$86,000
Estimated monthly payment
$2,289/mo
Principal $344,000 · Est. interest $479,911 over 30 yrs
Neighborhood Market Statistics
How this home compares to active listings in Piedmont, OK
- $363,953
- Median Listing Price
- 67
- Median Days on Market
- 2,034
- Median Sq Ft
- $179
- Median Price / Sq Ft
- 143
- Active Listings
- This home’s price is 18% above the area median.
- Its price per sq ft is 3% below the area median.
Market statistics compiled from active EXIT Realty® and MLS listings in Piedmont, OK.
Location

Points of Interest in Piedmont, OK
Showing the Piedmont area map.
Nearby Schools
Piedmont Intermediate
Secondary · 1.6 mi away
Piedmont Elementary School
Elementary · 2.3 mi away
Piedmont Middle School
School · 2.4 mi away
Stone Ridge Elementary School
Elementary · 2.5 mi away
Piedmont Primary School
Elementary · 2.7 mi away
Piedmont Public Schools
Elementary · 2.7 mi away
Piedmont Intermediate School
Secondary · 2.9 mi away
Piedmont High School
Secondary · 3.0 mi away
Piedmont Public Schools
Secondary · 3.0 mi away
King's Gate Christian School
School · 3.5 mi away
Spring Creek es
Elementary · 4.0 mi away
Spring Creek Elementary School
Elementary · 4.0 mi away
Will Rogers Elementary School
Elementary · 4.2 mi away
Primrose Schools
Elementary · 4.6 mi away
Surrey Hills Elementary School
Elementary · 4.6 mi away
Francis Tuttle Technology Center
Secondary · 4.8 mi away
Primrose Schools
Elementary · 5.0 mi away
United Methodist Church
Elementary · 5.1 mi away
Warm World School
School · 5.1 mi away
Harvest Hills Elementary School
Elementary · 5.3 mi away
Commute Calculator
Nearby Homes
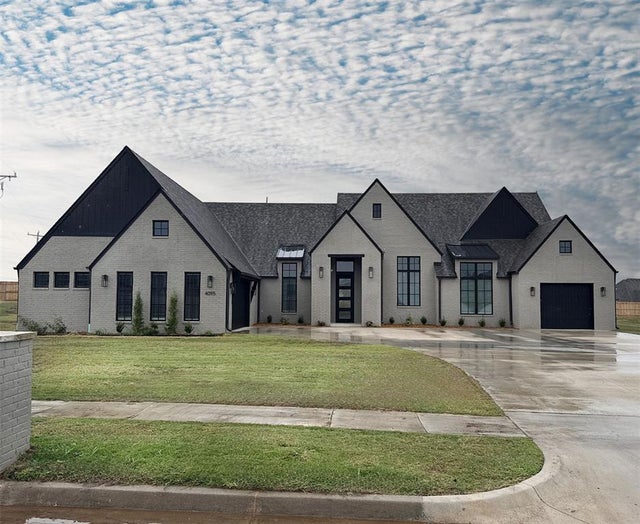
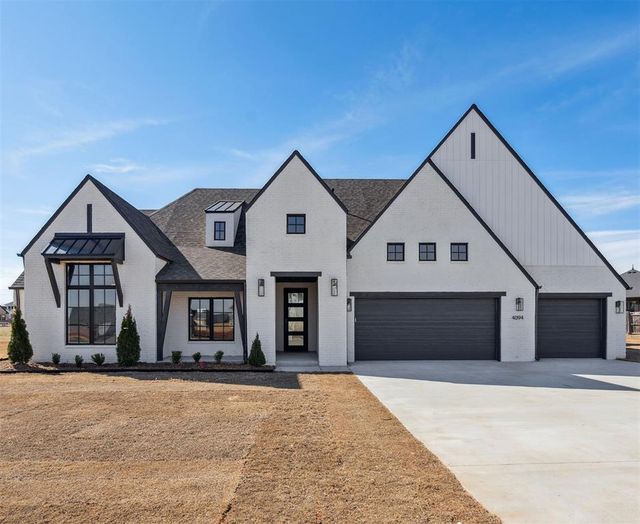


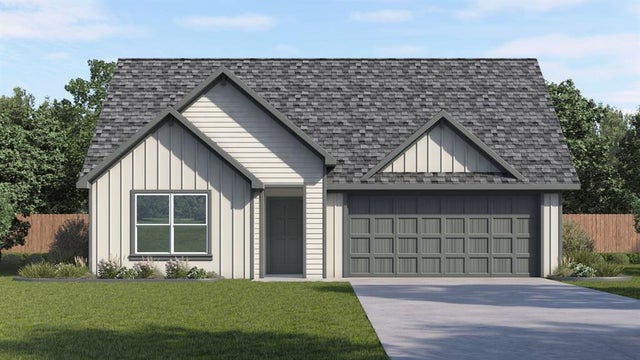
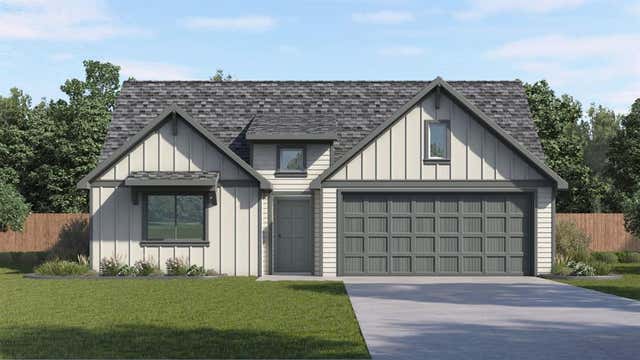
Similar Homes Nearby




Similar Home Values
Comparable nearby listings and their asking prices.
| Address | Price | Beds | Baths | Sq Ft |
|---|---|---|---|---|
| 16148 Cherokee Trail, Piedmont, OK | $304,990 | 4 | 3 | 2,042 |
| 12653 NW 137th Street, Piedmont, OK | $304,999 | 4 | 2 | 1,701 |
| 14017 The Brook Boulevard, Piedmont, OK | $309,000 | 4 | 3 | 2,105 |
| 1216 Mahogany Lane, Piedmont, OK | $309,990 | 4 | 2 | 1,796 |
| 475 Red Oak Lane, Piedmont, OK | $319,990 | 4 | 2 | 2,031 |
| 12624 NW 137th Street, Piedmont, OK | $320,513 | 4 | 2 | 1,701 |
Moving Cost Estimate
EXIT Agents in Piedmont



Listing Courtesy: Homestead and Co. - BO - 4055090541
Presented by: Kasie Davis