

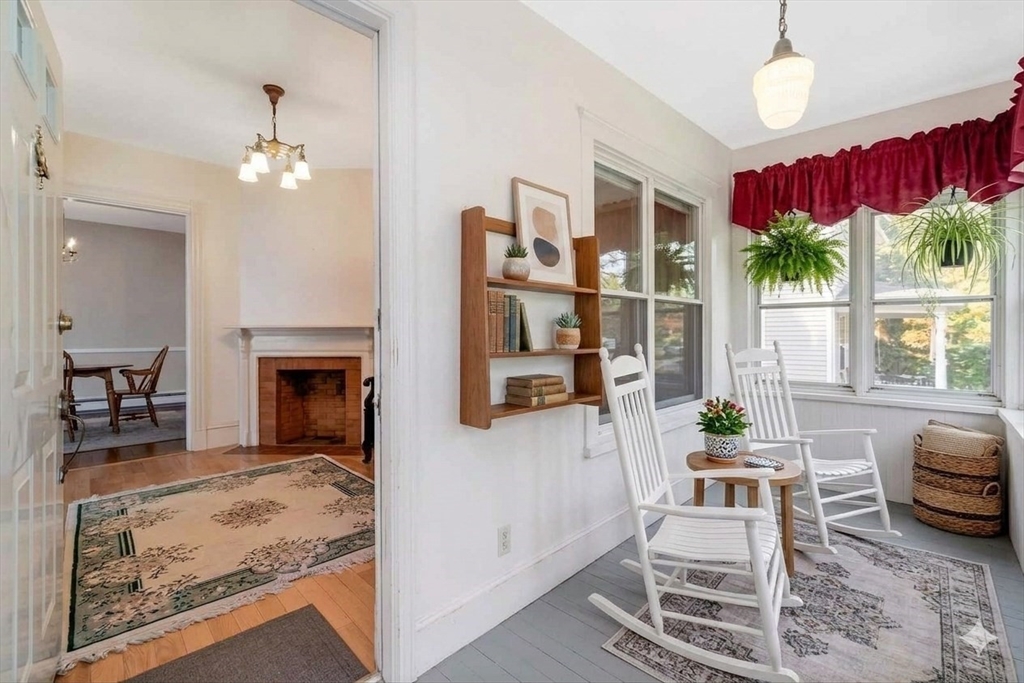
38 Fifth Street 38, Medford, MA 02155
Middlesex County
Key Facts
Description
This attached single 11-room Victorian/Colonial with 2 fireplaces, 4 bedrooms, 2.5 baths offers privacy, and yard space. This sun-drenched home features high ceilings, stunning hardwood floors, and 3 full levels of highly versatile living space. A fireplace-warmed entry foyer welcomes you into a spacious living room and an elegant formal dining room also featuring a fireplace. The bright, eat-in kitchen with plenty of cabinets and counter space includes a convenient half bath. The 2nd floor features 3-generously sized bedrooms and ample closet space and a full bath. The expansive 3rd floor provides a 4th bedroom, full bath, and bonus room perfect for a private primary penthouse suite or guest wing. Enjoy your own private backyard, a large 3-season enclosed porch, a private patio for summer BBQs, a storage shed, and 2 dedicated off-street parking spaces. Massive full basement with gas heating system, dedicated laundry and endless storage. Roof was replaced in 2020. Nestled on a quiet, tree-lined street just minutes from the Wellington T station, major highways, shopping, Boston, and Logan Airport.
Property Information
Property Type
Residential
Sub-Type
Condominium
Year Built
1865
Stories
3
Living Area
2,740 sq ft
Lot Size
0.11 acres
Parking Spaces
2
Zoning
Res
Days on Market
4
MLS® Listing#
73551820
Property Features
Interior
Exterior
Appliances
Cooling
Heating
Flooring
Fireplace
Parking
Laundry
Patio
Fencing
Construction
Roof
Windows
Other Structures
Sewer
Water Source
Rooms
- Bathroom 1Main
- Bathroom 2Second
- Bathroom 3Third
- Bedroom 2Second
- Bedroom 3Second
- Bedroom 4Third
- Dining RoomMain
- KitchenMain
- Living RoomMain
- Master BedroomSecond
Schools
- High:
- Medford
Financial Details
Annual Taxes
$6,336
Tax year 2025
Assessed Value
$720,000
Parcel Number
M:S17 B:0031
Directions
Middlesex Ave to 5th Street
Affordability Calculator
$184,980
Estimated monthly payment
$4,923/mo
Principal $739,920 · Est. interest $1,032,254 over 30 yrs
Neighborhood Market Statistics
How this home compares to active listings in Medford, MA
- $913,889
- Median Listing Price
- 43
- Median Days on Market
- 1,948
- Median Sq Ft
- $515
- Median Price / Sq Ft
- 113
- Active Listings
- This home’s price is 1% above the area median.
- Its price per sq ft is 34% below the area median.
Market statistics compiled from active EXIT Realty® and MLS listings in Medford, MA.
Location
Map is currently unavailable for this location.
Points of Interest in Medford, MA
Showing the Medford area map.
Commute Calculator
Nearby Homes
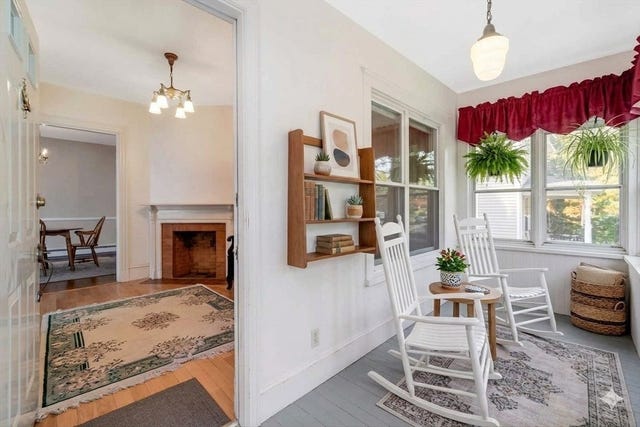


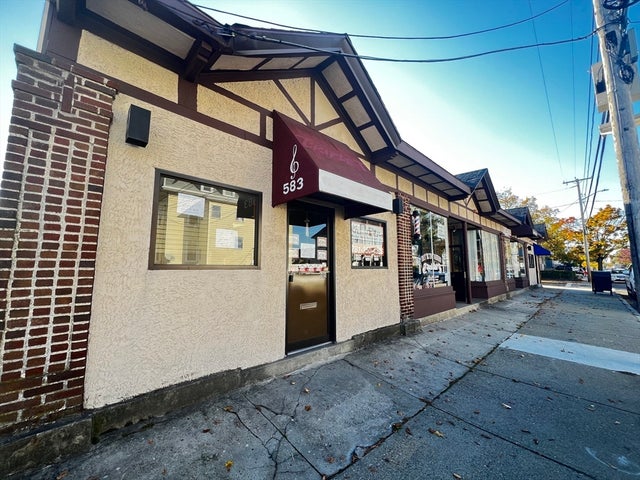

Similar Homes Nearby
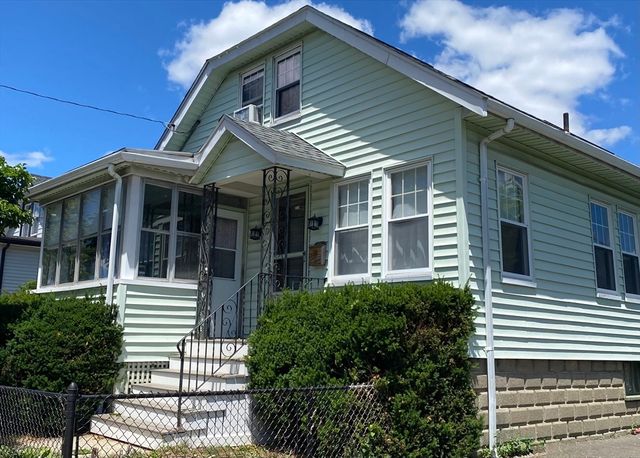

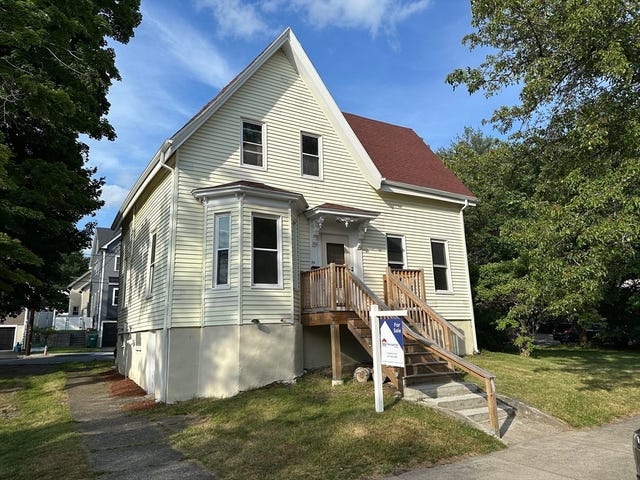


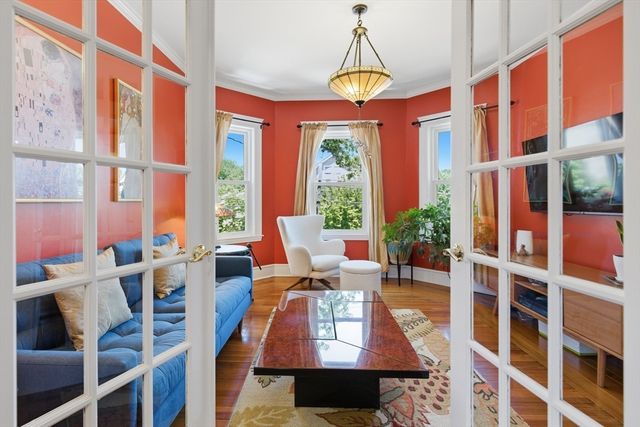
Similar Home Values
Comparable nearby listings and their asking prices.
| Address | Price | Beds | Baths | Sq Ft |
|---|---|---|---|---|
| 16 Glenwood Ave, Medford, MA | $649,000 | 4 | 2 | 1,603 |
| 154 Fellsway W 3, Medford, MA | $649,999 | 3 | 2 | 1,370 |
| 44 Jerome St, Medford, MA | $679,900 | 3 | 2 | 1,483 |
| 77 Brookings St 2, Medford, MA | $745,000 | 3 | 2 | 1,411 |
| 525 Winthrop St, Medford, MA | $749,000 | 6 | 2 | 1,820 |
| 87 Winthrop St 87, Medford, MA | $795,000 | 3 | 2 | 2,293 |
Moving Cost Estimate
EXIT Agents in Medford


Listing Courtesy: Century 21 North East - 7813952121
Presented by: Maureen Schlegel