

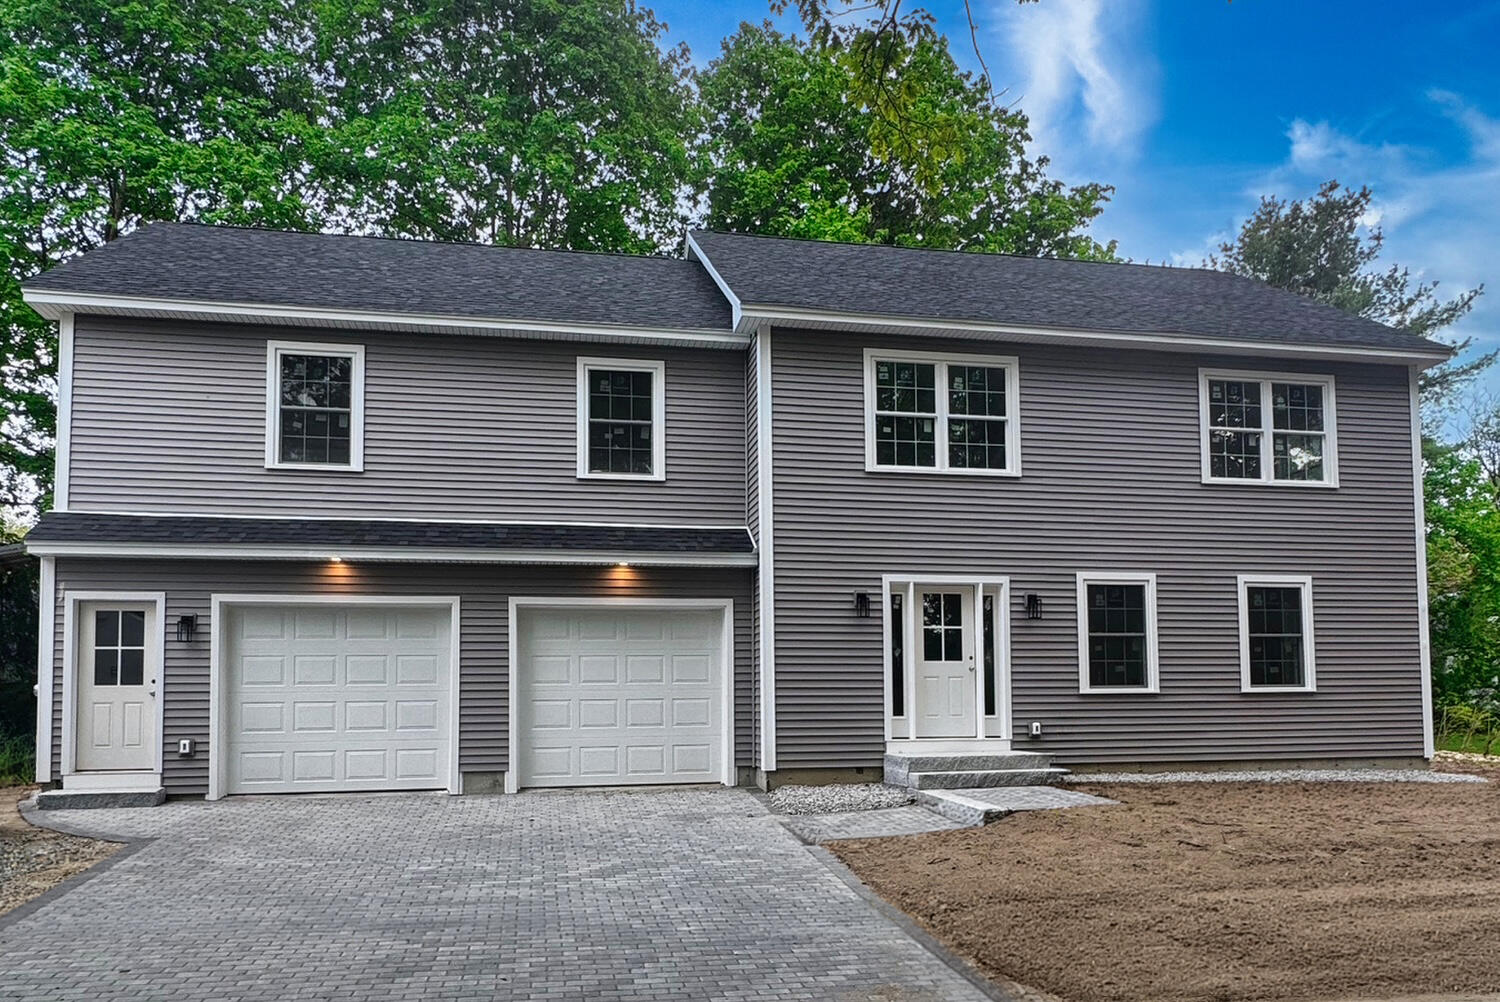
15 Casey Lane, Kennebunk, ME 04043
York County
Key Facts
Description
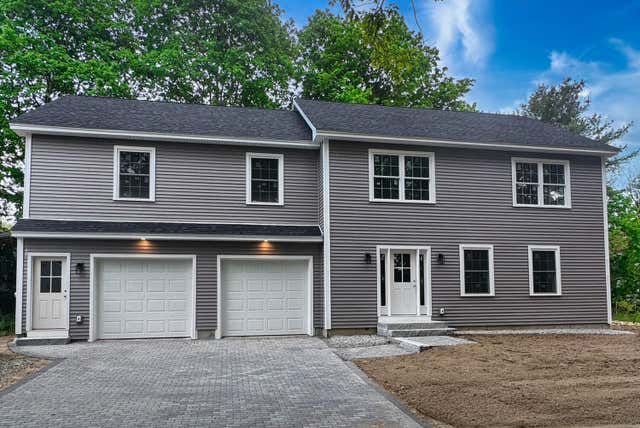
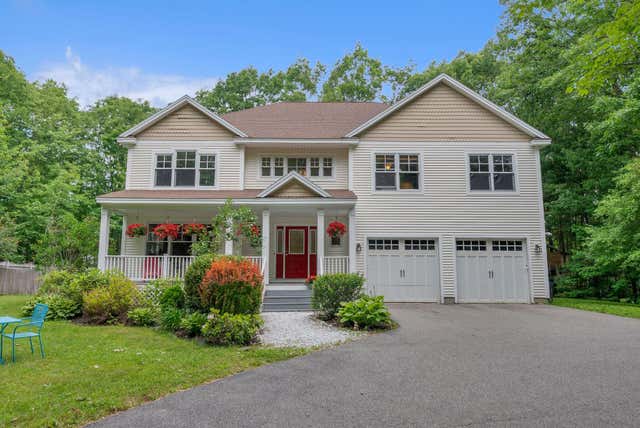
Welcome to this thoughtfully designed new construction home offering the perfect blend of comfort, flexibility, and convenience. The main residence features a bright and inviting open-concept first floor, where the living, dining, and kitchen spaces flow seamlessly together - ideal for both everyday living and effortless entertaining. Upstairs, you'll find three bedrooms, including a spacious primary suite designed for relaxation. The main home is equipped with efficient forced hot air heating and central air conditioning for year-round comfort. Adding exceptional versatility, the attached two-car garage is topped by a fully equipped two-bedroom apartment - perfect for extended family, guests, a private home office, or as an income-producing rental opportunity. Nestled in a small, private neighborhood, this property offers the best of both worlds: a peaceful setting just moments from local schools, a short stroll to downtown amenities, and quick access to the Maine Turnpike for an easy commute. Whether you're seeking multi-generational living, supplemental rental income, or simply the advantages of a brand-new home in a prime location, this exceptional property delivers. Don't miss this rare opportunity to make it yours!
Property Information
Property Type
Residential
Sub-Type
Duplex
Structure Type
Duplex
Year Built
2025
Living Area
2,826 sq ft
Lot Size
0.25 acres
Garage Spaces
2
Zoning
Res
MLS® Listing#
1670151
Property Features
Interior
Cooling
Heating
Flooring
Fireplace
Basement
Parking
Lot Features
Construction
Roof
Utilities
Sewer
Water Source
Rooms
- Second
- Bedroom 1Second
- Bedroom 2Second
- Bedroom 3Second
- Bedroom 4Second
- Dining RoomSecond
- Dining RoomFirst
- KitchenSecond
- KitchenFirst
- Living RoomSecond
- Living RoomFirst
Financial Details
HOA
None
Annual Taxes
$1,995
Tax year 2025
Affordability Calculator
$220,000
Estimated monthly payment
$5,855/mo
Principal $880,000 · Est. interest $1,227,678 over 30 yrs
Location

Points of Interest in Kennebunk, ME
Showing the Kennebunk area map.
Nearby Schools
Kennebunk High School
Secondary · 0.2 mi away
The New School
Secondary · 0.8 mi away
Sea Road School
Elementary · 1.3 mi away
Kennebunk Elementary School
Elementary · 1.9 mi away
The Cellar Co.
School · 1.9 mi away
Middle School of the Kennebunks
Secondary · 2.0 mi away
Crayon Academy
School · 2.2 mi away
School Around US
School · 2.8 mi away
Mildred L Day School
Elementary · 3.7 mi away
Kennebunkport Consolidated School
Elementary · 4.4 mi away
Brilliant Bloomers Nursery School
School · 4.8 mi away
Roots and Wings Preschool
School · 4.8 mi away
Wells Junior High School
Secondary · 5.4 mi away
Wells-Ogunquit Community School District
School · 5.4 mi away
Wells High School
Secondary · 5.5 mi away
Wells Elementary School
Elementary · 5.5 mi away
360 Maine
School · 6.1 mi away
Biddeford Intermediate School
Elementary · 6.9 mi away
Biddeford Primary School
Elementary · 6.9 mi away
Biddeford Middle School
Secondary · 6.9 mi away
Commute Calculator
Nearby Homes

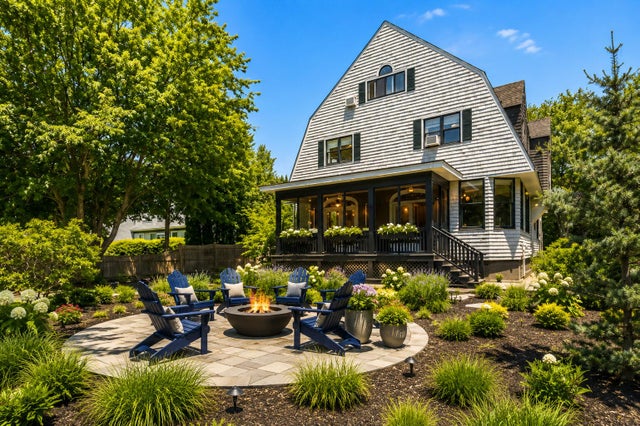


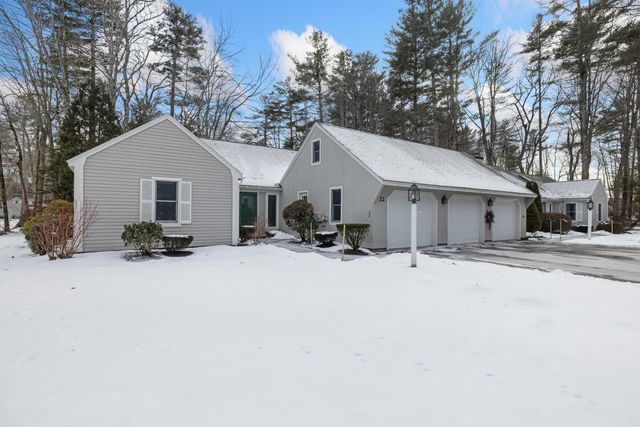
Similar Homes Nearby

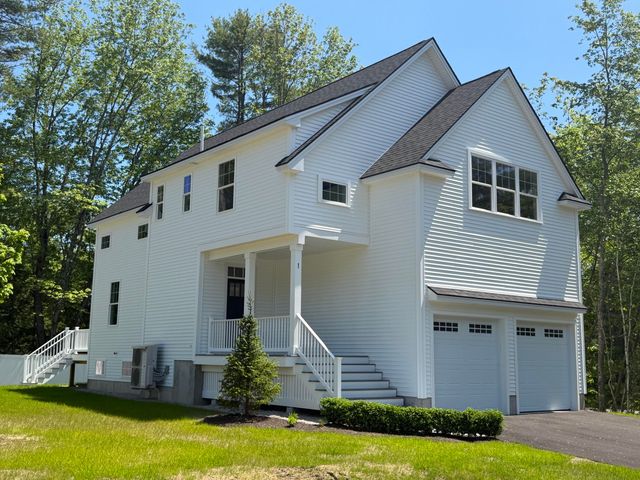
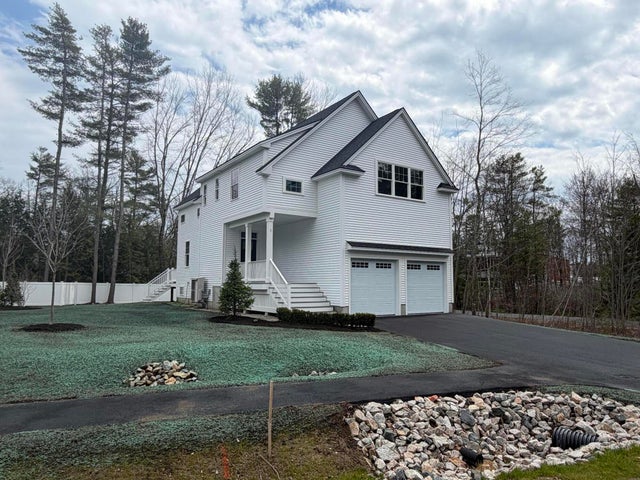
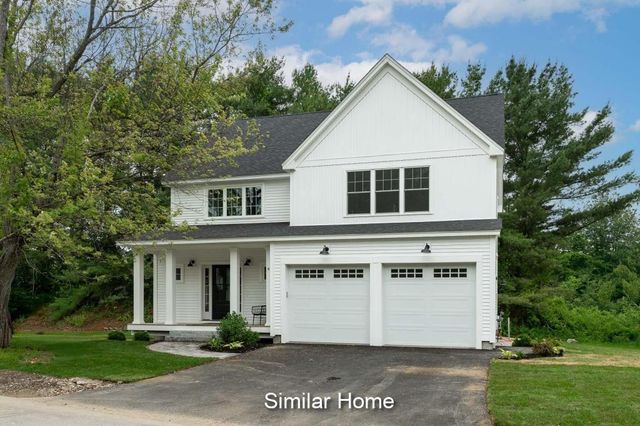
Similar Home Values
Comparable nearby listings and their asking prices.
| Address | Price | Beds | Baths | Sq Ft |
|---|---|---|---|---|
| 18 Garrison Oaks Drive, Kennebunk, ME | $849,000 | 4 | 3 | 2,892 |
| 1 Cider Mill Lane, Kennebunk, ME | $849,900 | 4 | 3 | 2,439 |
| 1 Cider Mill Lane, Kennebunk, ME | $899,000 | 4 | 3 | 2,439 |
| 15 Cascade Circle 18, Kennebunk, ME | $975,000 | 4 | 4 | 2,516 |
| 15 Cascade Circle 18, Kennebunk, ME | $975,000 | 4 | 4 | 2,516 |
| 9 Fen Way, Kennebunk, ME | $989,000 | 4 | 3 | 2,820 |
Moving Cost Estimate
EXIT Agents in Kennebunk


