

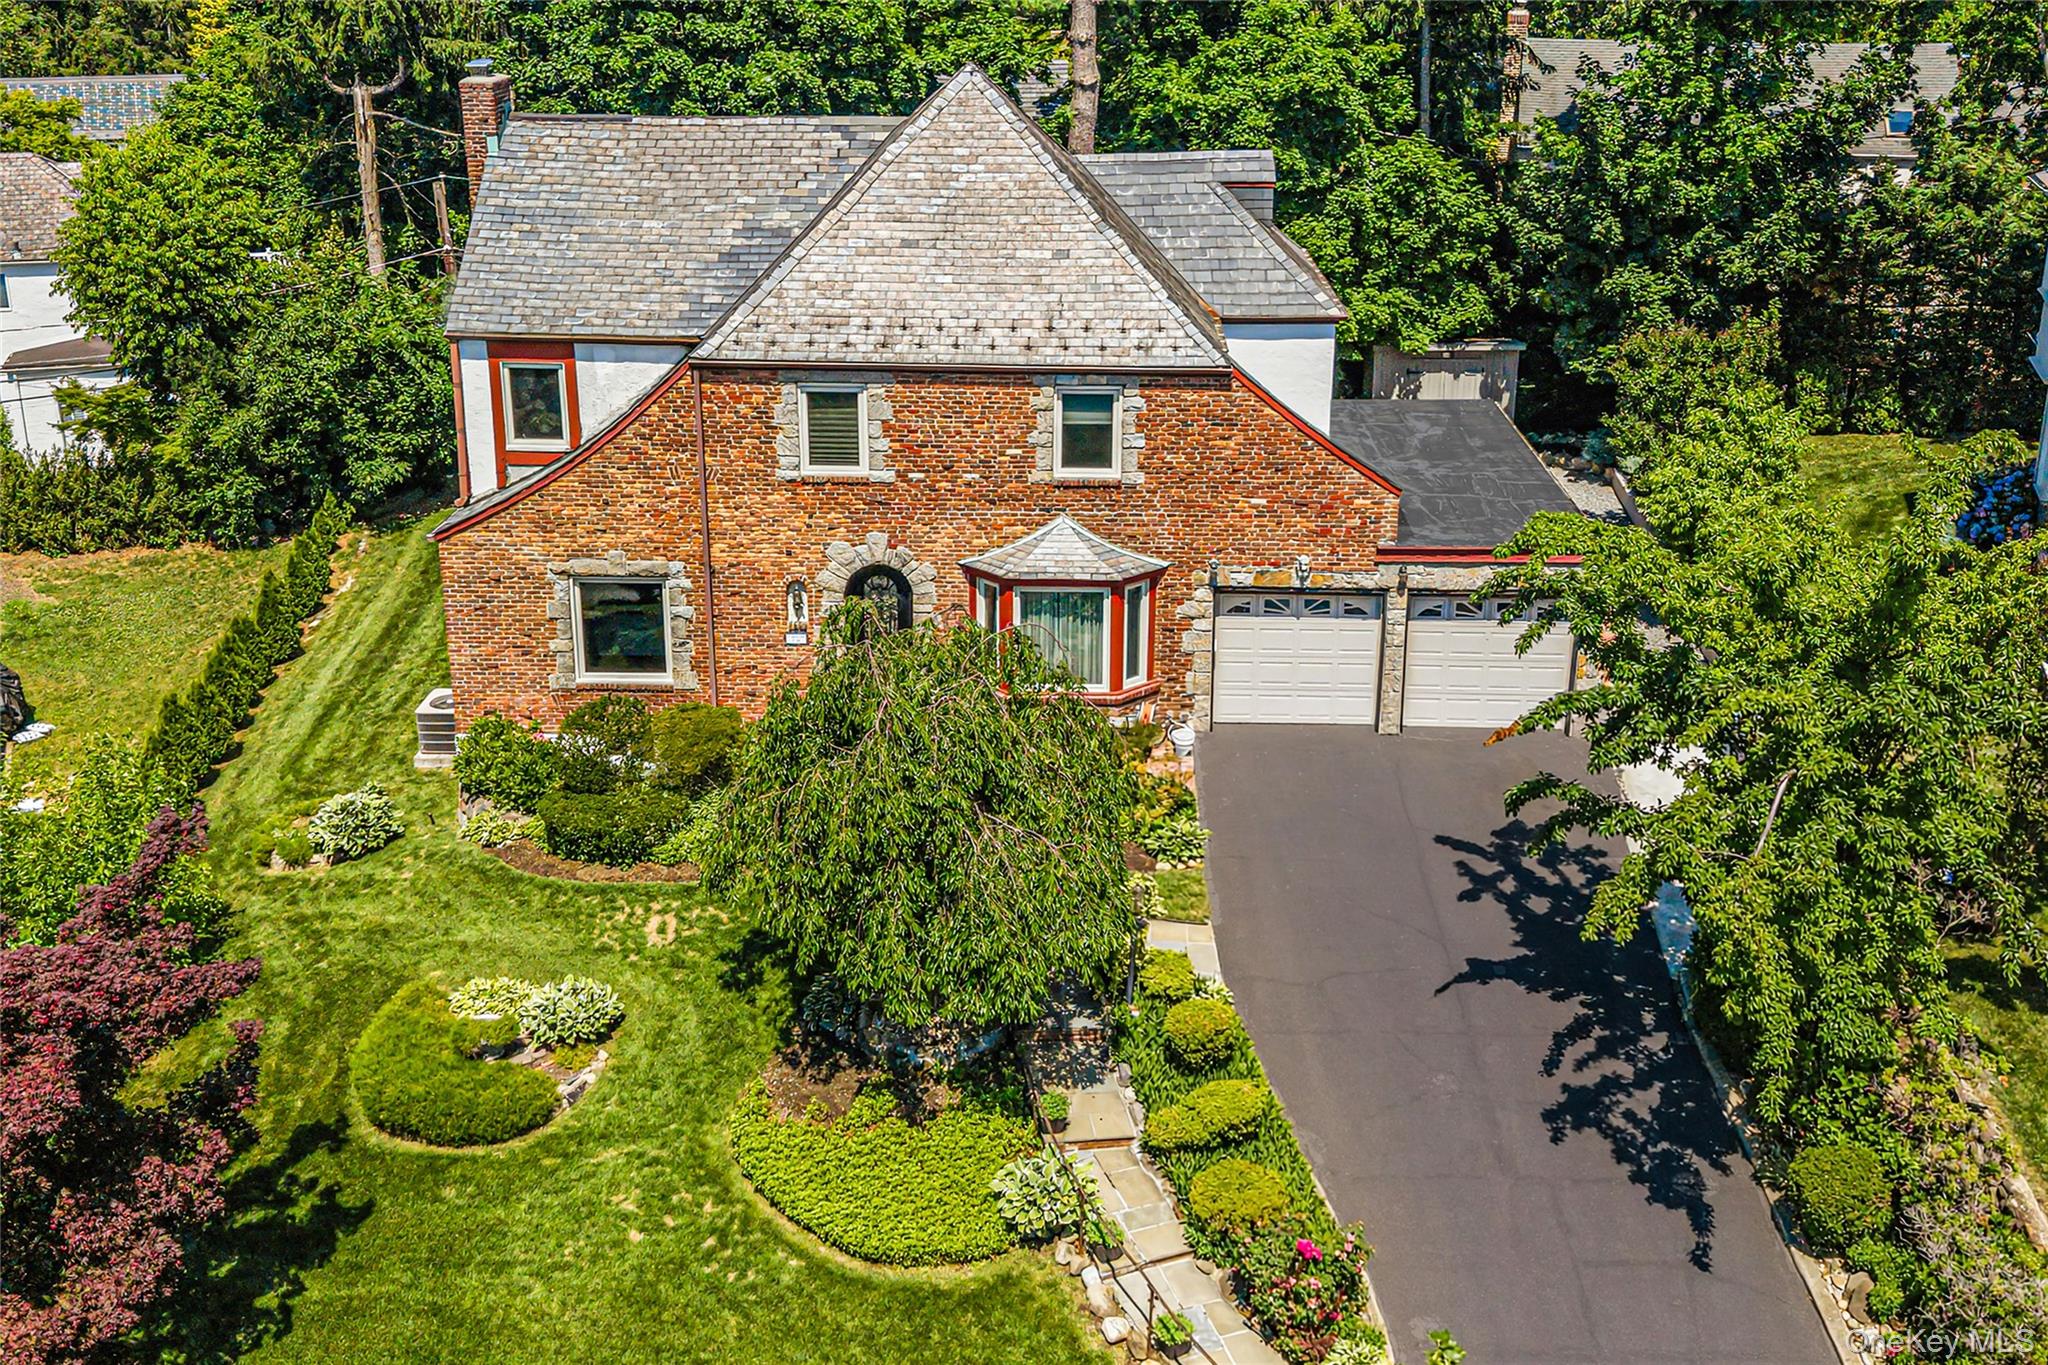
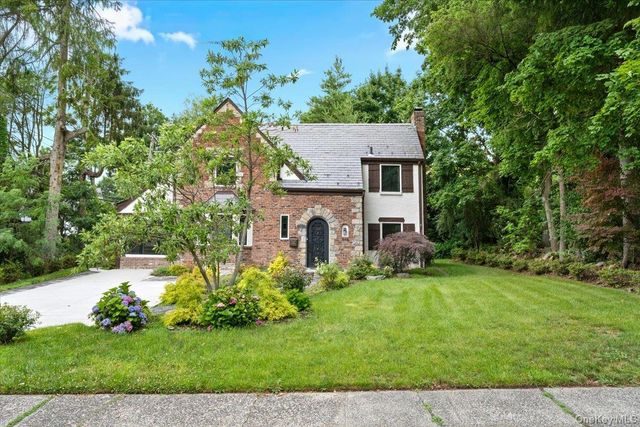
36 Strathmore Road, Great Neck, NY 11023
Nassau County
Key Facts
Description
Welcome to 36 Strathmore Road, a charming Colonial-style home located on a quiet, tree-lined residential street in the heart of the Village of Great Neck. This beautifully maintained 3-bedroom, 2.5-bath residence offers classic character, spacious interiors, and a functional layout designed for comfortable everyday living. The main level features an inviting foyer, a spacious living room with fireplace, a formal dining room, and a well-sized kitchen with breakfast nook. A private office provides the perfect space for working from home, while the laundry room, powder room, and attached 2-car garage add everyday convenience. From the kitchen area, step out to a large deck overlooking the landscaped backyard, ideal for outdoor dining, entertaining, or relaxing. Upstairs, the primary bedroom suite includes a walk-in closet and private bath. Two additional bedrooms, a full hall bath, and multiple walk-in closets complete the second floor. The finished basement offers a large recreation area, utility room, storage rooms, and additional flexible space for a gym, playroom, or hobby area. Set on a lush, landscaped property with mature trees and inviting outdoor areas, this home combines timeless Colonial charm with practical modern living. Residents enjoy exclusive access to Great Neck Park District amenities, including swimming pools, tennis courts, an ice-skating rink, and more. Located in the sought-after Great Neck North School District.
Property Information
Property Type
Residential
Sub-Type
Single Family Residence
Style
Colonial
Year Built
1938
Living Area
2,722 sq ft
Lot Size
0.19 acres
Garage Spaces
2
Days on Market
30
MLS® Listing#
1015327
Property Features
Interior
Appliances
Cooling
Heating
Flooring
Fireplace
Basement
Parking
Laundry
Patio
Construction
Windows
Utilities
Sewer
Water Source
Schools
- Elementary:
- Saddle Rock School
- Middle:
- Great Neck North Middle School
- High:
- Great Neck North High School
Financial Details
Annual Taxes
$23,214
Parcel Number
2209-01-029-00-0106-0
Affordability Calculator
$459,000
Estimated monthly payment
$12,215/mo
Principal $1,836,000 · Est. interest $2,561,383 over 30 yrs
Neighborhood Market Statistics
How this home compares to active listings in Great Neck, NY
- $1,000,000
- Median Listing Price
- 64
- Median Days on Market
- 1,914
- Median Sq Ft
- $657
- Median Price / Sq Ft
- 240
- Active Listings
- This home’s price is 130% above the area median.
- Its price per sq ft is 28% above the area median.
Market statistics compiled from active EXIT Realty® and MLS listings in Great Neck, NY.
Location
Map is currently unavailable for this location.
Points of Interest in Great Neck, NY
Showing the Great Neck area map.
Commute Calculator
Nearby Homes
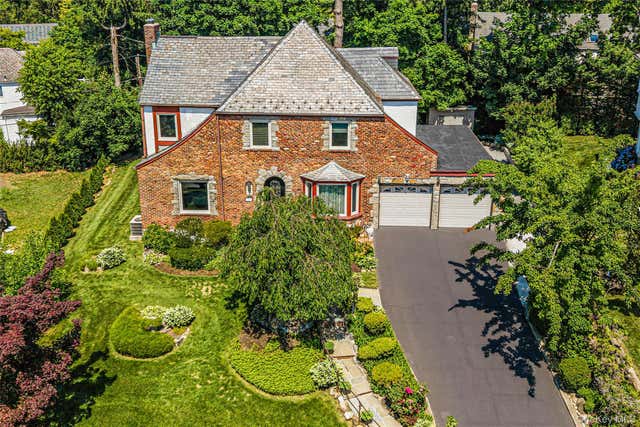


Similar Homes Nearby


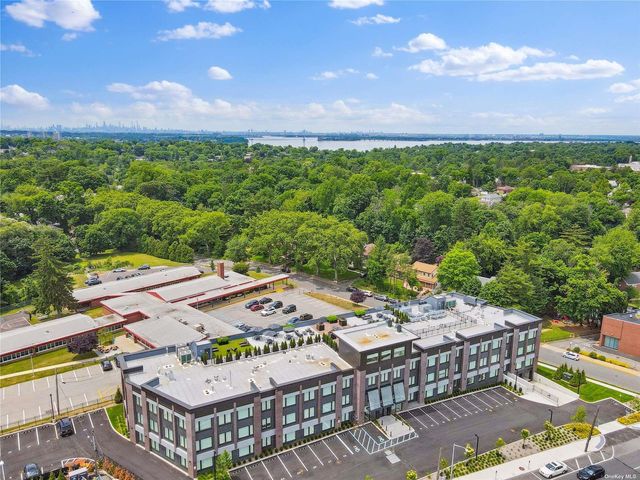
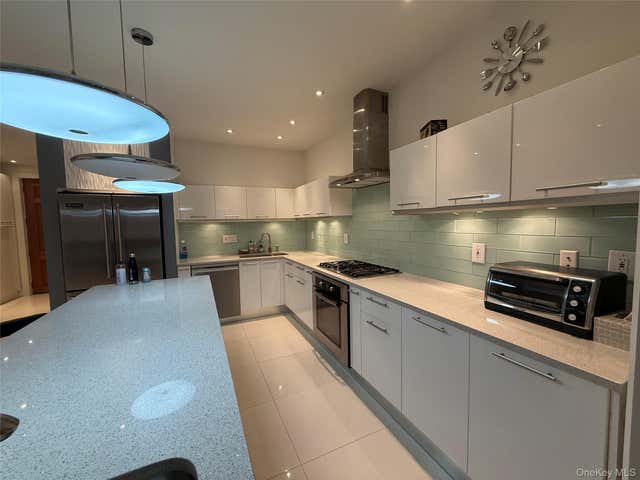

Similar Home Values
Comparable nearby listings and their asking prices.
| Address | Price | Beds | Baths | Sq Ft |
|---|---|---|---|---|
| 10 Amherst Road, Great Neck, NY | $1,650,000 | 4 | 3 | 2,697 |
| 80 Nassau Drive, Great Neck, NY | $1,650,000 | 3 | 2 | 1,879 |
| 218 Middle Neck Road 110, Great Neck, NY | $1,674,200 | 2 | 2 | 1,327 |
| 40 Portico Place, Great Neck, NY | $1,680,000 | 4 | 4 | 2,553 |
| 115 Old Mill Road, Great Neck, NY | $1,698,000 | 3 | 2 | 1,597 |
| 249-25 Cullman Avenue, Little Neck, NY | $1,725,000 | 3 | 3 | 2,330 |
Moving Cost Estimate
EXIT Agents in Great Neck


Listing Courtesy: Daniel Gale Sothebys Intl Rlty - 5168832900
Presented by: Emi Shoga
 Fair Housing Notice