

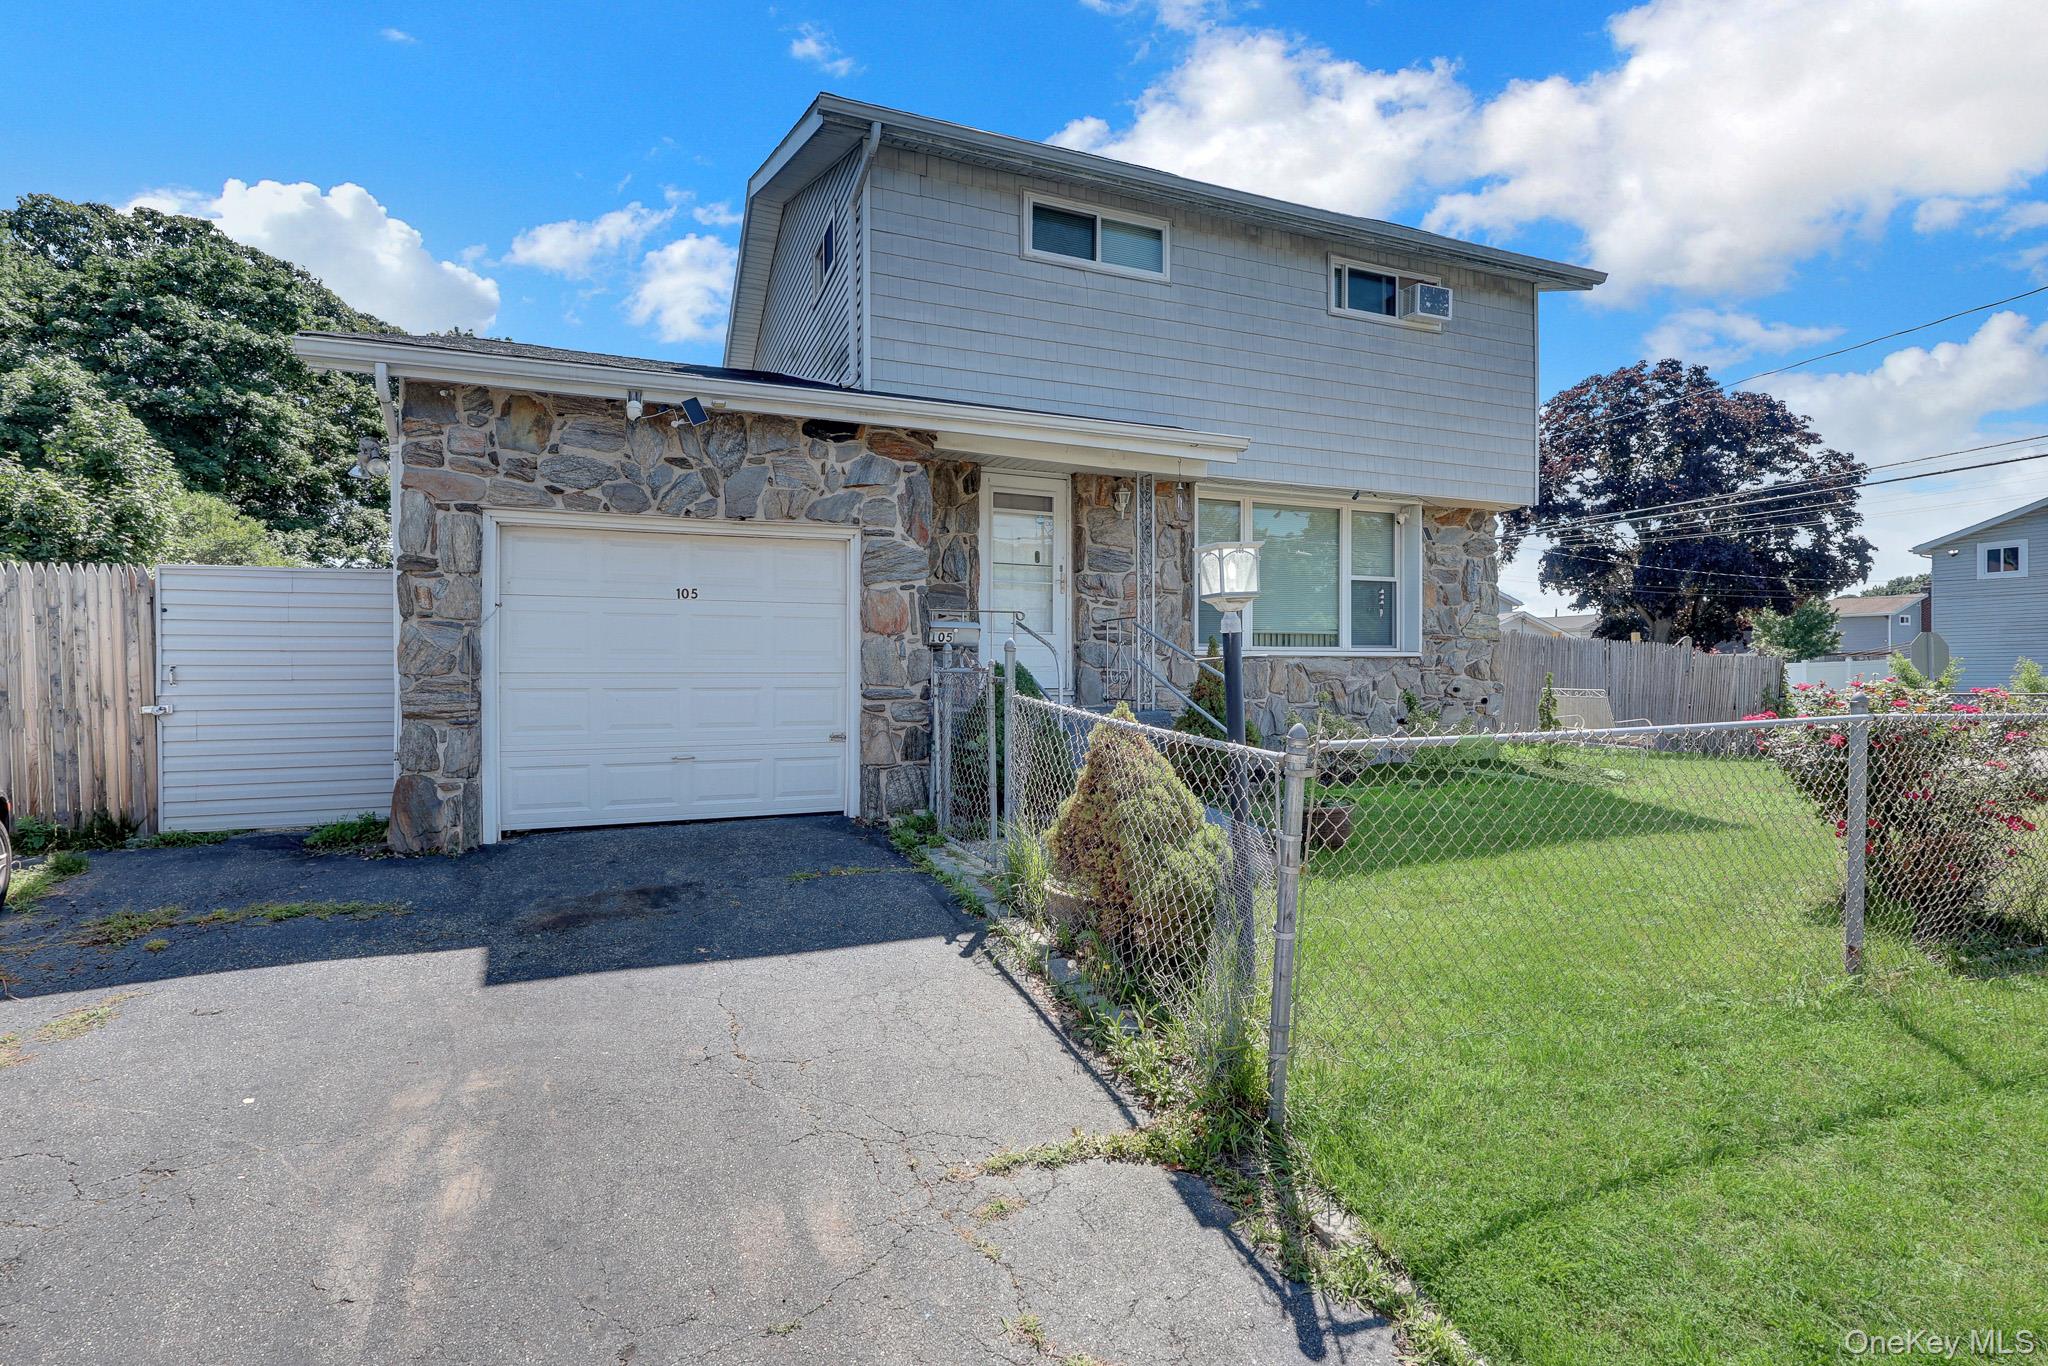
105 Madison Avenue, Brentwood, NY 11717
Suffolk County
Key Facts
Description
Lovely Brentwood Living! Enjoy This Charming Designed 3-Bedroom, 1.5-Bathroom Home Offering The Perfect Blend Of Layout, Comfort, And Functionality. From The Moment You Walk In, You’ll Appreciate The Classic Premium Colonial Layout, Convenient Finishes, And Quality Craftsmanship Throughout. The Spacious Main Living Area Flows Seamlessly Into A Spacious Kitchen Featuring Sleek Countertops, Stainless Steel Appliances, And Ample Space For Entertaining. Generous Sized Bedrooms Provide Comfort And Flexibility. The Heart Of The Home Includes A Massive Pantry, Providing Exceptional Storage And Organization For All Your Kitchen Essentials. A Private Backyard Ideal For Relaxing Or Entertaining. An Attached One Car Garage That Ties The Whole House Together For Those That Love Storage, Hate Snow Or Love To Tinker. Outside, The Fully Fenced Yard Offers Privacy And Versatility, Complete With Double-Gate Access, Perfect For Storing A Boat, Trailer, Or Other Recreational Vehicles With Ease. The Property Also Features A Cesspool Overflow System, Offering Added Convenience And Peace Of Mind... Right Near Main Roads And Conveniently Close To All!
Property Information
Property Type
Residential
Sub-Type
Single Family Residence
Style
Colonial
Year Built
1960
Living Area
1,367 sq ft
Lot Size
0.17 acres
Lot Dimensions
74x100
Days on Market
1
MLS® Listing#
1026218
Property Features
Interior
Appliances
Cooling
Heating
Flooring
Basement
Parking
Laundry
Construction
Utilities
Sewer
Water Source
Rooms
- Bathroom 1First
- Bathroom 2Second
- Bedroom 1Second
- Bedroom 2Second
- Bedroom 3Second
- DenFirst
- Dining RoomFirst
- KitchenFirst
- Living RoomFirst
Schools
- Elementary:
- Pine Park Elementary School
- Middle:
- North Middle School
- High:
- Brentwood High School
Financial Details
Annual Taxes
$9,997
Parcel Number
472800208830
Directions
GPS
Affordability Calculator
$118,000
Estimated monthly payment
$3,140/mo
Principal $471,999 · Est. interest $658,481 over 30 yrs
Neighborhood Market Statistics
How this home compares to active listings in Brentwood, NY
- $652,941
- Median Listing Price
- 40
- Median Days on Market
- 1,460
- Median Sq Ft
- $428
- Median Price / Sq Ft
- 33
- Active Listings
- This home’s price is 10% below the area median.
- Its price per sq ft is 1% above the area median.
Market statistics compiled from active EXIT Realty® and MLS listings in Brentwood, NY.
Location

Points of Interest in Brentwood, NY
Showing the Brentwood area map.
Nearby Schools
Pine Park Elementary School
Elementary · 0.4 mi away
Twin Pines Elementary School
Elementary · 0.5 mi away
Northeast Elementary School
Elementary · 0.7 mi away
North Middle School
Secondary · 0.8 mi away
North Elementary School
Elementary · 0.8 mi away
Brentwood Freshman Center
Secondary · 0.8 mi away
East Middle School
Secondary · 1.2 mi away
Brentwood Union Free School District
Secondary · 1.2 mi away
East Elementary School
Elementary · 1.3 mi away
Brentwood High School
Secondary · 1.3 mi away
MDQ Academy
School · 1.3 mi away
South Middle School
Secondary · 1.6 mi away
Learning Adventures
School · 1.8 mi away
Oak Park Elementary School
Elementary · 1.9 mi away
Southeast Elementary School
Elementary · 2.0 mi away
Laurel Park Elementary School
Elementary · 2.3 mi away
Central Islip Senior High School
Secondary · 2.4 mi away
Loretta Park Elementary School
Elementary · 2.4 mi away
Central Islip Public Schools
School · 2.5 mi away
Anthony Alfano Admin Office
School · 2.5 mi away
Commute Calculator
Nearby Homes
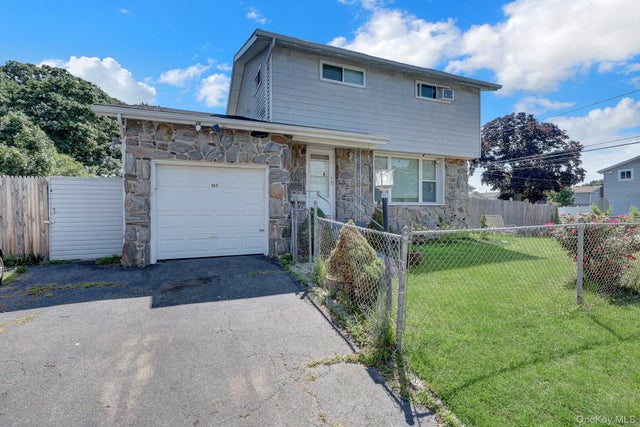


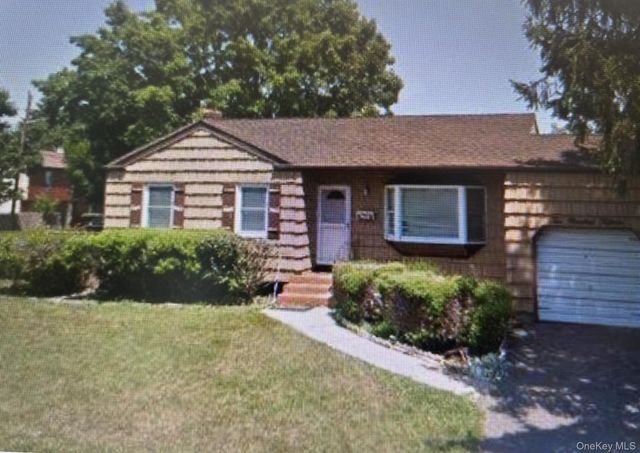

Similar Homes Nearby
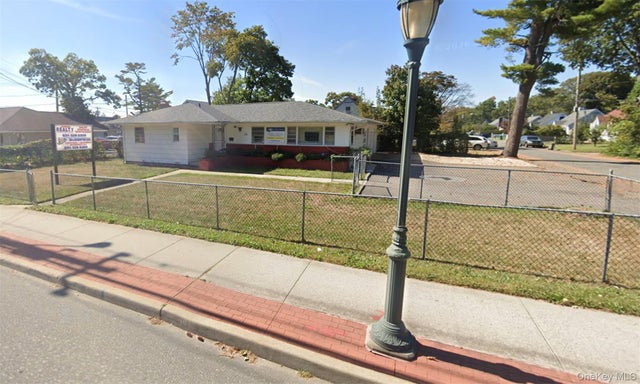


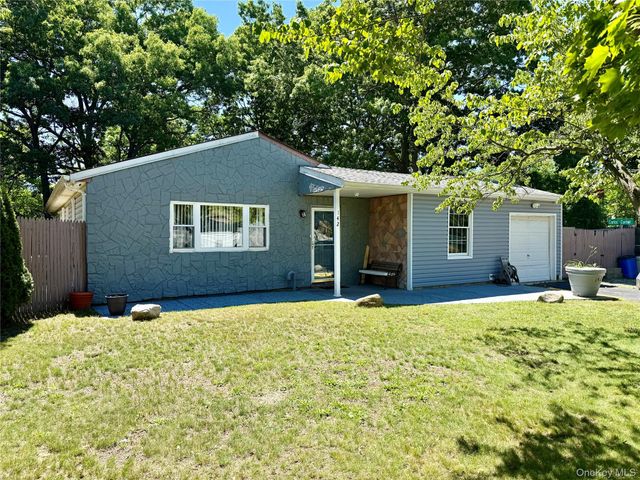
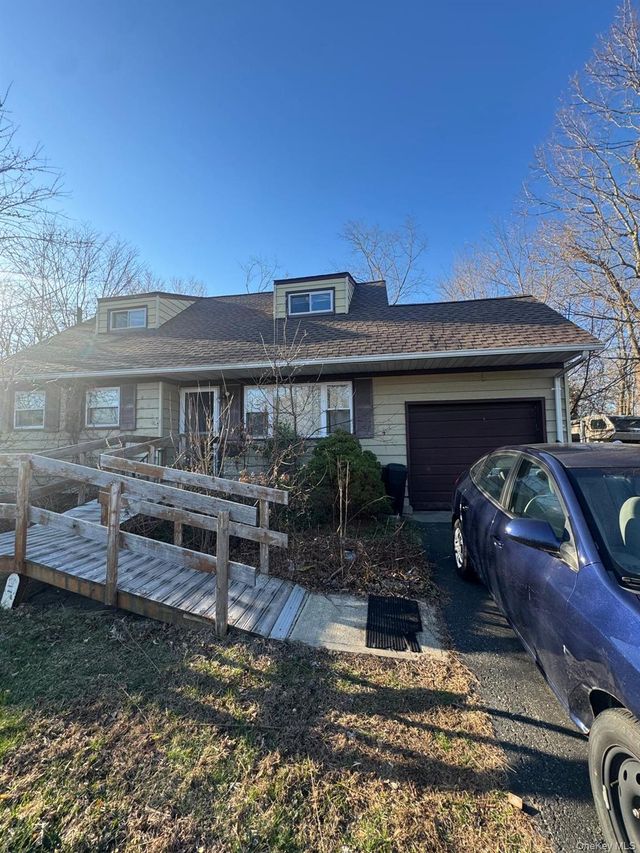
Similar Home Values
Comparable nearby listings and their asking prices.
| Address | Price | Beds | Baths | Sq Ft |
|---|---|---|---|---|
| 16 Washington Avenue, Brentwood, NY | $499,999 | 3 | 2 | 2,240 |
| 511 Wicks Road, Brentwood, NY | $500,000 | 3 | 1 | 880 |
| 617 Freeman Avenue, Brentwood, NY | $507,500 | 3 | 1 | 1,088 |
| 29A Hewes Street, Brentwood, NY | $515,000 | 2 | 1 | 1,000 |
| 142 Palmer Street, Brentwood, NY | $525,000 | 4 | 1 | 1,269 |
| 12 Ida Street, Brentwood, NY | $549,999 | 4 | 1 | 1,238 |
Moving Cost Estimate
EXIT Agents in Brentwood


Listing Courtesy: Keller Williams Realty Elite - 5167956900
Presented by: Carlos J. Benitez
 Fair Housing Notice