

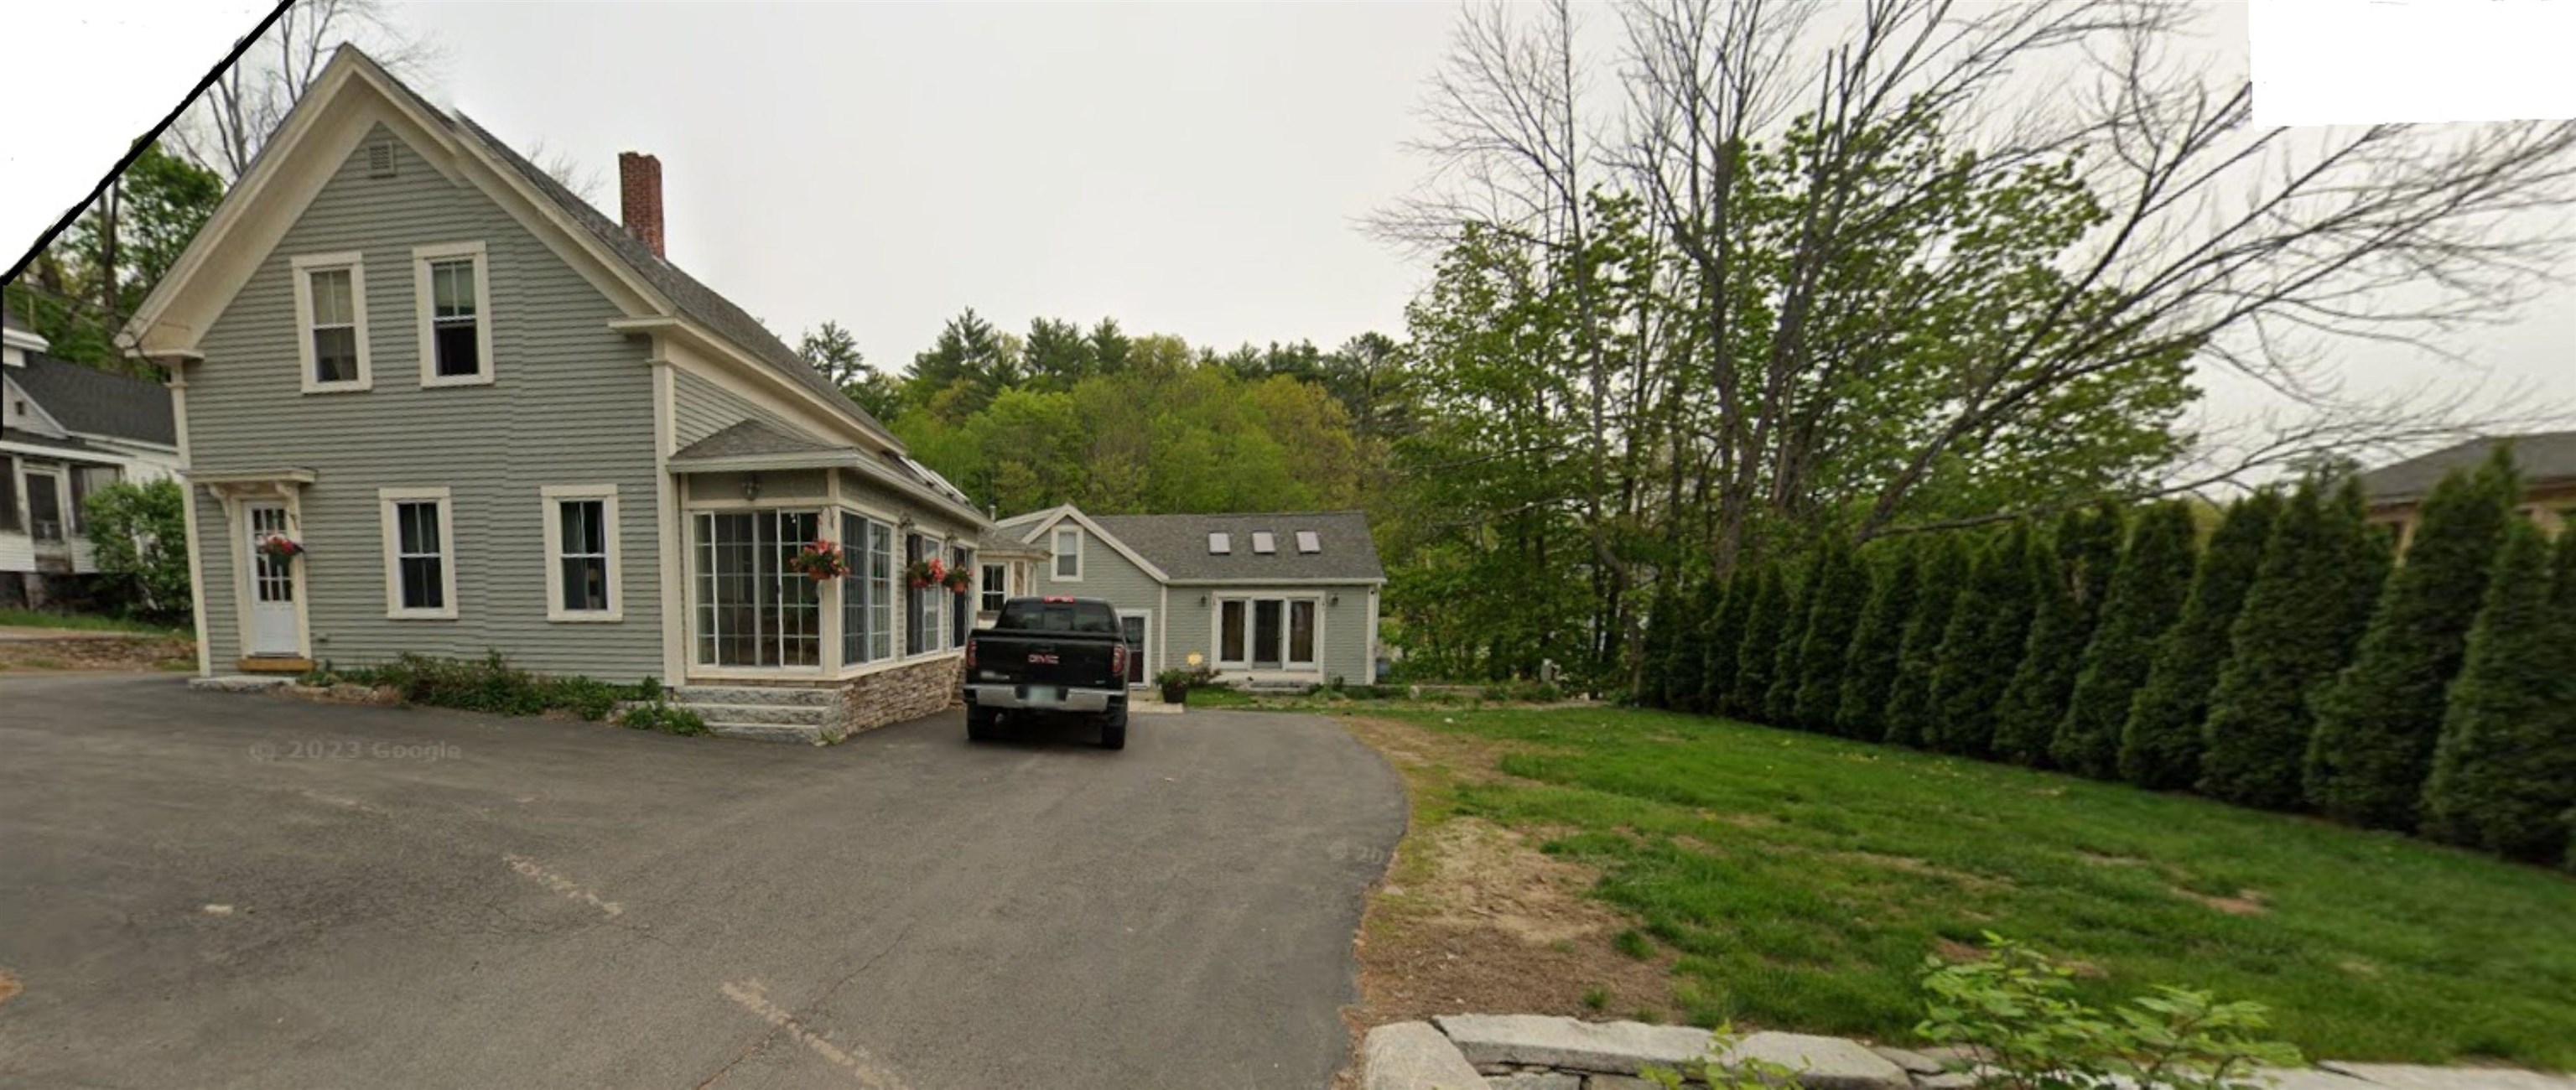
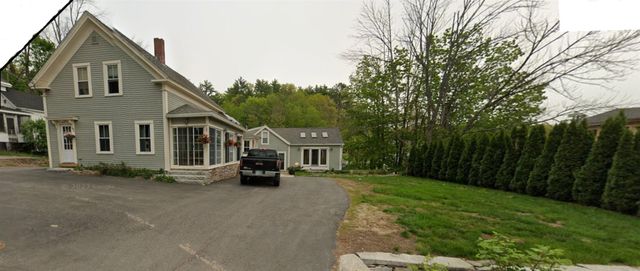
2106 Wakefield Road, Wakefield, NH 03872
NH-Carroll County
Key Facts
Description
Beautiful New Englander! This charming property features so much! An absolute "MUST SEE" to really appreciate everything this property has to offer! The main home 1st floor features 1 bedroom, livingroom w/built-ins for extra storage and character, an absolutley stunning kitchen w/granite counter tops, full granite backsplash, vaulted/beamed ceiling and a foor of hardwwod & tile. Also on the 1st floor there's a full bath featuring a granite walled, walk-in shower and a beautiful granite wrapped soaking tub! A den/office room and 1st floor laundry! Finishing off the lower 1st level is the light-filled sun porch perfect for morning coffee or relaxing afternoons! The upper level of the main home offers 2 bedrooms, 1 with a walk in closet and a 3/4 bath. The main home also includes two garages. An attached 1 bedroom ADU has of large gas fireplaced livingroom, spacious kitchen 3/4 bath and mini splits for heat &A/C offering flexible living options. Out back of the 3/4 acre lot is a HUGE 2 story 29X50 & 32X40, building currently being used Marble/Granite fabricationin the 1st level. The 2nd level of this building has a finished family room with a custom granite bar, 1/2 bath and small kitchen counter w/sink. Just a short walk from Lovell Lake, Restaurants, Bank, and the local school. So much more than meets the eye! A unique opportunity! CURRENT Pre-Approval REQUIRED prior to ANY/ALL showings! *Video/Audio recocording equipment on the premises* *Disclosure must be signed by all*
Property Information
Property Type
Residential
Sub-Type
Single Family Residence
Style
New Englander
Year Built
1910
Stories
1
Living Area
4,493 sq ft
Lot Size
0.77 acres
Garage Spaces
2
Parking Spaces
2
Zoning
V/RWS VILL/RES W/S
MLS® Listing#
5071828
Property Features
Interior
Exterior
Appliances
Cooling
Heating
Flooring
Fireplace
Basement
Parking
Laundry
Patio
Construction
Roof
Windows
Security
Other Structures
Utilities
Sewer
Water Source
Rooms
- 32X40
- 6x29
- 10X14
- 4X9
- Bathroom 110X10
- Bathroom 26.5X10.5
- Bathroom 38.5X10 (ADU)
- Bathroom 45X7 Upper level of barn
- Bedroom 114X14
- Bedroom 210X16
- Bedroom 312X16
- Bedroom 413X14 (ADU)
- Family Room16x48 Upper level of barn
- Kitchen13X18
- Kitchen16X18 (ADU)
- Living Room17X18 (ADU)
- Living Room10X14
Schools
- Elementary:
- Paul School
- Middle:
- Paul School
- High:
- Spaulding High School
- District:
- Wakefield
Financial Details
Annual Taxes
$5,265
Tax year 2024
Affordability Calculator
$191,990
Estimated monthly payment
$5,109/mo
Principal $767,960 · Est. interest $1,071,373 over 30 yrs
Neighborhood Market Statistics
How this home compares to active listings in Wakefield, NH
- $594,444
- Median Listing Price
- 66
- Median Days on Market
- 1,768
- Median Sq Ft
- $323
- Median Price / Sq Ft
- 67
- Active Listings
- This home’s price is 61% above the area median.
- Its price per sq ft is 34% below the area median.
Market statistics compiled from active EXIT Realty® and MLS listings in Wakefield, NH.
Location
- 2106 Wakefield Road, Wakefield, NH 03872
Points of Interest in Wakefield, NH
Showing the Wakefield area map.
Nearby Schools
Hazel Mac Brien Nursery School
Elementary · 0.3 mi away
Paul Elementary School
Elementary · 0.5 mi away
Maplestone
School · 5.8 mi away
Wolfeboro Camp School
School · 7.2 mi away
Acton Elementary School
Elementary · 7.2 mi away
Shortridge Academy
School · 7.7 mi away
Crescent Lake School
Secondary · 8.1 mi away
Kingswood Regional Middle School
Secondary · 8.3 mi away
Kingswood Regional High School
Secondary · 8.3 mi away
Governor Wentworth Reg 49
School · 8.3 mi away
Lakes Region Technology Center
School · 8.4 mi away
Shapleigh Memorial School
Elementary · 8.9 mi away
Carpenter School
Elementary · 9.4 mi away
Wolfeboro Nursery School
Elementary · 9.6 mi away
Governor Wentworth Regional School District
School · 9.9 mi away
Milton Elementary School
Elementary · 10.1 mi away
Gilman School House
School · 10.2 mi away
Nute Library
School · 10.3 mi away
New Durham Elementary School
Elementary · 10.8 mi away
Valley View Community School
Elementary · 11.3 mi away
Commute Calculator
Nearby Homes
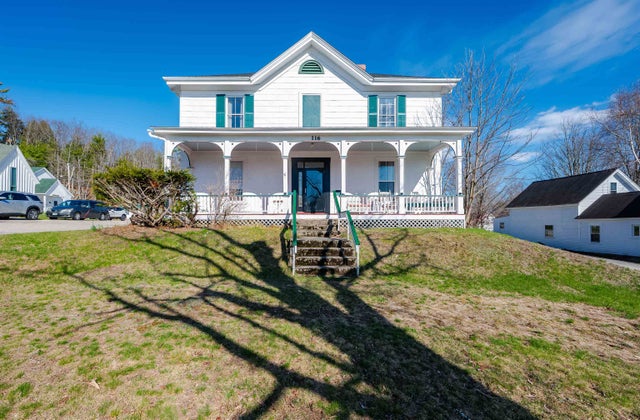
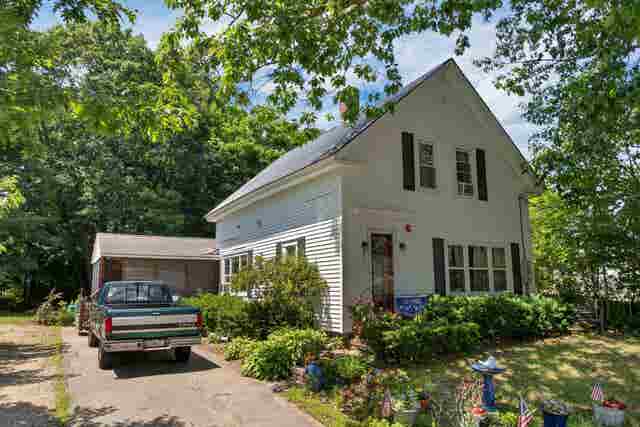

Similar Homes Nearby


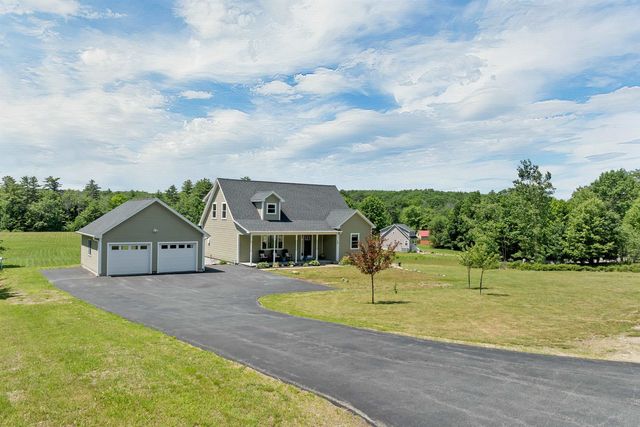
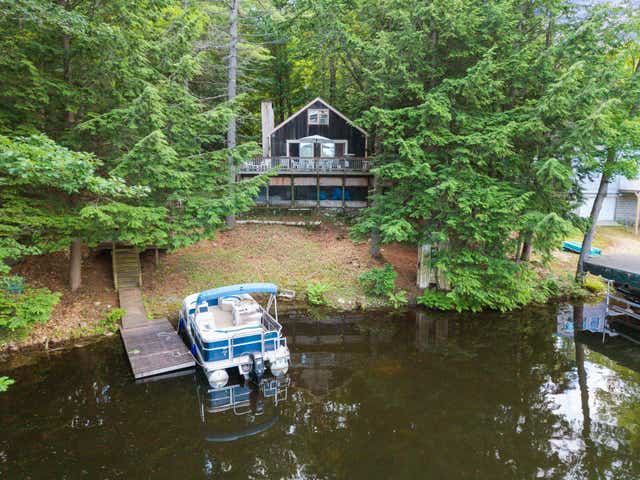

Similar Home Values
Comparable nearby listings and their asking prices.
| Address | Price | Beds | Baths | Sq Ft |
|---|---|---|---|---|
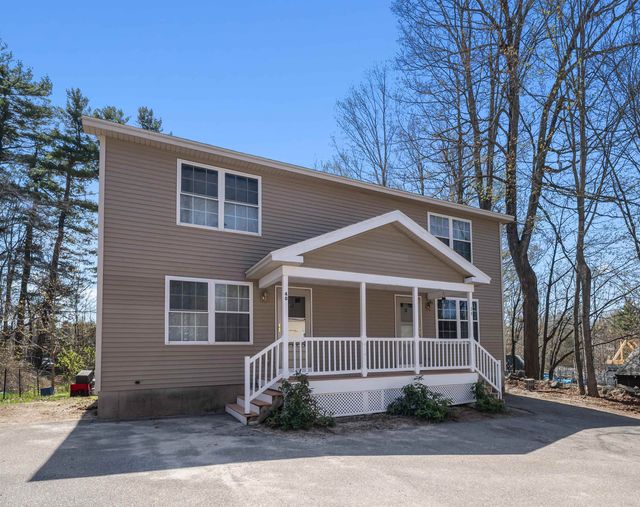
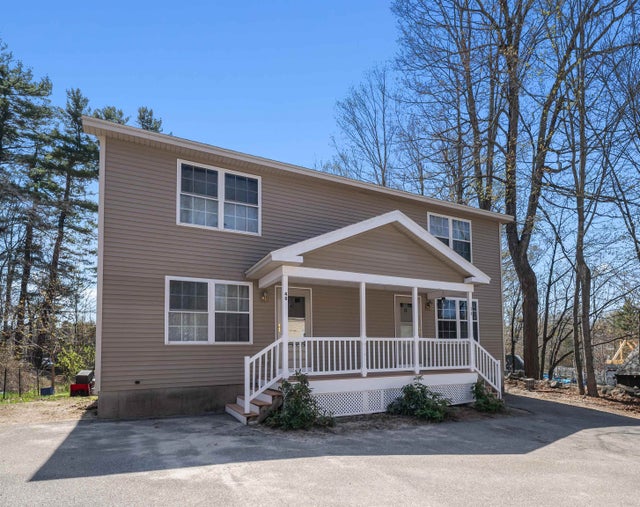
| 40 Emery Lane, Wakefield, NH | $679,900 | 3 | 2 | 2,107 |
| 40 Emery Lane, Wakefield, NH | $699,000 | 3 | 2 | 2,107 |
| 72 Perkins Hill Road, Wakefield, NH | $729,000 | 3 | 3 | 3,215 |
| 75 Black Cove Road, Wakefield, NH | $750,000 | 3 | 1 | 1,106 |
| 1108 Witchtrot Road, Wakefield, NH | $799,000 | 3 | 2 | 2,066 |
| 111 Towle Farm Road, Wakefield, NH | $809,999 | 4 | 3 | 2,060 |


