

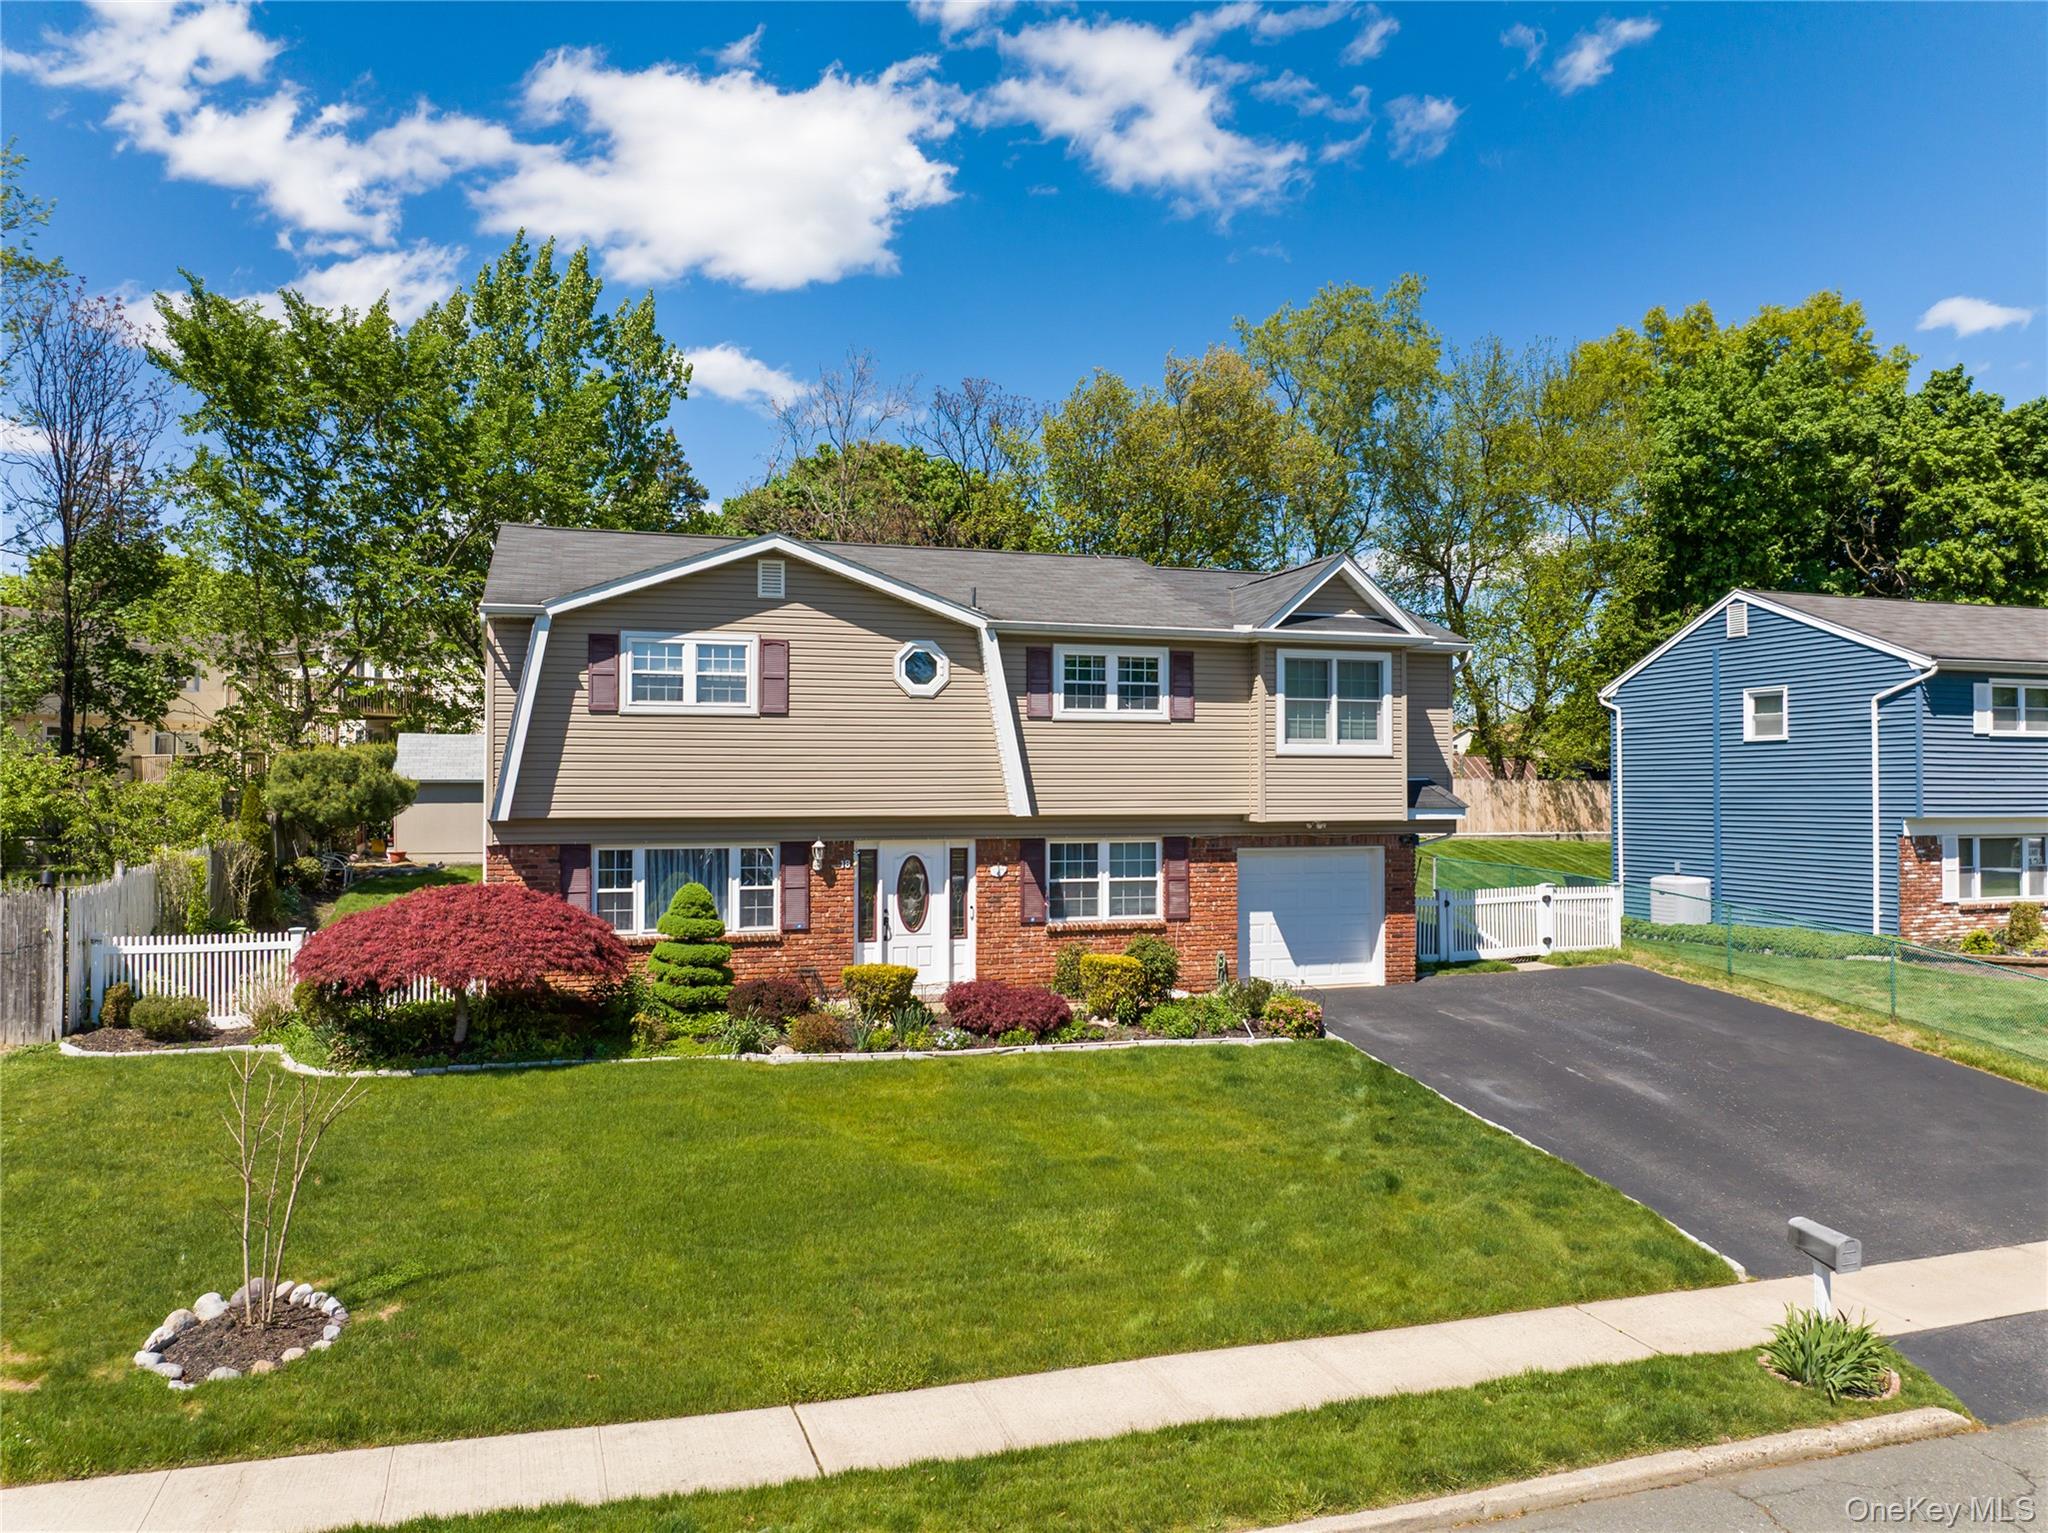
18 Valley Drive, Nanuet, NY 10954
Rockland County
Key Facts
Description
Welcome to this READY TO MOVE IN. Beautifully maintained Colonial in the heart of Nanuet, where comfort, style, and everyday living come together effortlessly. This spacious 5-bedroom, 3-bath residence offers a warm and inviting atmosphere filled with natural light, hardwood flooring, and thoughtfully designed living spaces. The stunning open-concept kitchen features granite countertops, stainless steel appliances, custom cabinetry, and a large island perfect for gathering and entertaining. Each room offers a peaceful retreat with generous closet space and a bright, airy feel throughout. Step outside to an expansive backyard complete with a paver patio, gazebo, and fire pit — ideal for relaxing evenings or hosting guests. More than just a house, this is a place to create lasting memories and truly feel at home.
Property Information
Property Type
Residential
Sub-Type
Single Family Residence
Style
Colonial
Year Built
1975
Living Area
1,977 sq ft
Lot Size
0.17 acres
Garage Spaces
1
Days on Market
35
MLS® Listing#
998390
Property Features
Appliances
Cooling
Heating
Flooring
Parking
Construction
Utilities
Sewer
Water Source
Rooms
- Second
- Bathroom 1First
- Bathroom 2Second
- Bathroom 3Second
- Bathroom 4Second
- Bedroom 2Second
- Bedroom 3Second
- Bedroom 4Second
- Bedroom 5Second
- Dining RoomFirst
- Family RoomFirst
- KitchenFirst
- LaundryFirst
- Living RoomFirst
Schools
- Elementary:
- Eldorado Elementary School
- Middle:
- Chestnut Ridge Middle School
- High:
- Spring Valley High School
Financial Details
Annual Taxes
$10,895
Assessed Value
$112,300
Parcel Number
392089-057-010-0001-071-000-0000
Affordability Calculator
$175,800
Estimated monthly payment
$4,678/mo
Principal $703,200 · Est. interest $981,027 over 30 yrs
Neighborhood Market Statistics
How this home compares to active listings in Nanuet, NY
- $500,000
- Median Listing Price
- 30
- Median Days on Market
- 1,448
- Median Sq Ft
- $369
- Median Price / Sq Ft
- 37
- Active Listings
- This home’s price is 76% above the area median.
- Its price per sq ft is 20% above the area median.
Market statistics compiled from active EXIT Realty® and MLS listings in Nanuet, NY.
Location
Map is currently unavailable for this location.
Points of Interest in Nanuet, NY
Showing the Nanuet area map.
Commute Calculator
Nearby Homes


Similar Homes Nearby




Similar Home Values
Comparable nearby listings and their asking prices.
| Address | Price | Beds | Baths | Sq Ft |
|---|---|---|---|---|
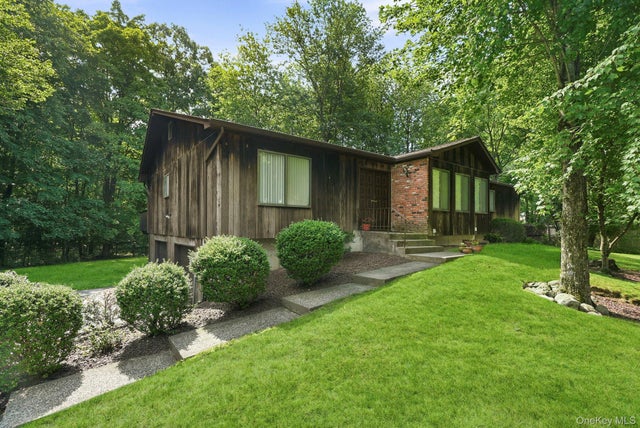
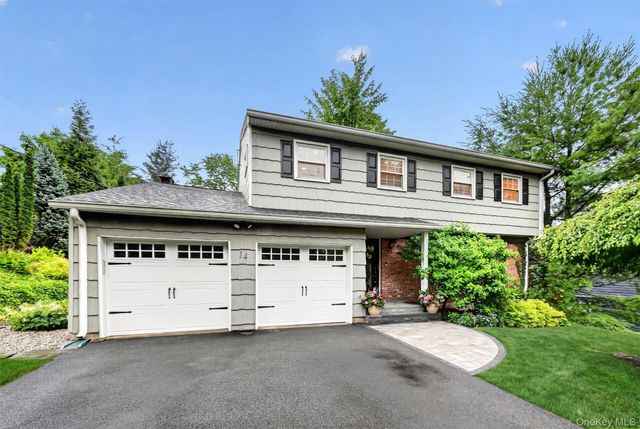
| 7 S Park Avenue, Nanuet, NY | $699,990 | 4 | 2 | 1,638 |
| 6 Pelham Court, Nanuet, NY | $770,000 | 4 | 4 | 2,310 |
| 12 Pacific Avenue, Nanuet, NY | $799,000 | 5 | 2 | 1,600 |
| 12 Spur Drive, Nanuet, NY | $799,900 | 4 | 3 | 2,020 |
| 14 Tyler Place, Nanuet, NY | $849,999 | 4 | 3 | 2,538 |
| 153 S Pascack Road, Nanuet, NY | $850,000 | 6 | 3 | 2,380 |
Moving Cost Estimate
EXIT Agents in Nanuet


Listing Courtesy: MS Realty Group USA, Inc - 8453677470
Presented by: Josef Spilman
 Fair Housing Notice