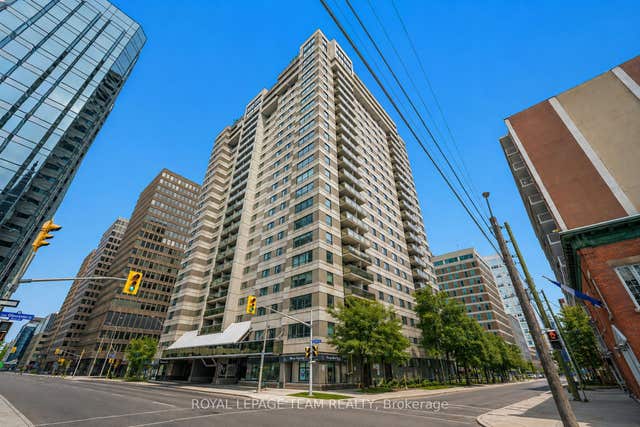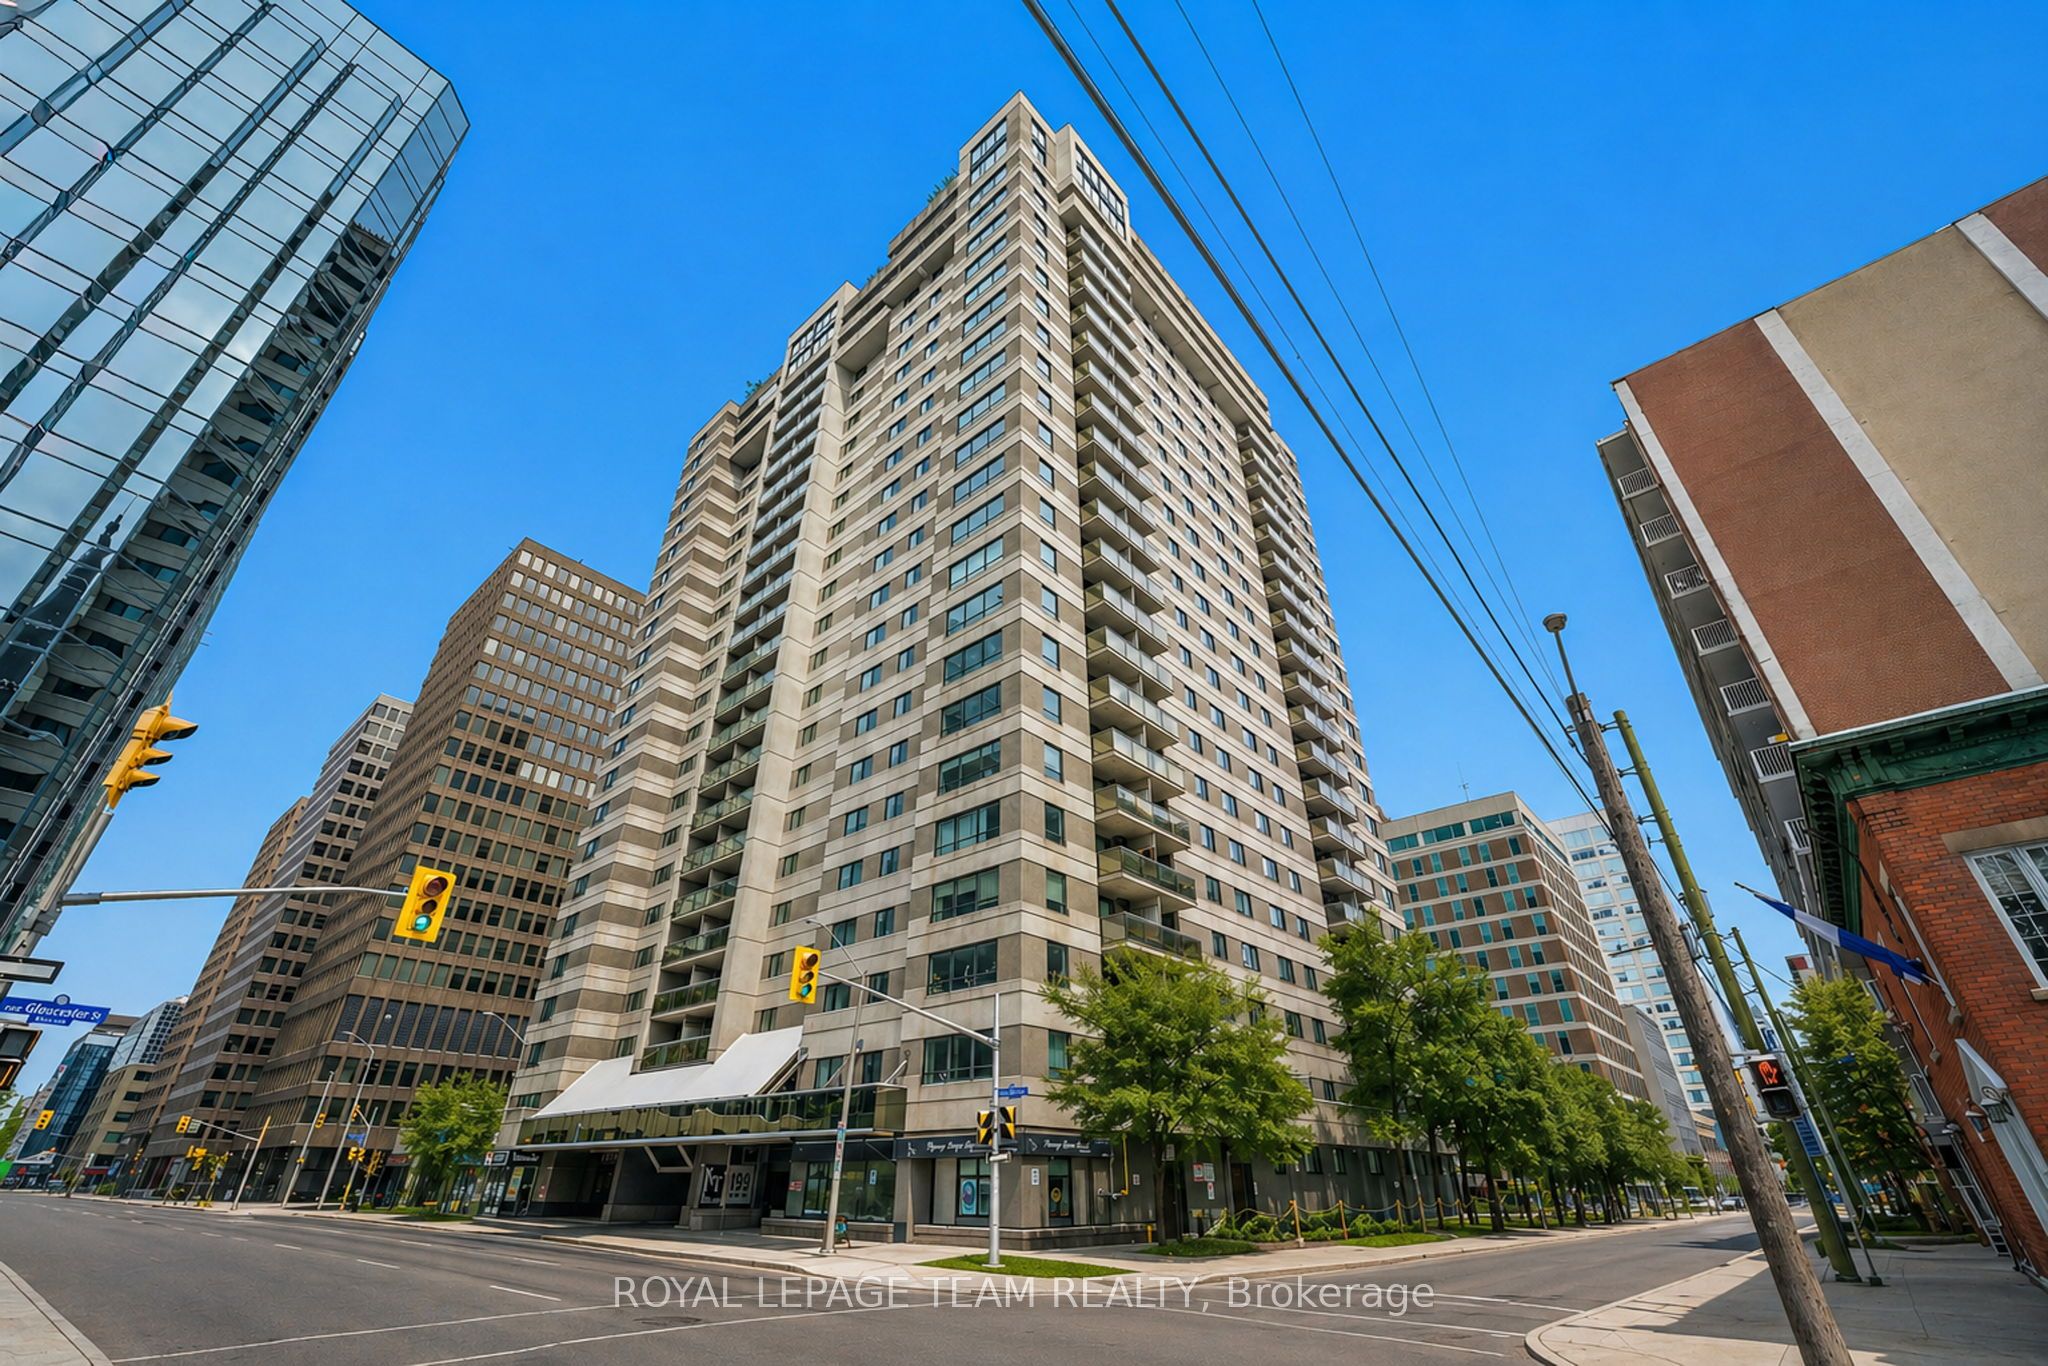
199 Kent Street 1705, Ottawa Centre, ON K2P 2K8
Ottawa County
Key Facts
Description
Elevated Urban Living at Kent Towers! Welcome to Suite 1705 at 199 Kent Street - a sophisticated 2-bedroom, 1-bathroom retreat perched high on the 17th floor. This bright and airy unit is fully move-in ready, offering a seamless blend of modern comfort and "heart-of-the-city" convenience. The thoughtful layout maximizes every square foot, featuring a spacious primary bedroom and a versatile second bedroom perfect for a home office or guest suite. Large windows invite an abundance of natural light and offer sweeping views of the city skyline. Building Amenities Include: Heated Indoor Pool & Sauna: Your year-round private oasis. Fully Equipped Fitness Centre: Skip the gym membership. Secure Underground Parking: No more snow brushing during Ottawa winters! 24/7 Security/Concierge: Peace of mind in a well-managed building. Located steps away from the LRT, Parliament Hill, trendy Sparks Street dining, and the business district, this is the ultimate location for professionals and urbanites alike. Condo fees include water! Just turn the key and start living your best downtown life.
Property Information
Property Type
Residential
Sub-Type
Condominium
Style
Apartment
Stories
16
Parking Spaces
1
MLS® Listing#
X13073166
Property Features
Interior
Exterior
Cooling
Heating
Basement
Construction
Financial Details
HOA
CA$679
OCSC
Annual Taxes
CA$3,238
Tax year 2026
Parcel Number
153470151
Directions
Starting at Wellington St and Bank St, head south on Bank St for 500 m, turn right onto Gloucester St, then turn right onto Kent St.
Affordability Calculator
$75,733
Estimated monthly payment
$2,015/mo
Principal $302,933 · Est. interest $422,618 over 30 yrs
Location
- 199 Kent Street 1705, Ottawa Centre, ON K2P 2K8
Points of Interest in Ottawa Centre, ON
Showing the Ottawa Centre area map.
Nearby Schools
St. Patrick's Adult School
Elementary · 0.3 km away
Centennial Public School
School · 0.4 km away
Urban Aboriginal Alternate High School Program
Secondary · 0.5 km away
Vendange Institute
School · 0.5 km away
Interlangues Language School
School · 0.5 km away
Elgin Street Public School
Elementary · 0.9 km away
Richard Psass Alternate School
Secondary · 0.9 km away
Nanny Goat Hill Nursery School
School · 1.0 km away
Glashan Public School
Secondary · 1.1 km away
Lisgar Collegiate Institute
Secondary · 1.1 km away
Cambridge Street Community Public School
Elementary · 1.1 km away
Acorn Early Learning Centre
School · 1.4 km away
St Anthony Catholic School
Elementary · 1.4 km away
Canadian National Institute of Health
Secondary · 1.5 km away
RCCFC-Reseau des Cegep Et des Colleges Francophone D
Secondary · 1.6 km away
Adult High School
Secondary · 1.6 km away
St Nicholas Adult High School-center
Secondary · 1.7 km away
Glebe Montessori School
Secondary · 1.7 km away
Gina's College of Advanced Aesthetics
Secondary School · 1.7 km away
First Avenue Public School
Elementary · 1.7 km away