

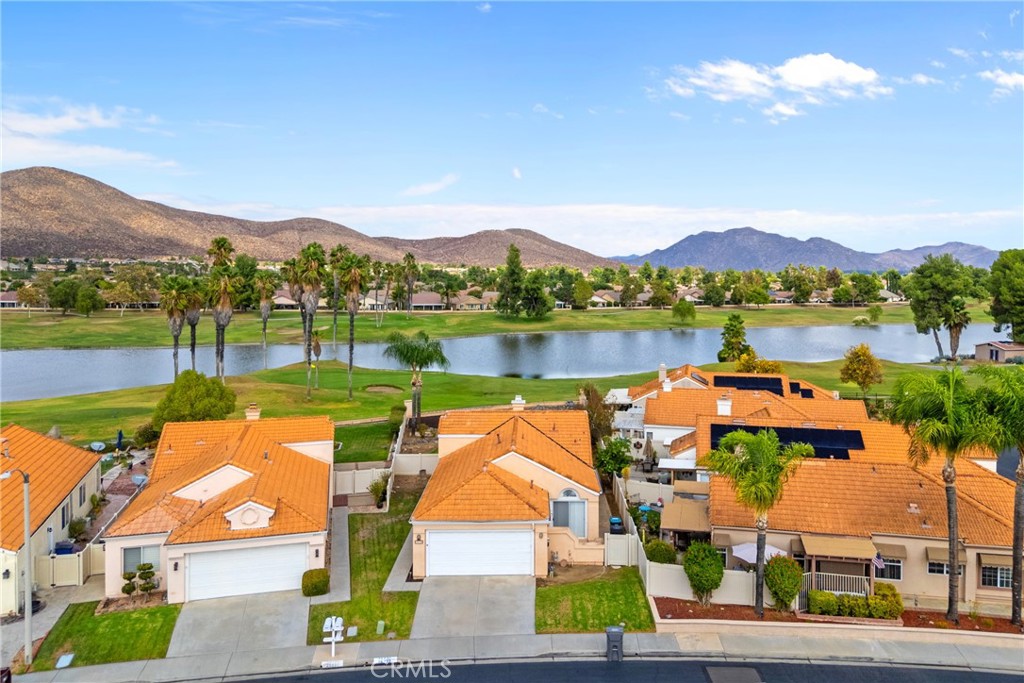
28232 Palm Villa Drive, Menifee, CA 92584
Riverside County
Key Facts
Description
VIEWS-VIEWS-VIEWS....NEWER APPLIANCES, A/C, FLOORING & ROOF!! This home is in an amazing 55+ Community and is all about the view and the incredible lot! Set on the Menifee Lakes Golf Course and the lake, this home offers sweeping views of Big Bear and the surrounding mountains that will take your breath away. This charming single-story home features 3 bedrooms, 2 bathrooms. With the largest lot in the Menifee Lakes Golf Club community, you’ll have room to truly live the Southern California lifestyle. Step outside and imagine the possibilities—backyard barbecues, friendly games of horseshoes, bocce ball, or even a little badminton. Entertaining here is a dream, with wide-open space and those unbeatable views as your backdrop. And if you love golf, you’ll be thrilled to know you can finish a round and pop home for lunch—the course is literally right outside your lot! The community itself offers wonderful amenities, including a sparkling pool just down the street. Beyond the gates, shopping and dining options are growing rapidly, giving you everything you need just minutes away. Easy freeway access makes commuting simple, though this home is designed to be enjoyed—you may never want to leave! Whether you’re looking for a forever home or the perfect retreat this home and community combines location, lifestyle, and one-of-a-kind outdoor space in a way you won’t find anywhere else.
Property Information
Property Type
Residential
Sub-Type
Single Family Residence
Structure Type
House
Year Built
1990
Stories
1
Living Area
1,299 sq ft
Lot Size
0.19 acres
Garage Spaces
2
Parking Spaces
2
Days on Market
263
MLS® Listing#
SW25226153
Property Features
Appliances
Cooling
Heating
Fireplace
Pool
Parking
Laundry
Lot Features
Community
Sewer
Water Source
Rooms
- Bedroom
- Bedroom
- Kitchen
- Living Room
Financial Details
HOA
$190 / Monthly
Palmilla
Parcel Number
340070008
Directions
215 N, E on Newport, Left on Antelope, R on Palm Villa
Affordability Calculator
$95,000
Estimated monthly payment
$2,528/mo
Principal $379,999 · Est. interest $530,133 over 30 yrs
Neighborhood Market Statistics
How this home compares to active listings in Menifee, CA
- $619,527
- Median Listing Price
- 49
- Median Days on Market
- 2,188
- Median Sq Ft
- $284
- Median Price / Sq Ft
- 377
- Active Listings
- This home’s price is 23% below the area median.
- Its price per sq ft is 29% above the area median.
Market statistics compiled from active EXIT Realty® and MLS listings in Menifee, CA.
Location
Map is currently unavailable for this location.
Points of Interest in Menifee, CA
Showing the Menifee area map.
Commute Calculator
Nearby Homes

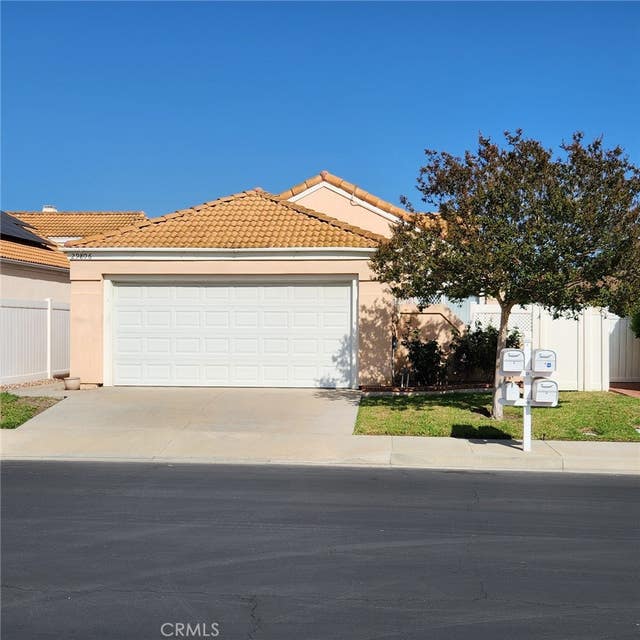

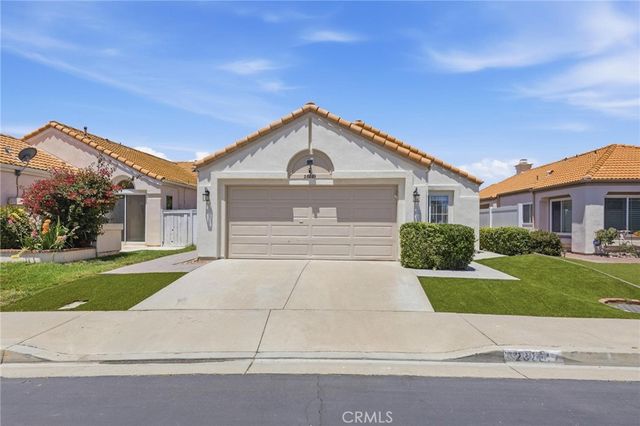


Similar Homes Nearby
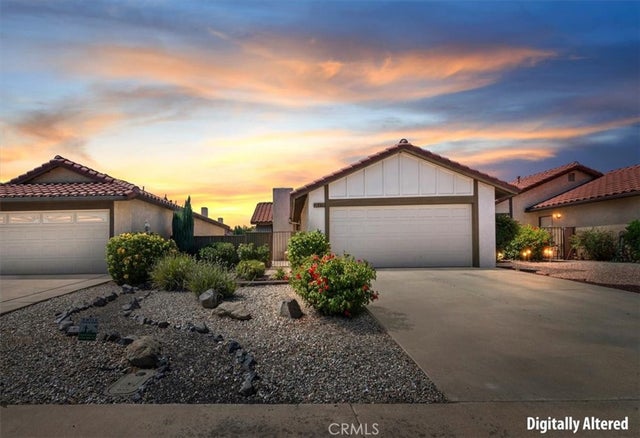
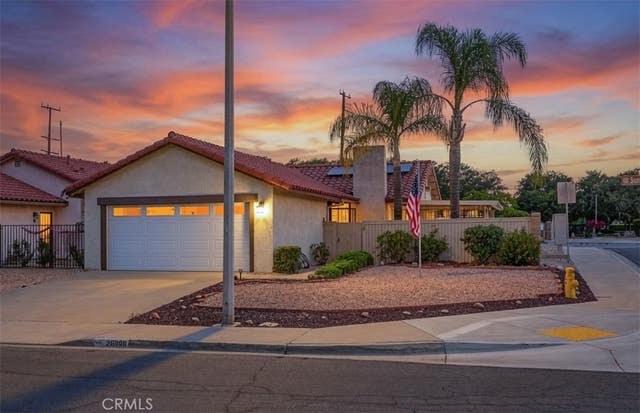
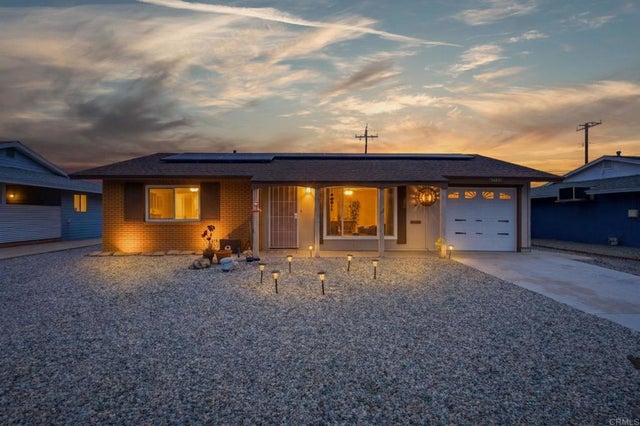

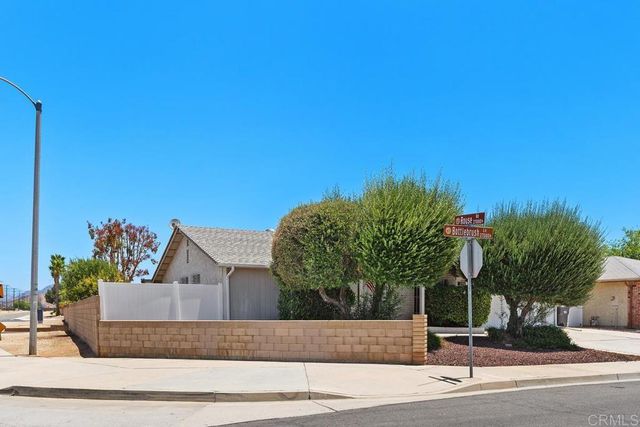
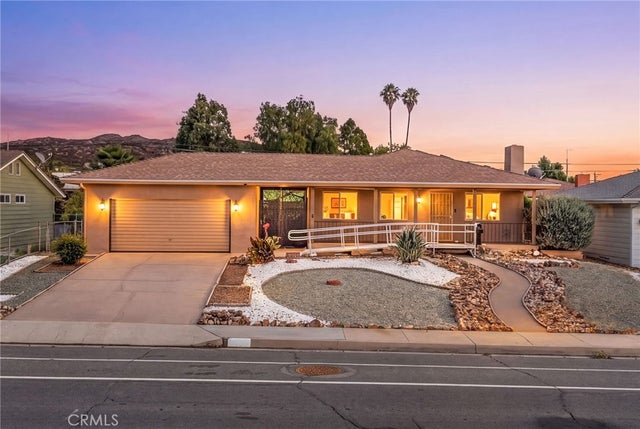
Similar Home Values
Comparable nearby listings and their asking prices.
| Address | Price | Beds | Baths | Sq Ft |
|---|---|---|---|---|
| 26173 Goldenwood Street, Menifee, CA | $335,000 | 2 | 1 | 840 |
| 26098 Sunnywood st, Menifee, CA | $335,000 | 2 | 1 | 840 |
| 28546 Murrieta, Menifee, CA | $339,000 | 2 | 1 | 945 |
| 23591 Clara, Menifee, CA | $339,999 | 2 | 1 | 1,080 |
| 27012 Bottlebrush Lane, Menifee, CA | $349,900 | 2 | 2 | 1,326 |
| 29078 Bradley Road, Menifee, CA | $349,999 | 3 | 2 | 1,195 |
Moving Cost Estimate
EXIT Agents in Menifee


Listing Courtesy: eXp Realty of California, Inc. - 951-216-3319
Presented by: Blake Cory and Alicia Good
Licensed in the state of California.