

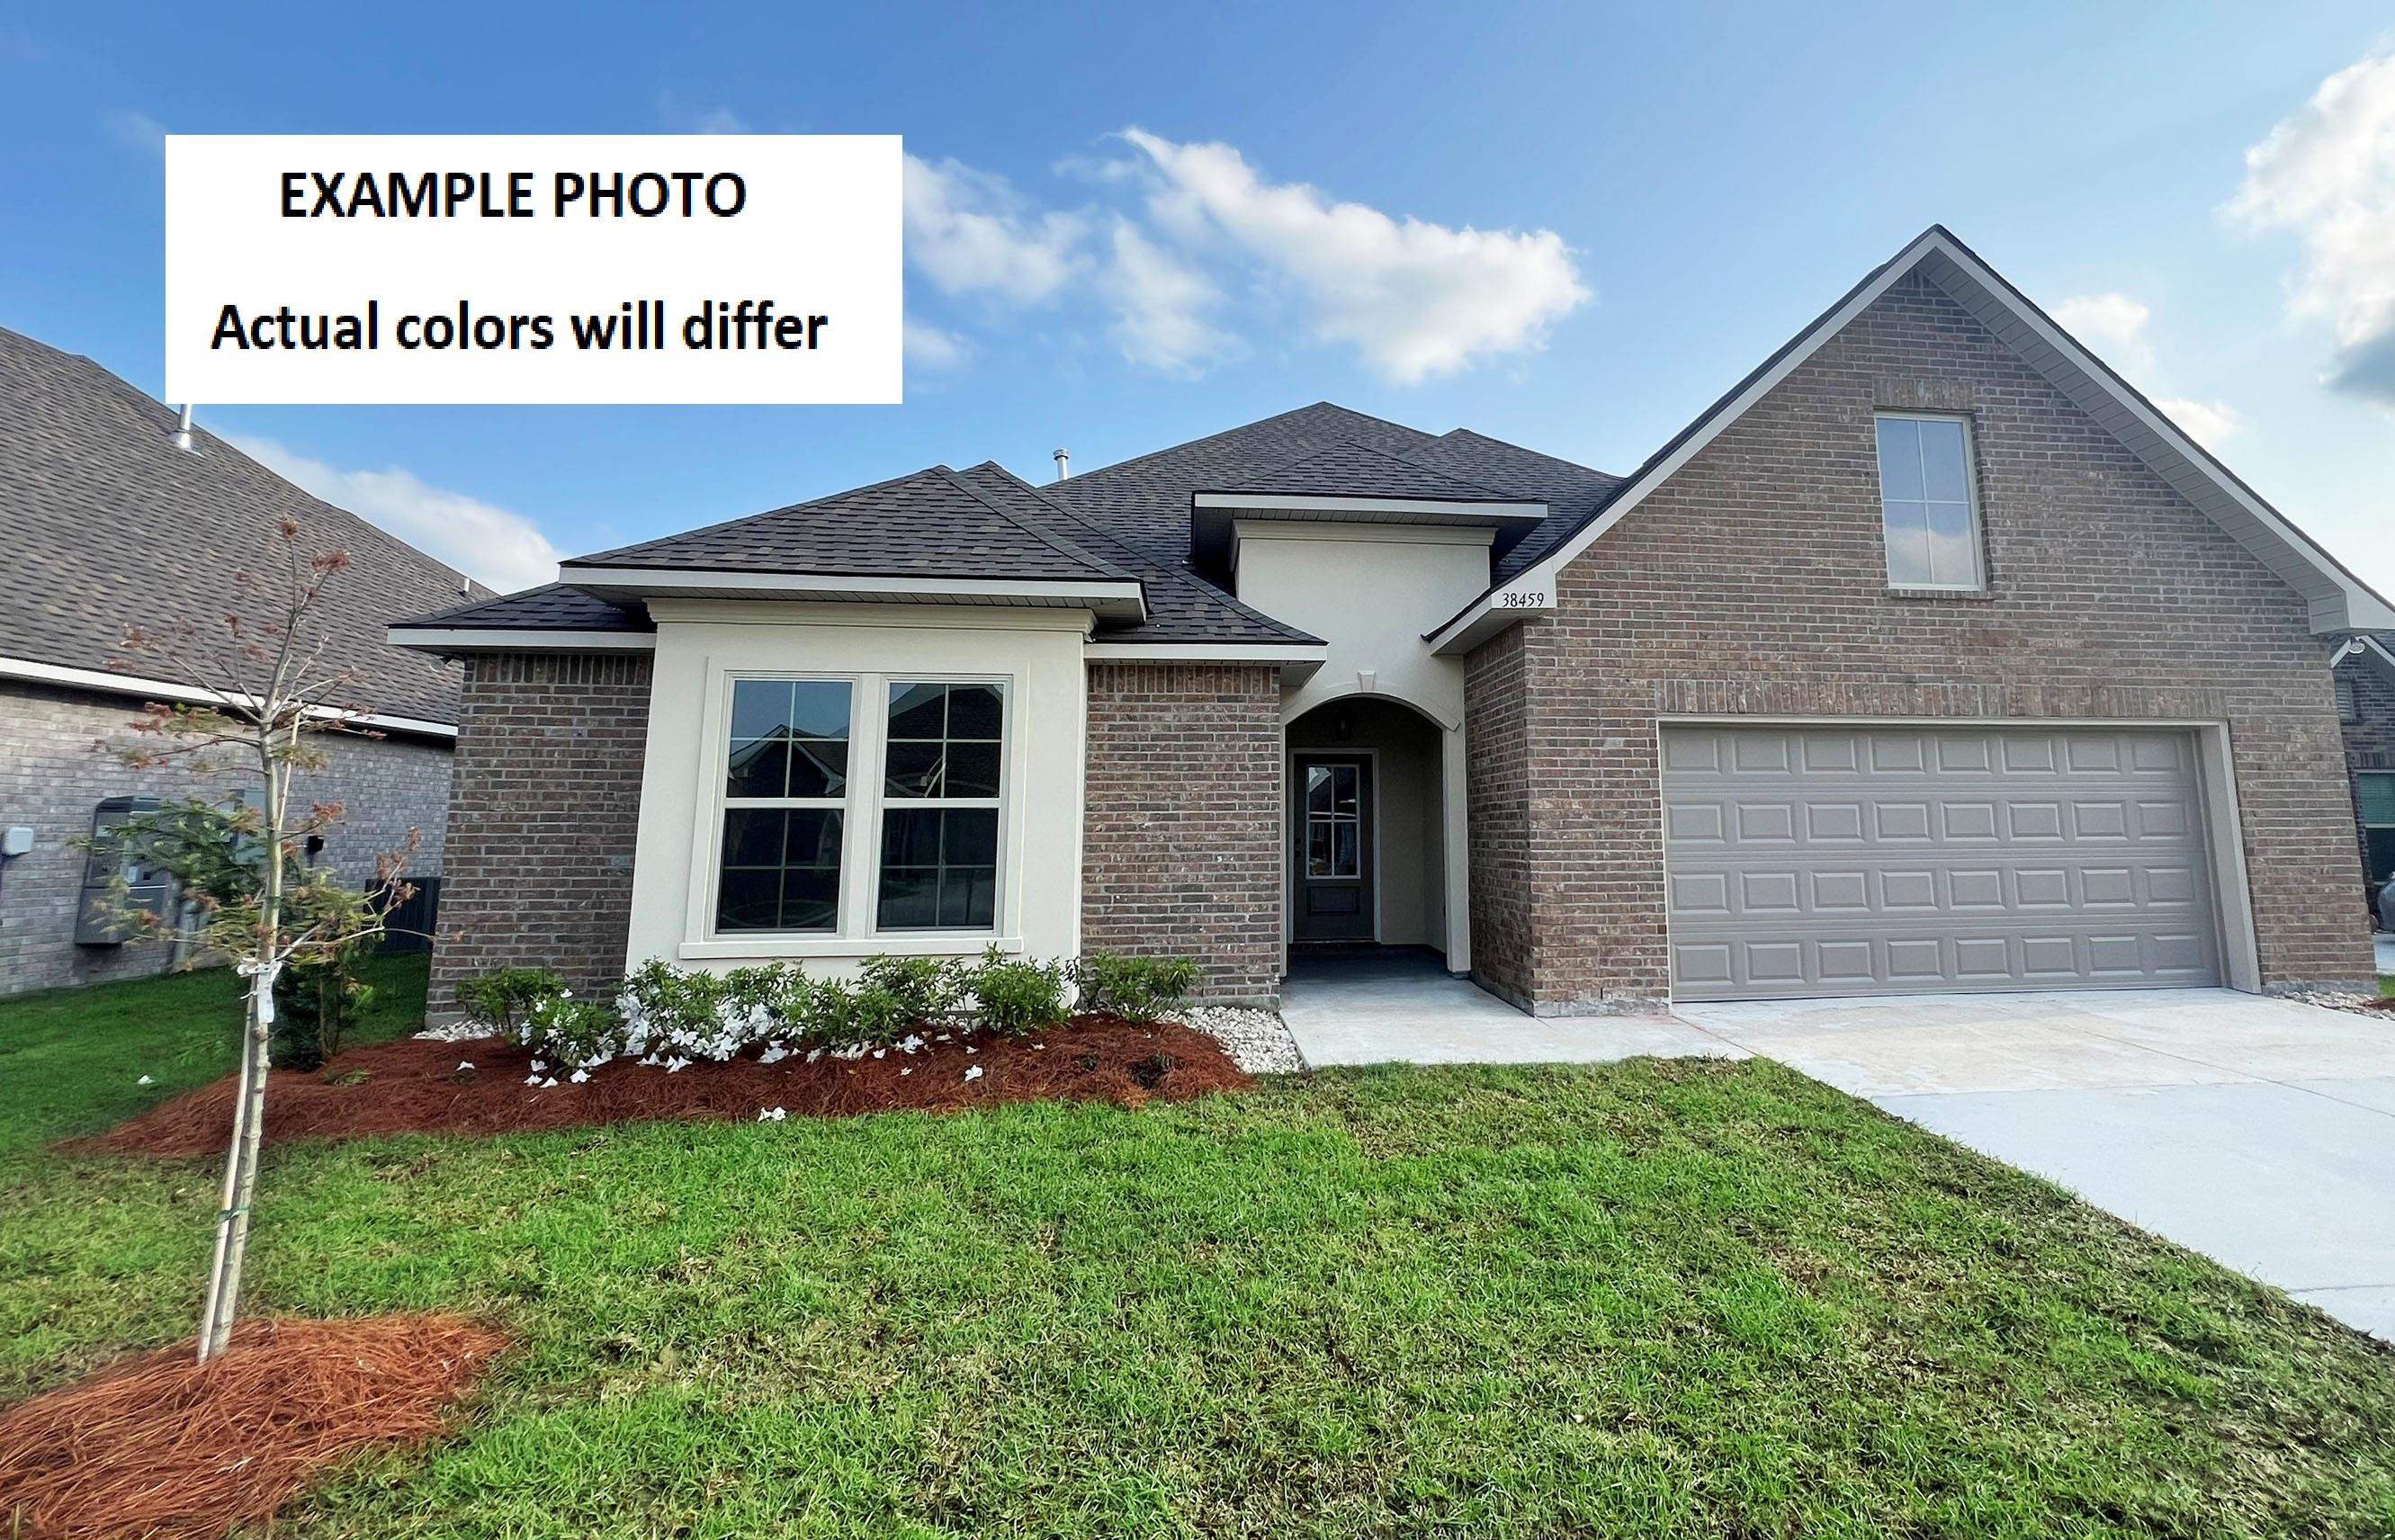
524 Rue Evangeline, Houma, LA 70364
Evangeline Oaks · Terrebonne County
Key Facts
Description
The SYCAMORE IV A in Evangeline Oaks community offers a 4 bedroom, 2 full and 1 half bathroom, open design with a flex space off of the dining area. The community is quiet with no through traffic and just minutes away from shopping and other amenities. Features: separate vanities, garden tub, separate shower, and a large walk-in closet in the primary suite, double vanity in the second bathroom, a kitchen island, spacious walk-in pantry, boot bench in the laundry room, extra storage area in the garage, covered rear patio, ceiling fans in the living room and primary bedroom are standard, smart connect wi-fi thermostat, smoke and carbon monoxide detectors, post tension slab, landscaping, architectural 30-yearshingles, flood lights, and more! Energy Efficient Features: a tankless gas water heater, a kitchen appliance package, low E tilt-in windows, and more!
Property Information
Property Type
Residential
Sub-Type
Single Family Residence
Style
Traditional
Year Built
2026
Stories
1
Living Area
3,515 sq ft
Lot Size
0.18 acres
Lot Dimensions
60x132x60x135
Days on Market
49
MLS® Listing#
2026008804
Property Features
Interior
Exterior
Appliances
Cooling
Heating
Flooring
Parking
Laundry
Patio
Lot Features
Construction
Foundation
Roof
Security
Utilities
Sewer
Water Source
Rooms
- Bedroom 112x11First
- Bedroom 213x11First
- Bedroom 313x11First
- Dining Room10x16First
- Kitchen13x16First
- Living Room28x17First
- Master Bedroom17x15First
Financial Details
HOA
$110 / Annually
Directions
Coming from Hwy 90: Get off on exit 202. Head towards Houma, Follow West Park Ave until you see Whitfield Bridge (4th bridge down) Cross LA 24 and Drive down Rue Des Affairs. Come down the 4-lane road. You will see the Evangeline Estates Monument
Affordability Calculator
$71,487
Estimated monthly payment
$1,902/mo
Principal $285,949 · Est. interest $398,924 over 30 yrs
Neighborhood Market Statistics
How this home compares to active listings in Houma, LA
- $251,316
- Median Listing Price
- 113
- Median Days on Market
- 1,890
- Median Sq Ft
- $133
- Median Price / Sq Ft
- 356
- Active Listings
- This home’s price is 42% above the area median.
- Its price per sq ft is 24% below the area median.
Market statistics compiled from active EXIT Realty® and MLS listings in Houma, LA.
Location
Map is currently unavailable for this location.
Points of Interest in Houma, LA
Showing the Houma area map.
Commute Calculator
Nearby Homes
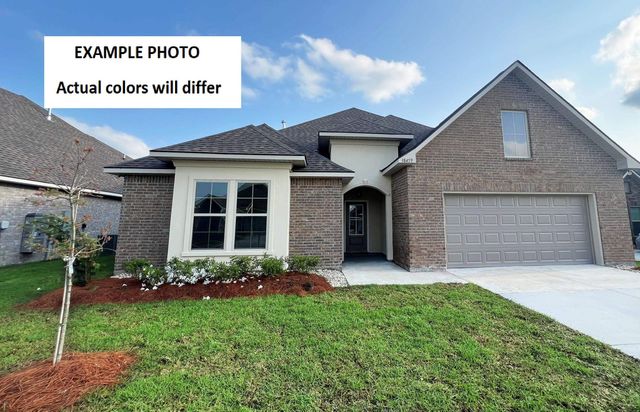


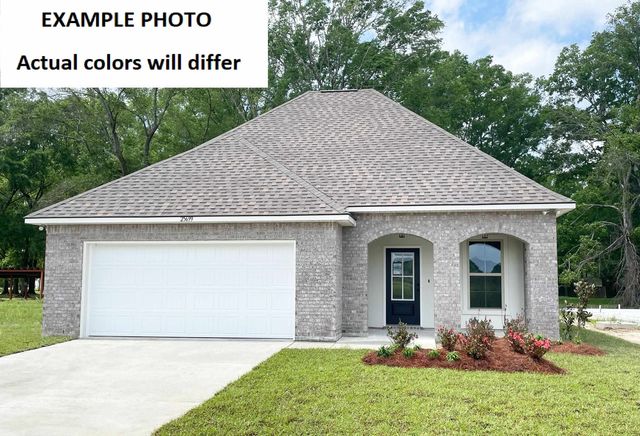
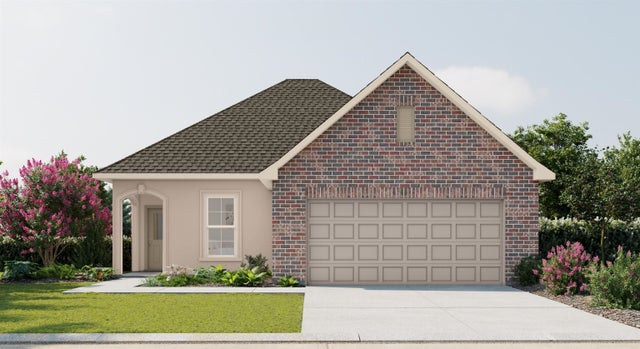
Similar Homes Nearby


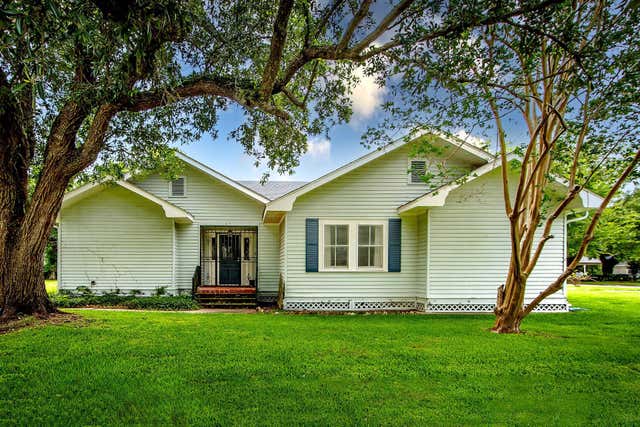
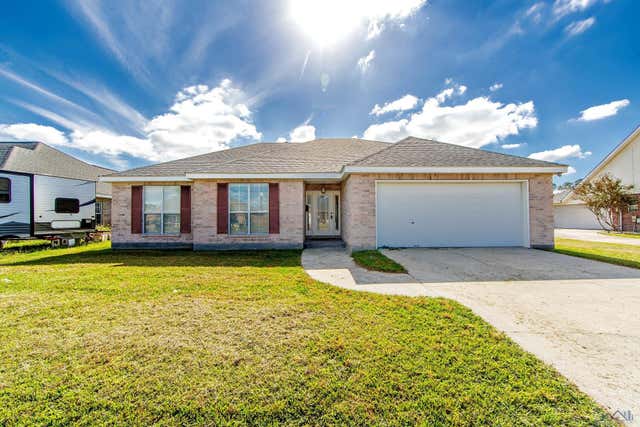
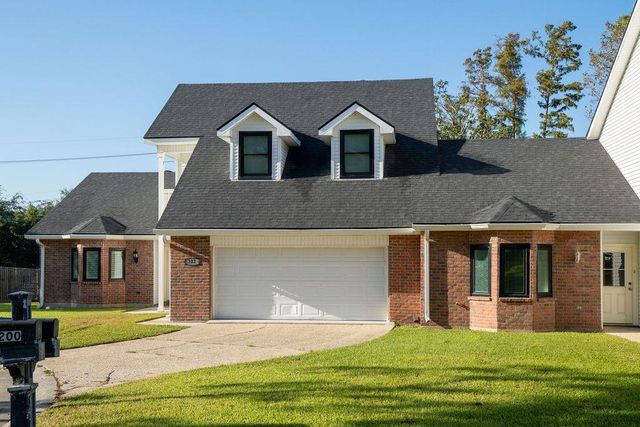
Similar Home Values
Comparable nearby listings and their asking prices.
| Address | Price | Beds | Baths | Sq Ft |
|---|---|---|---|---|
| 177 Adley Avenue, Houma, LA | $253,000 | 4 | 2 | 1,906 |
| 302 Sophie Dr, Houma, LA | $254,648 | 3 | 2 | 1,613 |
| 54 Cobblestone East, Houma, LA | $254,900 | 3 | 2 | 1,500 |
| 217 Crescent Boulevard, Houma, LA | $255,000 | 3 | 2 | 2,521 |
| 133 Tigerlily Dr, Houma, LA | $259,000 | 3 | 2 | 1,700 |
| 202 Racquet Lane, Houma, LA | $259,000 | 3 | 3 | 2,625 |
Moving Cost Estimate
EXIT Agents in Houma


Listing Courtesy: Cicero Realty, LLC - 2253696111