

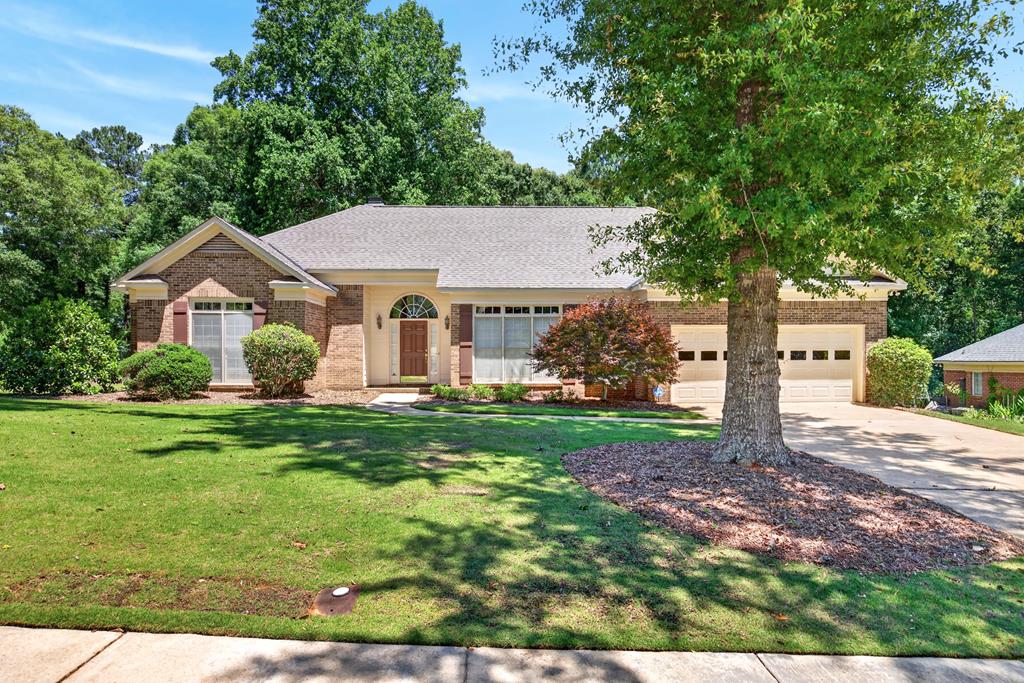
4531 CARNOUSTIE LANE, COLUMBUS, GA 31909
MAPLE RIDGE · MUSCOGEE County
Key Facts
Description
Welcome & come on in to this beautifully maintained, all brick one level home. Maple Ridge golf community--with resort-style amenities. Step through the entry foyer into a spacious great room featuring custom built-ins and a cozy gas fireplace. a separate formal dining area sits just off the entry--for family meals. Kitchen with abundant cabinets, 2 built in microwave ovens. Kitchen is open to the informal dining area with windows that bring in natural light. Dining area offers view of the backyard that is completely fenced. Private backyard with a wooded buffer from other homes. The split plan layout provides excellent separation from primary bedroom, fourth bedroom could be an office or additonal living space, or exercise room. Two of the bedrooms share a Jack & Jill bathroom. Hallway door can be closed for privacy. Maple Ridge community offers resort style activities with 2 swimming pools, tennis/pickleball courts, walking trails and a full service club house. All of this just moments from your front door. The Ridge Grill located inside the club house is an excellent place to unwind for lunch. This comfortable home is ready for its next owner. Property sold as is.
Property Information
Property Type
Residential
Sub-Type
Single Family Residence
Style
Ranch / 1 Story
Stories
1
Living Area
2,379 sq ft
Lot Size
0.48 acres
Garage Spaces
2
Days on Market
36
MLS® Listing#
232423
Property Features
Interior
Appliances
Cooling
Heating
Flooring
Fireplace
Parking
Laundry
Patio
Fencing
Lot Features
Construction
Security
Community
Utilities
Sewer
Water Source
Financial Details
HOA
$704 / Annually
Annual Taxes
$5,745
Parcel Number
079009008
Directions
Veterans pkwy to Hancock Rd. Turn on Carnoustie. Home half mile down on the left side of the street.
Affordability Calculator
$87,980
Estimated monthly payment
$2,341/mo
Principal $351,920 · Est. interest $490,960 over 30 yrs
Neighborhood Market Statistics
How this home compares to active listings in COLUMBUS, GA
- $223,504
- Median Listing Price
- 56
- Median Days on Market
- 1,642
- Median Sq Ft
- $132
- Median Price / Sq Ft
- 645
- Active Listings
- This home’s price is 97% above the area median.
- Its price per sq ft is 40% above the area median.
Market statistics compiled from active EXIT Realty® and MLS listings in COLUMBUS, GA.
Location
Map is currently unavailable for this location.
Points of Interest in COLUMBUS, GA
Showing the COLUMBUS area map.
Commute Calculator
Nearby Homes

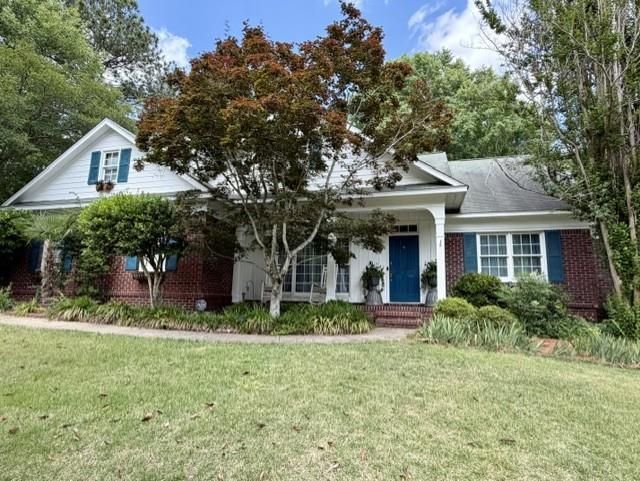
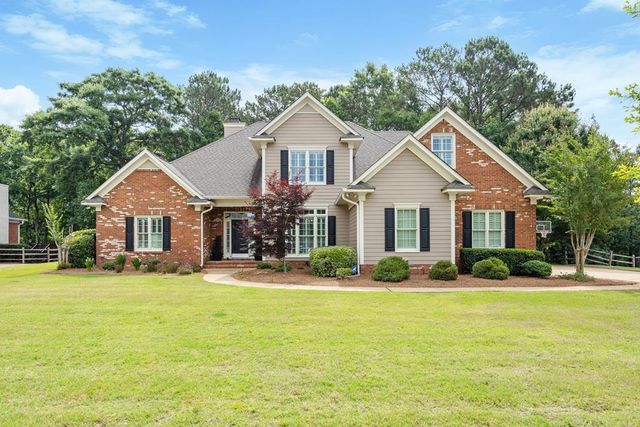
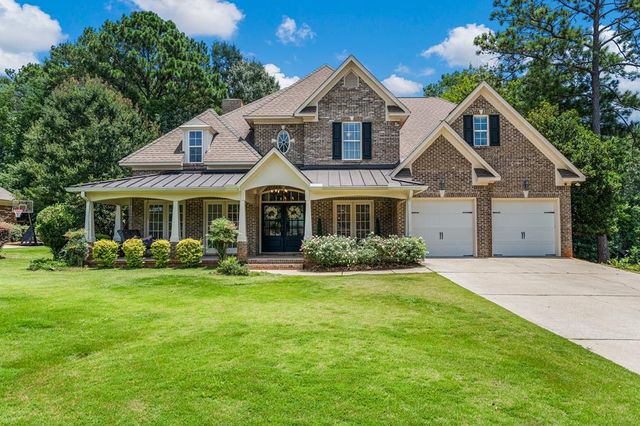

Similar Homes Nearby
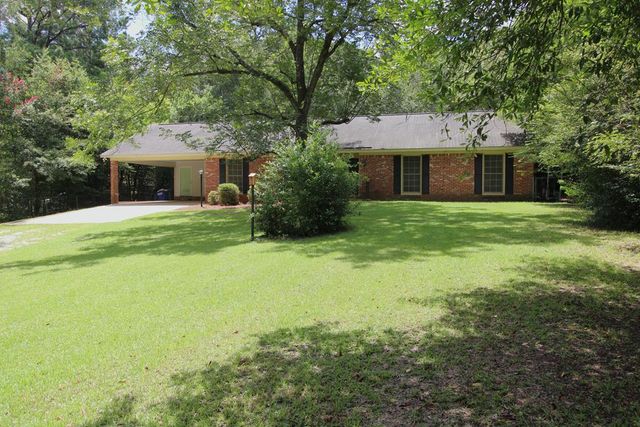
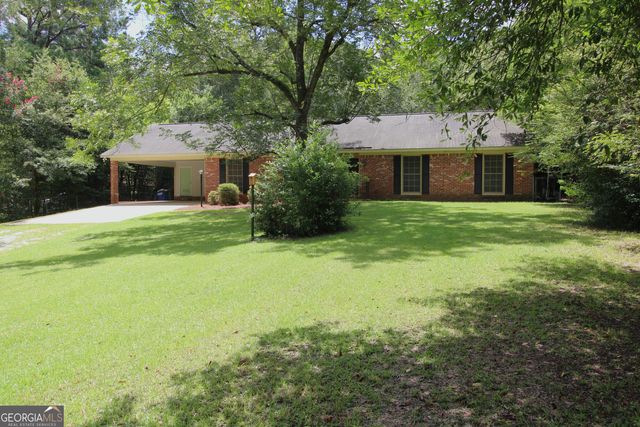
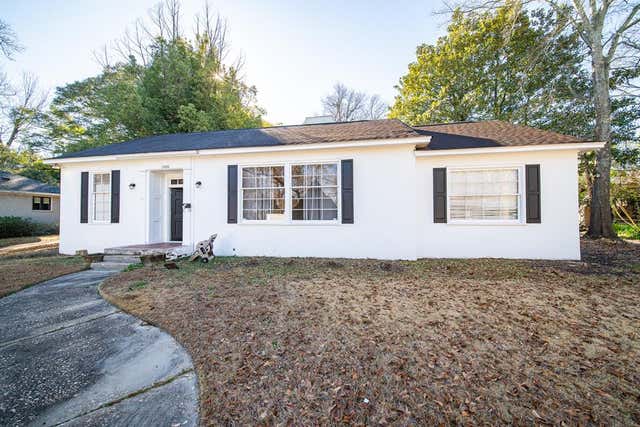


Similar Home Values
Comparable nearby listings and their asking prices.
| Address | Price | Beds | Baths | Sq Ft |
|---|---|---|---|---|
| 5400 HOLLAND DRIVE, COLUMBUS, GA | $309,000 | 3 | — | 1,718 |
| 5400 Holland DR, Columbus, GA | $309,000 | 3 | — | 1,718 |
| 1500 E DINGLEWOOD DRIVE, COLUMBUS, GA | $310,000 | 3 | — | 2,116 |
| 5818 WINVELLY DRIVE, COLUMBUS, GA | $314,500 | 4 | — | 2,708 |
| 4533 LABRADOR DRIVE, COLUMBUS, GA | $314,900 | 3 | — | 2,041 |
| 6020 WHITEHAVEN DRIVE, COLUMBUS, GA | $319,900 | 3 | — | 1,812 |
Moving Cost Estimate
EXIT Agents in COLUMBUS


Listing Courtesy: Haskin Realty Group, LLC - 7062213451