

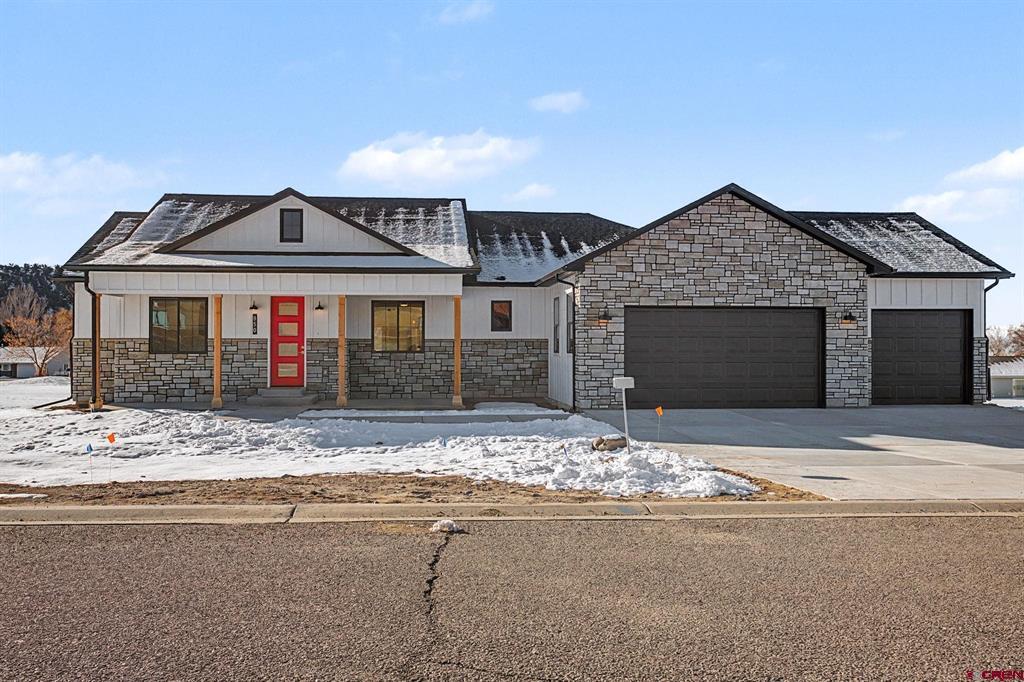
950 SE Fairway, Cedaredge, CO 81413
Deer Creek Village · Delta County
Key Facts
Description
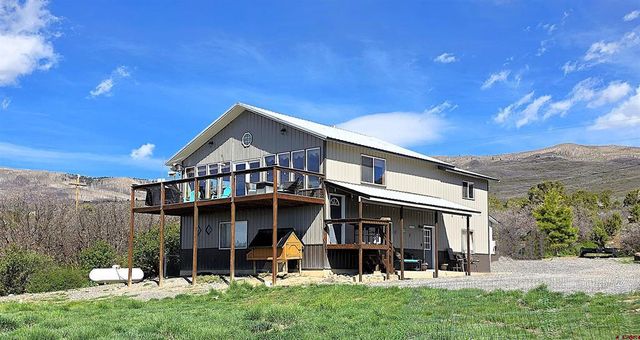
This newly built home in Cedaredge sits just to the north of Tee box 5 at The Cedaredge Golf Course. This 4 bedroom, 2 1/2 bathroom home is 2,015 square feet and was built to impress while maximizing functionality. As soon as you walk in the front door you will be impressed by the centrally located living room featuring an 85 inch TV and an 85 inch electric fireplace. The custom built entertainment system also has cabinets and shelving for storage. The kitchen is very "entertaining friendly" with its granite countertops and overhang for bar seating. The cabinets are all soft close and have crown molding. A large window sits directly above the large farmhouse style sink giving you a straight view of the Tee box or the wildlife that roams the golf course in the mornings and evenings. The house comes with an induction cooktop, microwave/oven combo stove as well as GE Profile Refrigerator. The large pantry is located directly across the hall from the kitchen with plenty of shelf space as well as a butcher block countertop. The primary suite is the only room on the west side of the home and features recessed can lighting and crown molding as well as a barn door style door leading into the bathroom- not taking up any room in either the bathroom or bedroom! The attached bathroom has a dual-head walk-in shower as well as a built-in tile bench. It also has dual vanities with granite countertops as well as a stand alone bathtub. From the bathroom you have direct access to the spacious closet. The closet and laundry room are separated by a pocket door maximizing usable space and simplifying the laundry process. The laundry room includes granite countertops as well as a sink and can be accessed by the other side as well. The east side of the home has the other 3 bedrooms and has the same attention to detail as the rest of the home with tile floors and granite in the bathroom. Each room benefits from walk-in closets and large windows filling the space with natural light. The 3-car garage had a lot of thought put into making it easier to keep clean and maintain. The entire edge of the garage has a slightly lifted concrete lip with the trim sitting on top of that making it easier to clean and pressure wash. The garage also has a recessed storage room, drive-through garage door for a golf cart, and hose bib in the garage as well as side driven garage doors. The outside of the home has power outlets all the way around as well as outlets in the eves making lighting decorations a breeze! The large back porch sits along the golf course and has two outdoor fans, two power outlets, a hose bib, and a gas line plumbed in. This is the kind of house you need to see to fully appreciate!
Property Information
Property Type
Residential
Sub-Type
Single Family Residence
Style
Ranch
Year Built
2025
Stories
1
Living Area
2,015 sq ft
Lot Size
0.34 acres
Garage Spaces
3
Zoning
Residential Single Family
MLS® Listing#
831566
Property Features
Interior
Appliances
Cooling
Heating
Flooring
Fireplace
Parking
Construction
Roof
Utilities
Sewer
Water Source
Schools
- Elementary:
- Cedaredge K-5
- Middle:
- Cedaredge 6-8
- High:
- Cedaredge 9-12
Financial Details
HOA
Yes
Deer Creek Village
Annual Taxes
$836
Tax year 2025
Parcel Number
319329419003
Directions
From Grand Mesa Drive turn east onto SE Independence Ave then turn right onto SE deer creek Drive then immediately onto SE Fairway. The home will be on the right hand side.
Affordability Calculator
$149,900
Estimated monthly payment
$3,989/mo
Principal $599,600 · Est. interest $836,495 over 30 yrs
Neighborhood Market Statistics
How this home compares to active listings in Cedaredge, CO
- $481,481
- Median Listing Price
- 84
- Median Days on Market
- 1,830
- Median Sq Ft
- $259
- Median Price / Sq Ft
- 76
- Active Listings
- This home’s price is 56% above the area median.
- Its price per sq ft is 44% above the area median.
Market statistics compiled from active EXIT Realty® and MLS listings in Cedaredge, CO.
Location

Points of Interest in Cedaredge, CO
Showing the Cedaredge area map.
Nearby Schools
Cedaredge Middle School
Secondary · 0.1 mi away
Cedaredge High School
Secondary · 0.3 mi away
Cedaredge Elementary School
Elementary · 1.0 mi away
Hotchkiss K-8
Elementary · 12.6 mi away
Vision Charter Academy
School · 12.9 mi away
Garnet Mesa Elementary School
Elementary · 12.9 mi away
Delta County School District 50j
Elementary · 13.1 mi away
Delta High School
Secondary · 13.2 mi away
Delta Academy of Applied Learning
School · 13.3 mi away
Delta Family Center
School · 13.3 mi away
Delta County Schools
School · 13.3 mi away
Special Services
School · 13.3 mi away
Lincoln Elementary School
Elementary · 13.3 mi away
Seventh-Day Adventist Church
School · 13.3 mi away
Delta Middle School
Secondary · 13.3 mi away
North Fork High School
Secondary · 13.8 mi away
North Fork Montessori School
Elementary · 13.9 mi away
Paonia High School
Secondary · 17.3 mi away
Paonia Elementary School
Elementary · 17.6 mi away
Olathe Elementary School
Elementary · 19.6 mi away
Commute Calculator
Nearby Homes
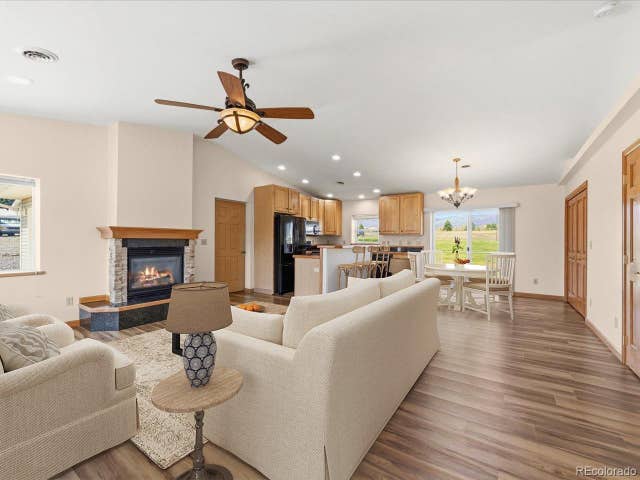


Similar Homes Nearby
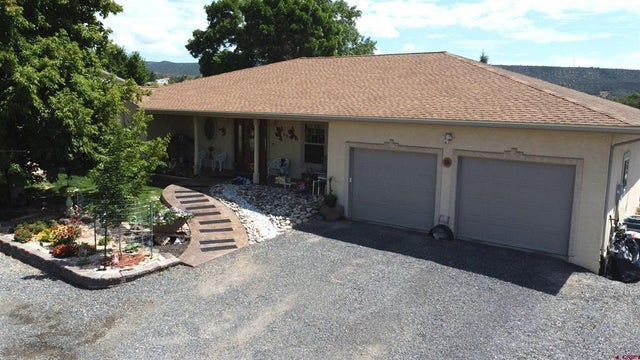
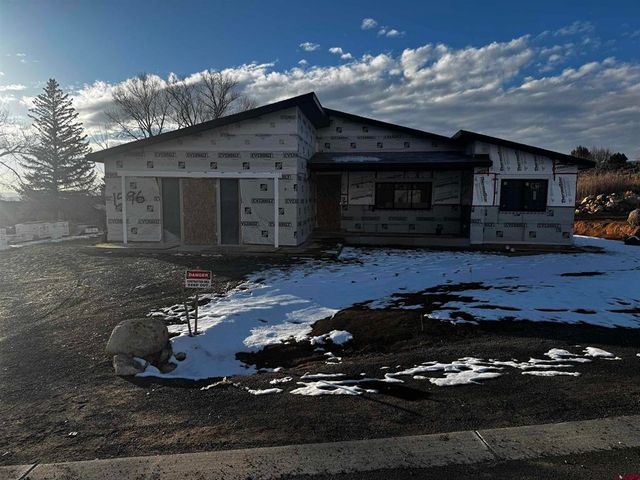

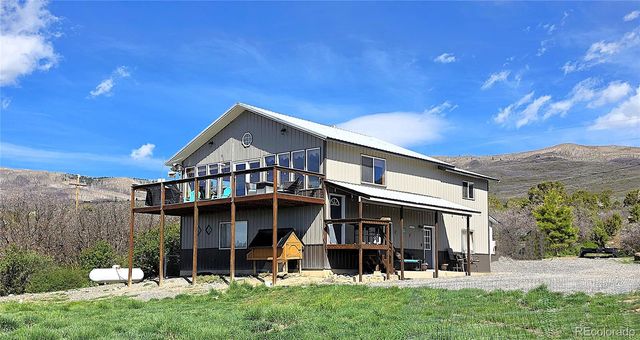

Similar Home Values
Comparable nearby listings and their asking prices.
| Address | Price | Beds | Baths | Sq Ft |
|---|---|---|---|---|
| 635 NE 2nd Street, Cedaredge, CO | $525,000 | 3 | 3 | 2,429 |
| 1596 SE 3rd Street, Cedaredge, CO | $539,000 | 3 | 2 | 1,680 |
| 16216 2600 Road, Cedaredge, CO | $559,000 | 4 | 3 | 2,464 |
| 21976 2225 Road, Cedaredge, CO | $567,500 | 5 | 3 | 2,384 |
| 21976 2225 Road, Cedaredge, CO | $567,500 | 5 | 3 | 2,384 |
| 21976 2225 Rd, Cedaredge, CO | $567,500 | 5 | 3 | 2,384 |
Moving Cost Estimate
EXIT Agents in Cedaredge



Listing Courtesy: Real Colorado Properties - C: 719-530-8441
FULL CREN Disclaimer
Real Estate listings held by companies other than Real Colorado Properties contain that company's name.
Fair Housing Disclaimer
Date Last Updated
.
Data Terms of Use
SOURCE: The data relating to real estate for sale on this web site comes in part from the Internet Data Exchange (IDX) program of Colorado Real Estate Network (CREN). All data deemed reliable but not guaranteed and should be independently verified. The information contained in this publication is subject to change without notice. TERMS OF USE: This publication is designed to provide information with regard to the subject matter covered. This listing information is provided exclusively for consumers’ personal, non-commercial use and may not be used for any purpose other than to identify prospective properties consumers may be interested in purchasing. It is displayed with the understanding that the publisher and authors are not engaged in rendering real estate, legal, accounting, tax, or other professional services and that the publisher and authors are not offering such advice in this publication. If real estate, legal, or other expert assistance is required, the services of a competent, professional person should be sought.
WARRANTY: COLORADO REAL ESTATE NETWORK (CREN) MAKES NO WARRANTY OF ANY KIND WITH REGARD TO THIS MATERIAL, INCLUDING, BUT NOT LIMITED TO, THE IMPLIED WARRANTIES OF MERCHANTABILITY AND FITNESS FOR A PARTICULAR PURPOSE. COLORADO REAL ESTATE NETWORK SHALL NOT BE LIABLE FOR ERRORS CONTAINED HEREIN OR FOR ANY DAMAGES IN CONNECTION WITH THE FURNISHING, PERFORMANCE, OR USE OF THIS MATERIAL.
“©COPYRIGHT (2017) by COLORADO REAL ESTATE NETWORK” 1519 E MAIN ST, STE 200 MONTROSE, CO 81401 USA ALL RIGHTS RESERVED WORLDWIDE. No part of this publication may be reproduced, adapted, translated, stored in a retrieval system or transmitted in any form or by any means, electronic, mechanical, photocopying, recording, or otherwise, without the prior written permission of Colorado Real Estate Network (CREN).
PUBLISHER’S NOTICE: All real estate advertised herein is subject to the Federal Fair Housing Act of 1968 and the Colorado Fair Housing Act, which Acts make it illegal to make or publish any advertisement that indicates any preference, limitation, or discrimination based on race, color, religion, sex, handicap, familial status, or national origin.
FAIR HOUSING DISCLAIMER
PUBLISHERS NOTICE: All information is deemed reliable but is not guaranteed and should be independently verified. All real estate advertised herein is subject to the US Federal Fair Housing Act of 1968 and the Colorado Fair Housing Act, which makes it illegal to make or publish any advertisement that indicates any preference, limitation, or discrimination based on race, color, religion, sex, handicap, familial status, or national origin. Please check with your local government agency for more information.