

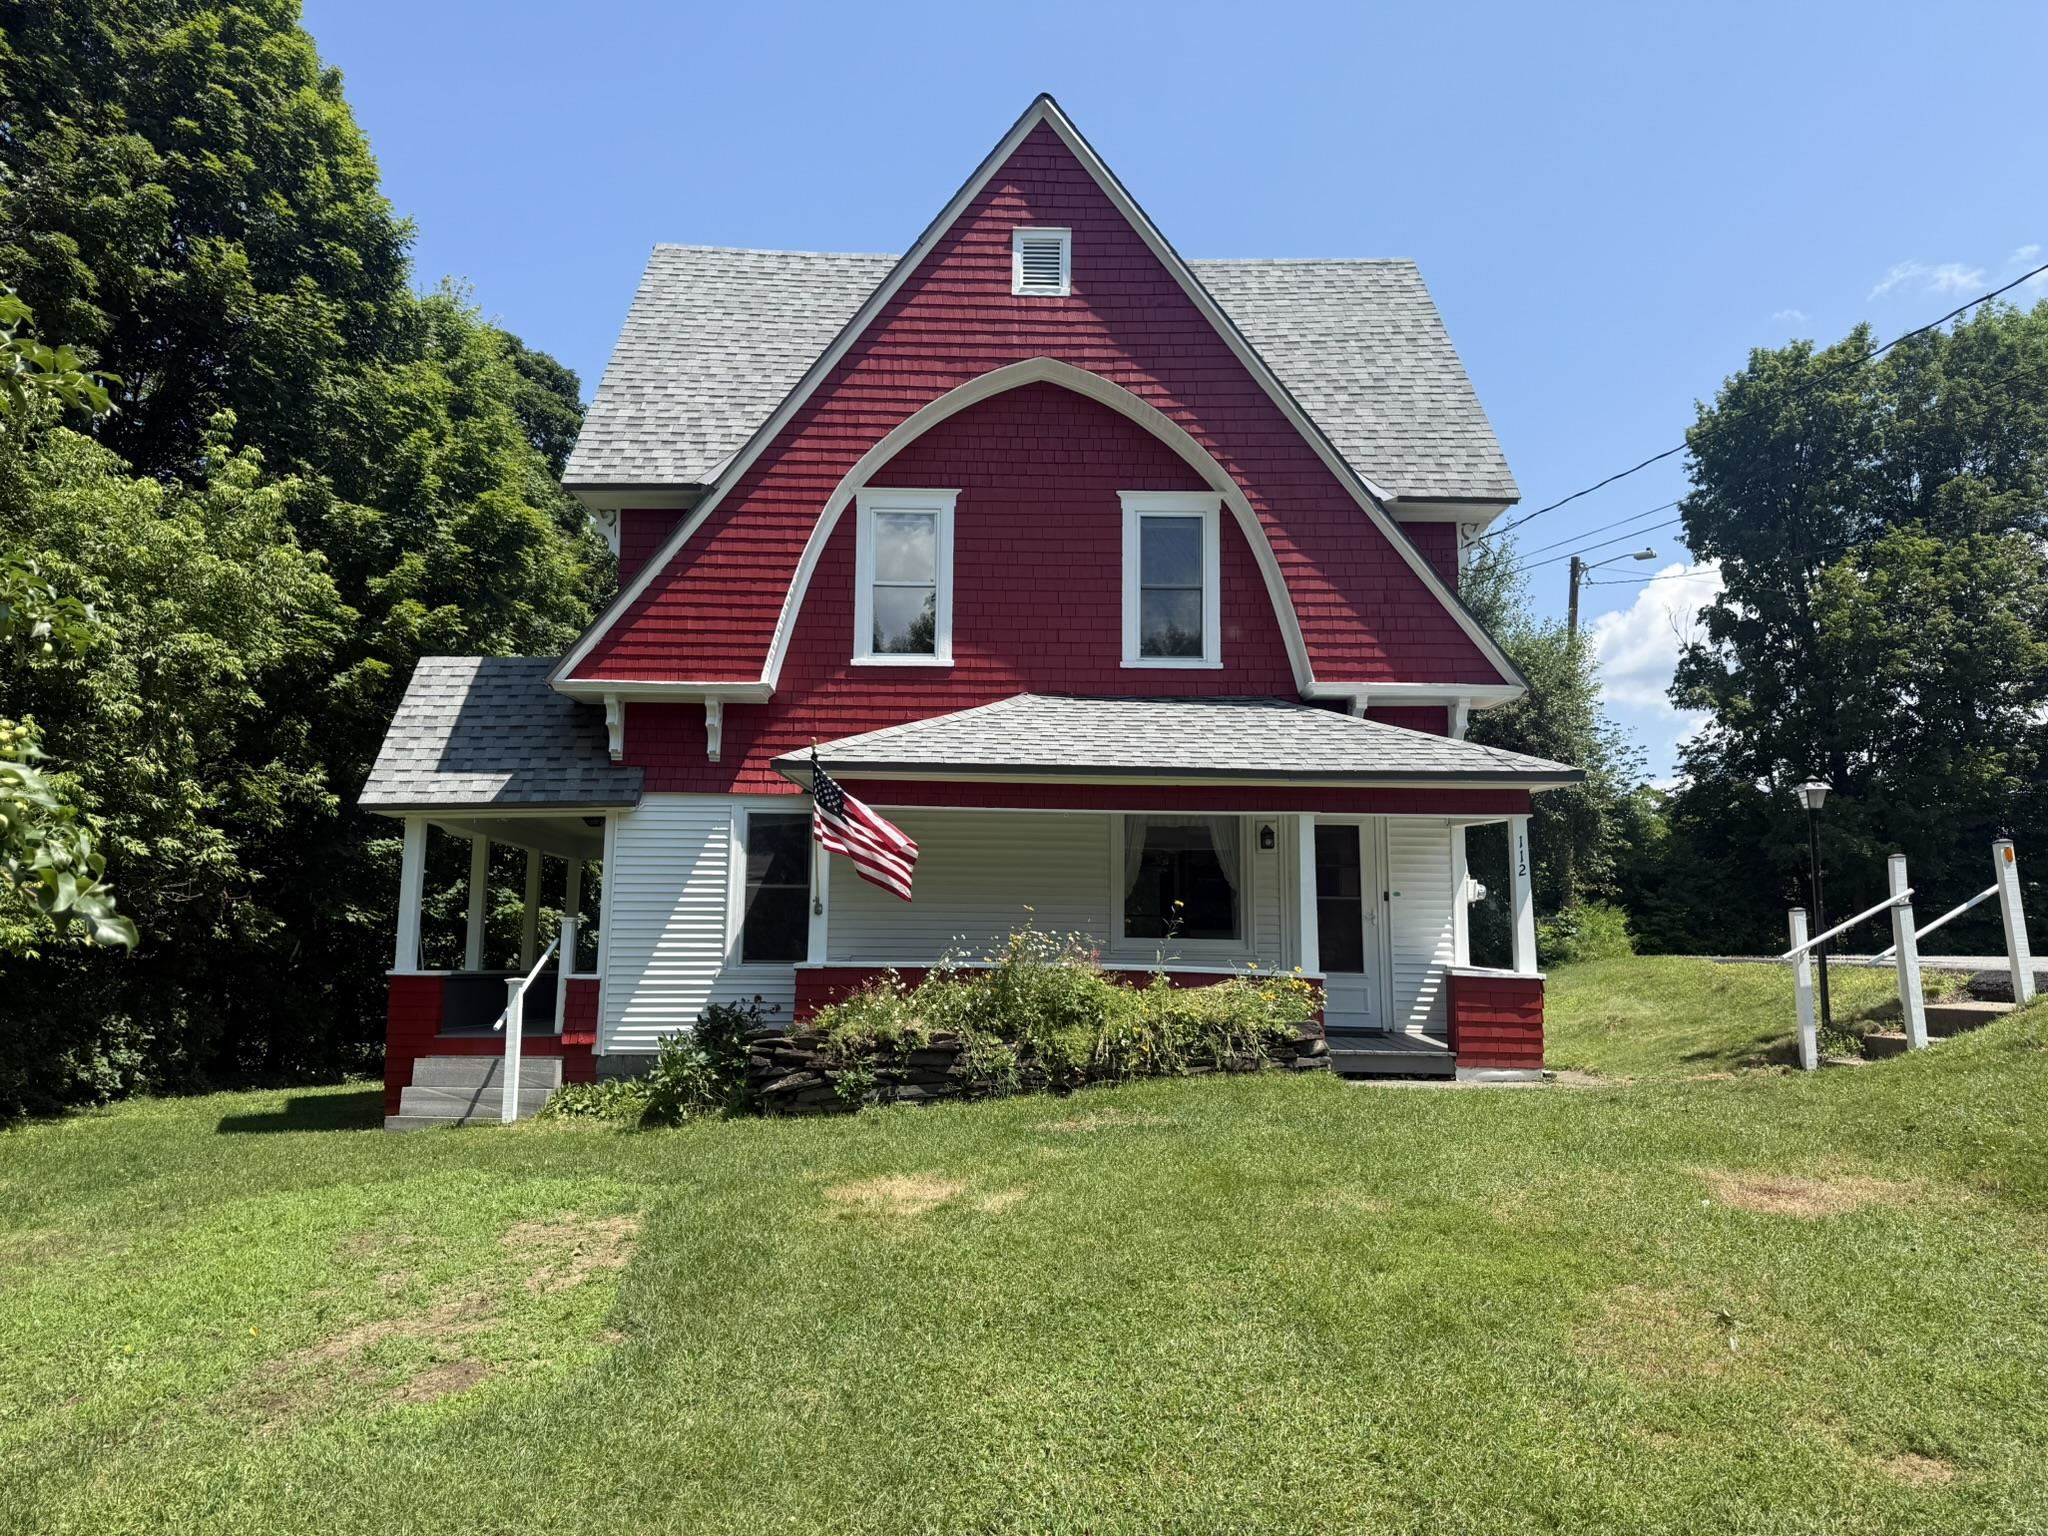
112 Terrace Hill Street, Hardwick, VT 05843
Caledonia County
Key Facts
Presented by: Brenda Menard
Description
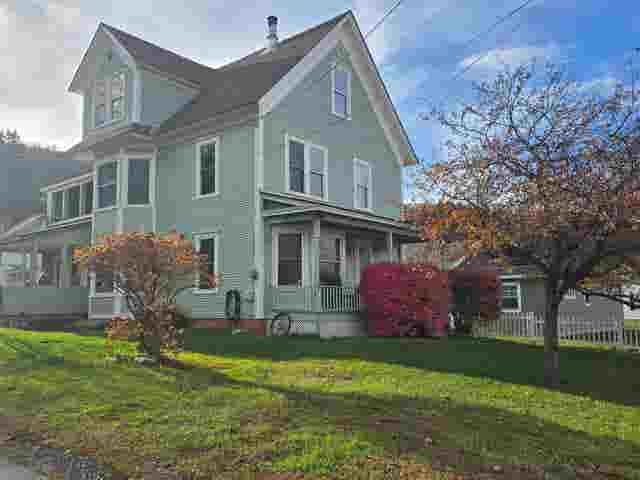
Timeless Victorian Charm in a Special Village Setting! Tucked away from the hustle and bustle of the village, this beautiful Victorian home offers a rare combination of character, charm, and convenience. Located on a quiet side street yet within walking distance to downtown shopping, restaurants, and village amenities, this unique property feels like a peaceful retreat while keeping everything close by. Step inside and you’ll immediately appreciate the warmth & craftsmanship of a bygone era, with original ornate woodwork still adorning the home, adding to its timeless appeal. The inviting eat-in kitchen flows into the formal dining room and continues into the spacious living room, creating comfortable spaces for everyday living and gathering. A convenient first-floor laundry area & half bath complete the main level. Upstairs features three welcoming bedrooms and an updated 3/4 bath, offering comfortable spaces while preserving the home’s classic charm. The full basement provides plenty of room for utilities, storage, and functionality. Relax and enjoy either of the two covered porches; whether it’s sipping coffee in the morning sunshine or unwinding on the more private, shaded back porch. The original barn still stands proudly and provides excellent storage space or the perfect setting for a workshop, hobbies, or creative pursuits. The open lawn areas offer room for gardens, play, and simply enjoying the outdoors. Lovingly cared for by the same family since 1960, this home reflects decades of pride and thoughtful ownership. Recent improvements include an asphalt shingle roof completed in the summer of 2020 and freshly completed exterior painting of all buildings on the property this summer. Rich in history, filled with character, and ready for its next chapter...this is more than just a home, it is a rare opportunity to become part of its continuing story!
Property Information
Property Type
Residential
Sub-Type
Single Family Residence
Style
Victorian
Year Built
1900
Stories
1
Living Area
1,895 sq ft
Lot Size
0.70 acres
Zoning
Hardwick
Days on Market
1
MLS® Listing#
5099304
Property Features
Interior
Exterior
Appliances
Cooling
Heating
Flooring
Basement
Parking
Patio
Lot Features
Construction
Foundation
Roof
Other Structures
Utilities
Sewer
Water Source
Schools
- Elementary:
- Mountain View Union Elementary School District
- Middle:
- Hazen Union Middle School
- High:
- Hazen UHSD #26
- District:
- Orleans Southwest
Financial Details
Annual Taxes
$4,504
Tax year 2025
Directions
From Hardwick village traffic light intersection: travel south on South Main Street (VT RT 14), take the 2nd right turn onto Terrace Hill Street, at the corner go straight into the driveway
Affordability Calculator
$69,000
Estimated monthly payment
$1,836/mo
Principal $276,000 · Est. interest $385,045 over 30 yrs
Location
Map is currently unavailable for this location.
Points of Interest in Hardwick, VT
Showing the Hardwick area map.
Commute Calculator
Nearby Homes

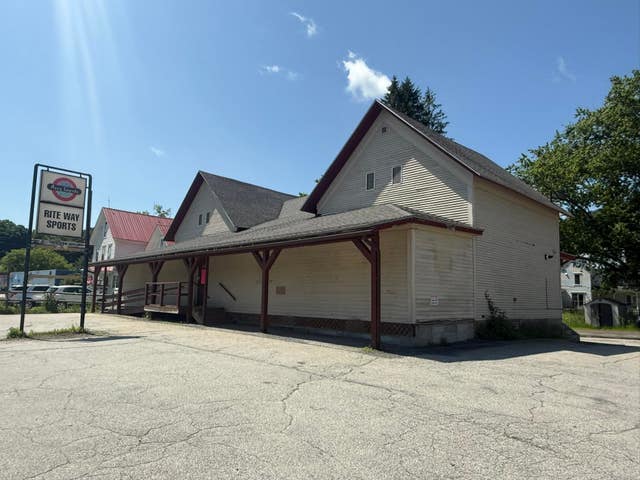


Similar Homes Nearby


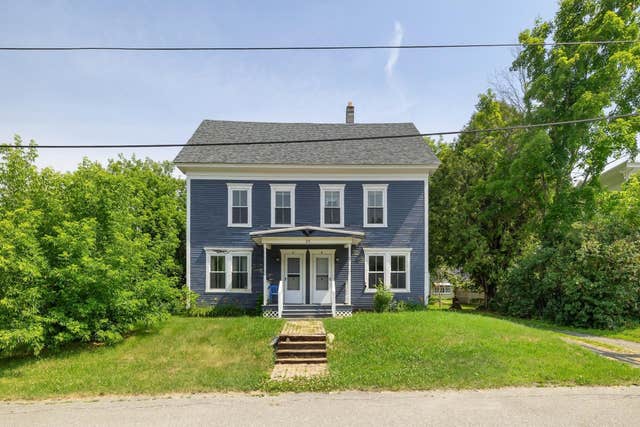
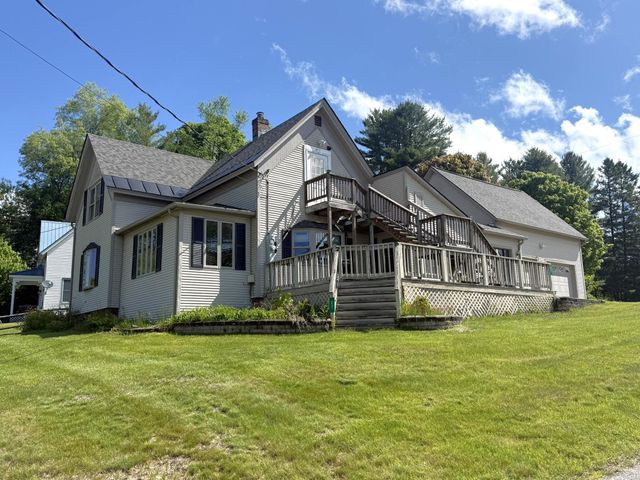
Similar Home Values
Comparable nearby listings and their asking prices.
| Address | Price | Beds | Baths | Sq Ft |
|---|---|---|---|---|
| 49 Winter Street, Hardwick, VT | $259,000 | 3 | 2 | 2,088 |
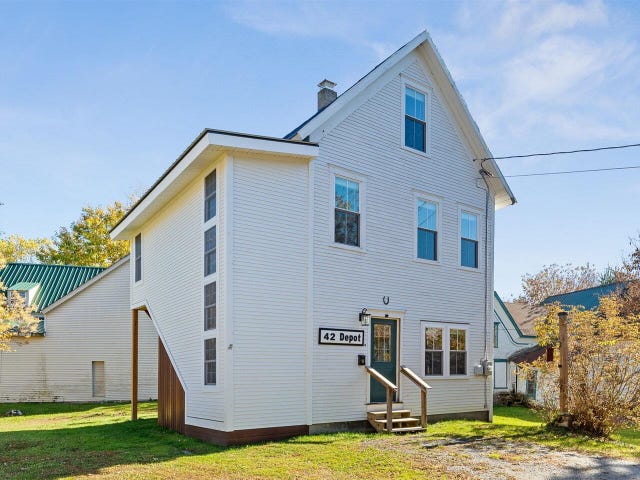
| 42 Depot Street, Hardwick, VT | $325,000 | 3 | 2 | 1,460 |
| 42 Depot Street, Hardwick, VT | $325,000 | 3 | 2 | 1,460 |
| 123 High Street, Hardwick, VT | $329,900 | 6 | 3 | 2,400 |
| 27 Good Place 76.2, Hardwick, VT | $342,500 | 4 | 2 | 1,626 |
| 83 Spring Street, Hardwick, VT | $350,000 | 6 | 2 | 1,913 |
Moving Cost Estimate
EXIT Agents in Hardwick


