

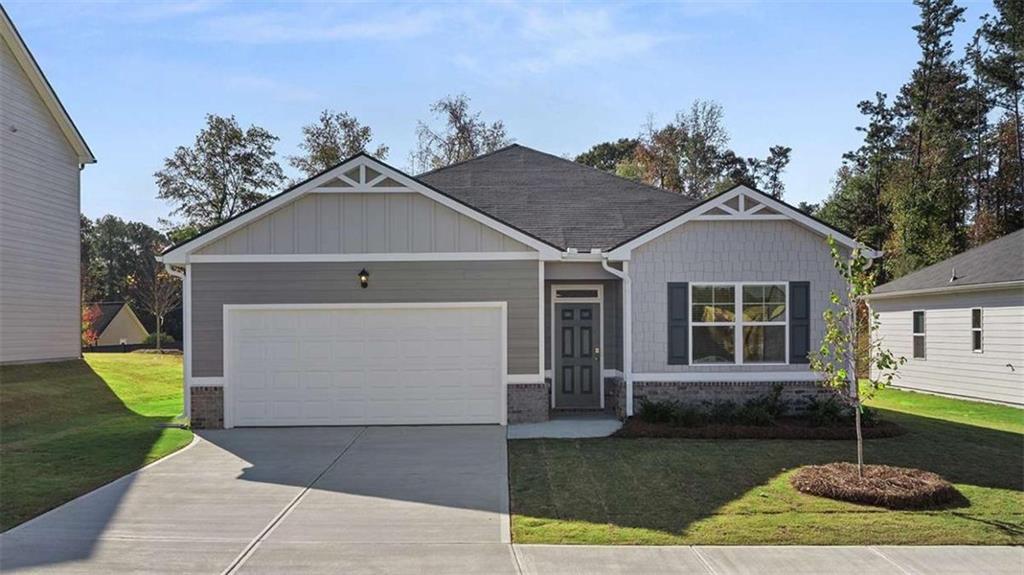
1121 Adirondac Way, Bonaire, GA 31005
Cottages at Blue Ridge · Houston County
Key Facts
Description
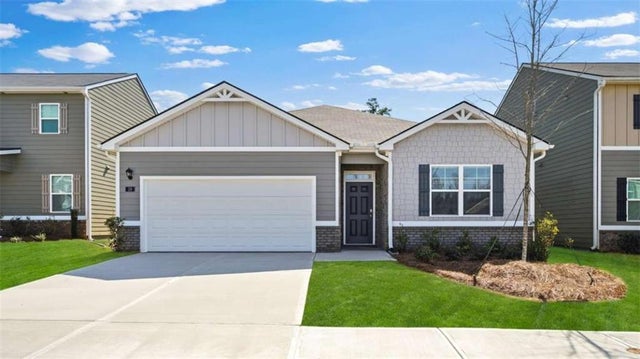
This new construction home is available now in the Cottages at Blue Ridge, offering a perfect opportunity to enjoy new home living without the wait. Featuring the Cali floor plan with 4 bedrooms and 2 bathrooms, this home offers thoughtfully designed living spaces and modern comfort. Located on Adirondac Way, this home is conveniently close to top-rated schools, Warner Robins Air Force Base, shopping centers, grocery stores, restaurants, medical facilities, and local entertainment making it ideal for both convenience and lifestyle. Designed with an open-concept layout, this floor plan offers an effortless flow between the kitchen, dining, and living areas, making it ideal for entertaining and everyday living. The kitchen features spacious cabinetry, stainless steel appliances, and a large center island, creating a functional and inviting space for cooking and gathering. The primary suite provides a spacious bedroom, walk-in closet, and well-appointed bathroom designed for comfort and relaxation. Secondary bedrooms are versatile and well-sized, perfect for guests, children, or a home office. Schedule your private tour today and experience the benefits of owning a new construction home. *All photos are for illustrative purposes only, actual product, features, and finishes may vary.
Property Information
Property Type
Residential
Sub-Type
Single Family Residence
Style
Traditional
Year Built
2026
Living Area
1,774 sq ft
Lot Size
0.27 acres
Lot Dimensions
0
Garage Spaces
2
Parking Spaces
2
Ownership
Other
Days on Market
10
MLS® Listing#
7803263
Property Features
Interior
Exterior
Appliances
Cooling
Heating
Flooring
Fireplace
Basement
Pool
Parking
Laundry
Patio
Fencing
Lot Features
Construction
Foundation
Roof
Windows
Security
Other Structures
Utilities
Sewer
Water Source
Schools
- Elementary:
- Bonaire
- Middle:
- Bonaire
- High:
- Veterans
Financial Details
HOA
$125 / Annually
Directions
GPS use Hwy 96 to Old Perry to Cottages at Blue Ridge, right onto Adirondac Way, follow to 3rd Street on the left, Adirondac Way, Bonaire, GA 31005
Affordability Calculator
$59,774
Estimated monthly payment
$1,591/mo
Principal $239,096 · Est. interest $333,560 over 30 yrs
Neighborhood Market Statistics
How this home compares to active listings in Bonaire, GA
- $356,000
- Median Listing Price
- 41
- Median Days on Market
- 2,614
- Median Sq Ft
- $155
- Median Price / Sq Ft
- 80
- Active Listings
- This home’s price is 16% below the area median.
- Its price per sq ft is 9% above the area median.
Market statistics compiled from active EXIT Realty® and MLS listings in Bonaire, GA.
Location

Getting Around
Points of Interest in Bonaire, GA
Showing the Bonaire area map.
Nearby Schools
Hilltop Elementary School
Elementary · 0.6 mi away
Bonaire Elementary School
Elementary · 1.0 mi away
Bonaire Middle School
Secondary · 1.5 mi away
Veterans High School
Secondary · 1.6 mi away
Bonaire Primary School
Elementary · 2.3 mi away
Matt Arthur Elementary School
Elementary · 3.1 mi away
David A. Perdue Elementary School
Elementary · 3.5 mi away
David A Perdue Primary School
Elementary · 3.7 mi away
Houston County High School
Secondary · 3.8 mi away
Starbase Robins
School · 3.9 mi away
Christ United Methodist Church
Elementary · 4.0 mi away
Russell Elementary School
Elementary · 4.3 mi away
Feagin Mill Middle School
Secondary · 4.3 mi away
Huntington Middle School
Secondary · 4.3 mi away
Huntington Middle School
School · 4.4 mi away
Christ School
School · 4.5 mi away
Pearl Stephens Elementary School
Elementary · 4.5 mi away
Houston County Career Academy
School · 4.7 mi away
Warner Robins Middle School
Secondary · 4.8 mi away
Crossroads Center
School · 4.9 mi away
Commute Calculator
Nearby Homes

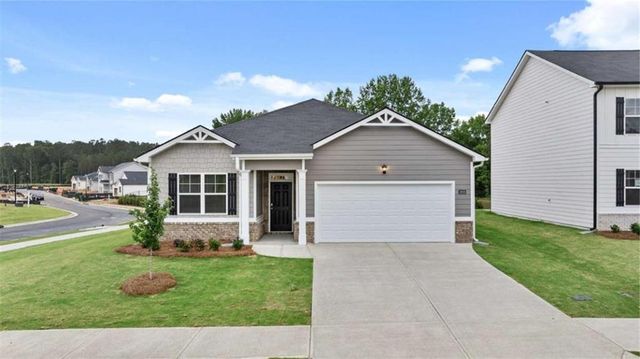

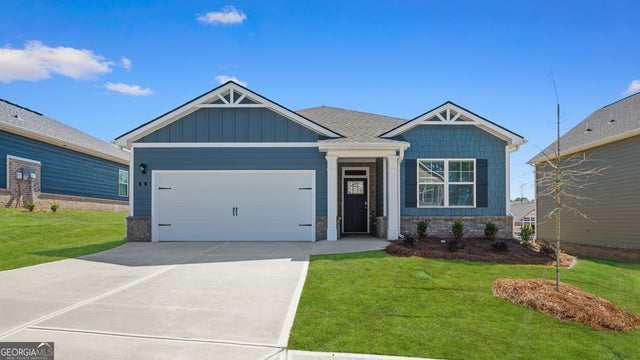
Similar Homes Nearby
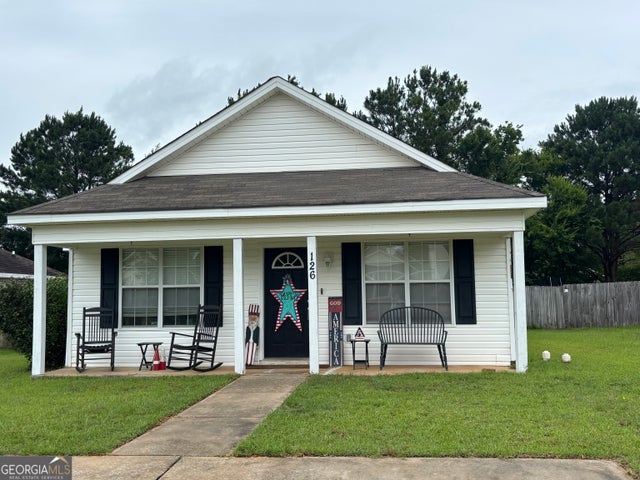
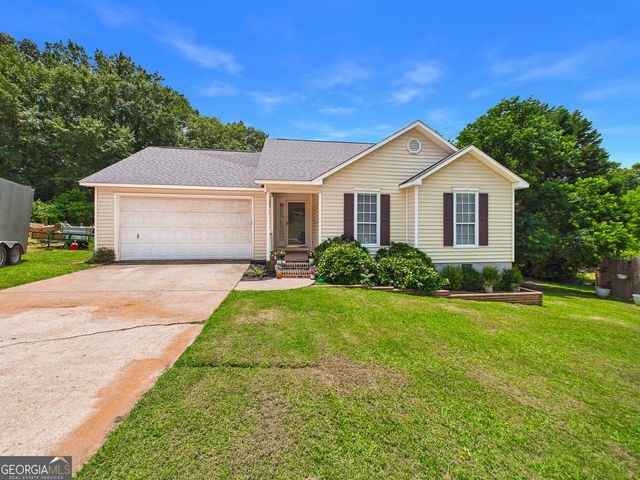

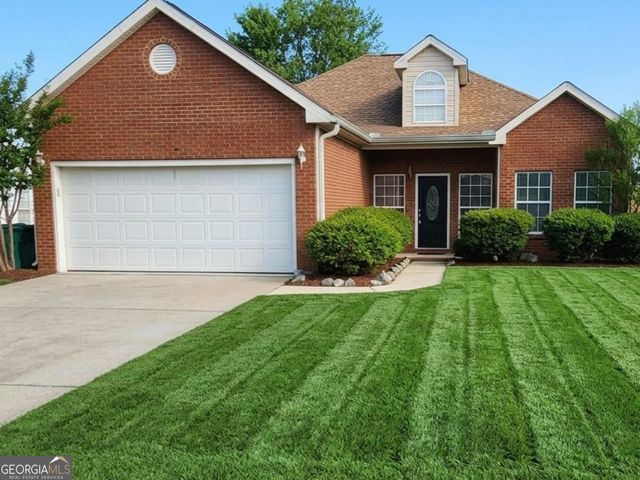

Similar Home Values
Comparable nearby listings and their asking prices.
| Address | Price | Beds | Baths | Sq Ft |
|---|---|---|---|---|
| 126 Kentshire LN, Bonaire, GA | $210,000 | 3 | — | 1,275 |
| 206 Eric DR, Bonaire, GA | $214,900 | 3 | — | 1,189 |
| 103 Saint Brendands DR, Bonaire, GA | $215,000 | 3 | — | 1,299 |
| 224 Sunflower DR, Bonaire, GA | $225,000 | 3 | — | 1,600 |
| 132 Larkspur LN, Bonaire, GA | $228,900 | 3 | — | 1,340 |
| 215 Wrasling WAY, Bonaire, GA | $229,900 | 3 | — | 1,340 |
Moving Cost Estimate
EXIT Agents in Bonaire


Listing Courtesy: D.R.. Horton Realty of Georgia, Inc - 678-509-0555
Last Updated: 2026-07-01