

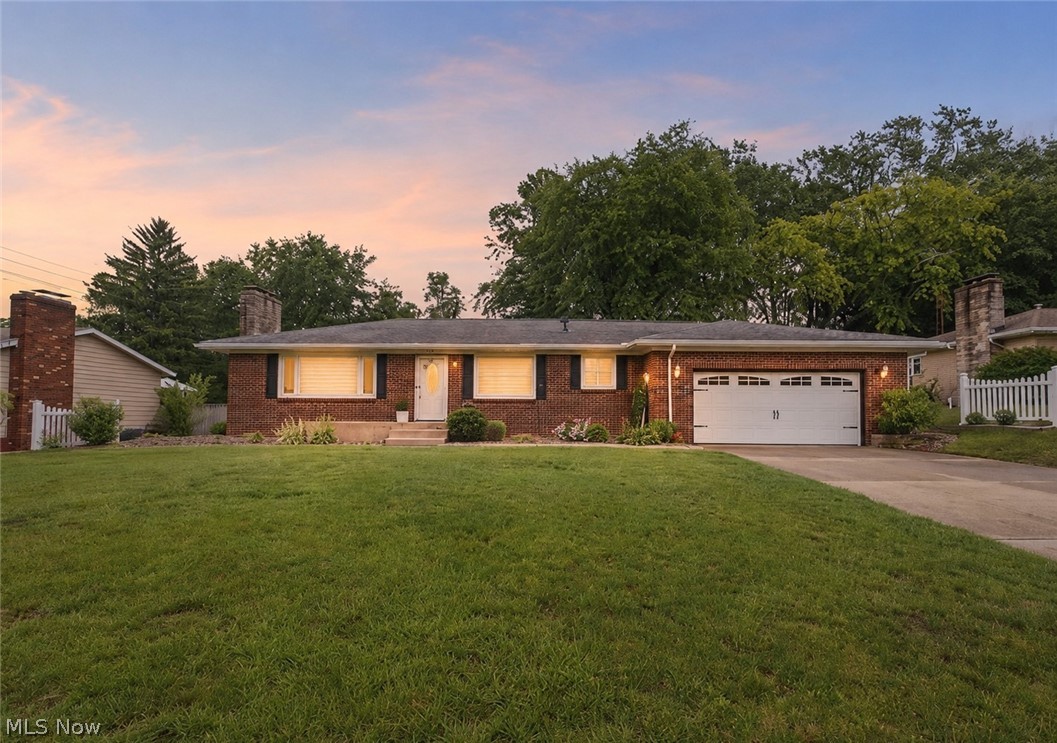
13484 Judy Avenue NW, Uniontown, OH 44685
Cheery Acres · Stark County
Key Facts
Description
Welcome home to this beautifully updated all-brick ranch in the highly desirable Lake Local School District! This move-in ready home has been meticulously maintained and offers the perfect blend of charm, comfort, and modern updates. Step inside to find hardwood floors throughout much of the main level, fresh paint, updated windows, a newer HVAC system, and a completely renovated kitchen with granite countertops and full bathroom. The spacious floor plan features three first-floor bedrooms, with one currently being utilized as a convenient laundry room that can easily be converted back to a bedroom if desired. The full basement provides excellent storage and is ready to be finished, offering the potential for additional living space, a recreation room, home office, or workout area. Basement has an area that would be perfect for a 2nd bathroom. Enjoy the convenience of an oversized 2-car garage with ample room for parking, storage, and projects. Outside, you’ll appreciate the partially fenced backyard, storage shed, and well-maintained exterior. With major updates already completed, all that’s left to do is move in and enjoy. Don’t miss this opportunity to own a beautifully updated ranch home in a fantastic location close to schools, shopping, dining, and everyday conveniences!
Property Information
Property Type
Residential
Sub-Type
Single Family Residence
Style
Ranch
Year Built
1956
Living Area
1,592 sq ft
Lot Size
0.45 acres
Garage Spaces
2
Days on Market
19
MLS® Listing#
5221342
Property Features
Appliances
Cooling
Heating
Basement
Parking
Laundry
Fencing
Construction
Roof
Other Structures
Sewer
Water Source
Rooms
- 12 x 12First
- 32 x 11Lower
- BathroomND x NDFirst
- Bedroom13 x 9First
- Bedroom8 x 9First
- Dining Room7 x 11First
- Kitchen12 x 11First
- Living Room24 x 11First
Financial Details
HOA
None
Annual Taxes
$3,247
Tax year 2025
Parcel Number
02201298
Directions
Cleveland Ave to Sweitzer to Judy or Mogadore to Linden to Sweitzer to Judy
Affordability Calculator
$59,000
Estimated monthly payment
$1,570/mo
Principal $236,000 · Est. interest $329,241 over 30 yrs
Neighborhood Market Statistics
How this home compares to active listings in Uniontown, OH
- $365,625
- Median Listing Price
- 36
- Median Days on Market
- 2,220
- Median Sq Ft
- $175
- Median Price / Sq Ft
- 67
- Active Listings
- This home’s price is 19% below the area median.
- Its price per sq ft is 6% above the area median.
Market statistics compiled from active EXIT Realty® and MLS listings in Uniontown, OH.
Location
Map is currently unavailable for this location.
Points of Interest in Uniontown, OH
Showing the Uniontown area map.
Commute Calculator
Nearby Homes


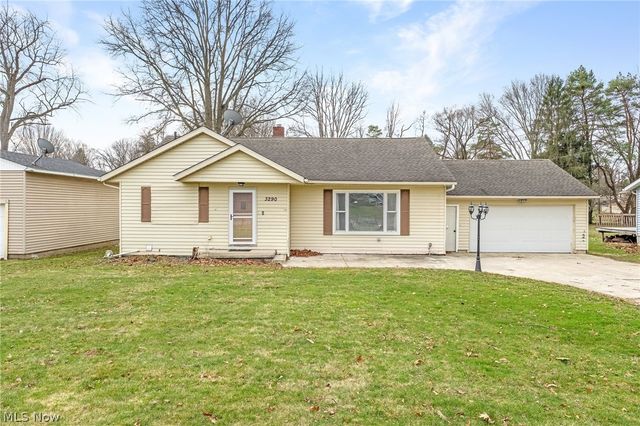

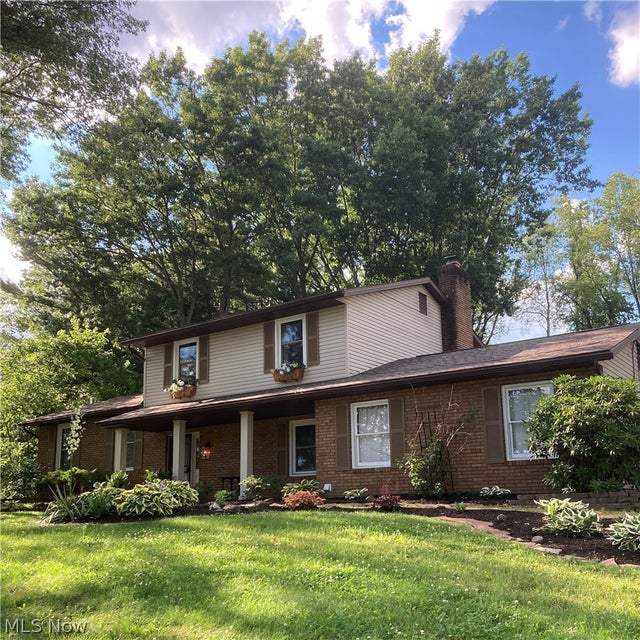
Similar Homes Nearby


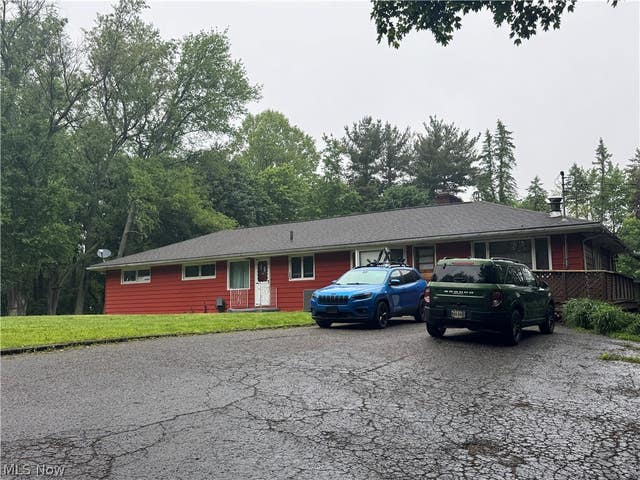
Similar Home Values
Comparable nearby listings and their asking prices.
| Address | Price | Beds | Baths | Sq Ft |
|---|---|---|---|---|
| 3685 Edison Street NW, Uniontown, OH | $210,000 | 6 | 3 | 2,625 |
| 3771 Edison Street NW, Uniontown, OH | $215,000 | 3 | 2 | — |
| 9811 Bellhaven Avenue NW, Uniontown, OH | $219,900 | 3 | 2 | — |
| 12797 Oakwood Avenue NW, Uniontown, OH | $220,000 | 4 | 2 | — |
| 3290 Sweitzer Street NW, Uniontown, OH | $225,000 | 3 | 2 | 2,472 |
| 13526 Glenvale Avenue NW, Uniontown, OH | $237,000 | 3 | 1 | 1,384 |
Moving Cost Estimate
EXIT Agents in Uniontown


Listing Courtesy: Keller Williams Legacy Group Realty - tmummertz22@gmail.com, 330-704-7198
Last Updated: 2026-06-23