

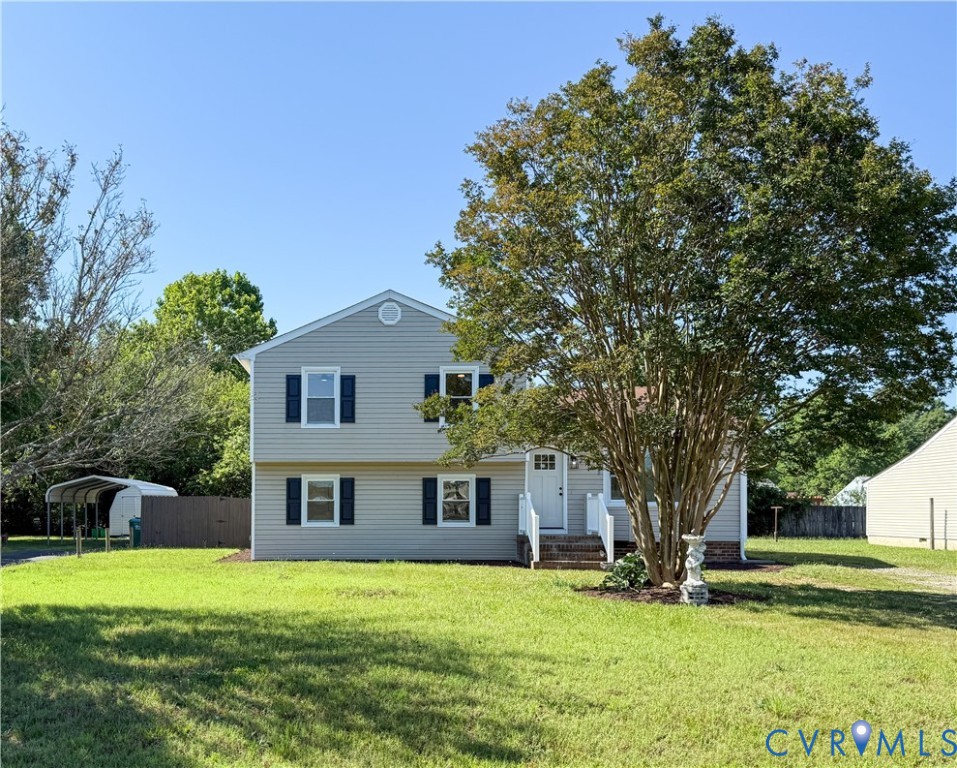
5605 Dendron Drive, Henrico, VA 23223
Beth Dale · Henrico County
Key Facts
Description
Welcome to 5605 Dendron Drive, a revitalized 4-bedroom, 2-full-bath home offering three levels of flexible living space and a rare “two of everything” layout. The home features two separate living/family spaces, two primary bedroom suites with Jack-and-Jill bathroom access, and two fully renovated bathrooms. The reimagined kitchen includes new appliances, a full pantry, and an eat-in area, creating a functional and inviting main hub of the home. Additional updates include new luxury flooring, fresh interior paint, upgraded electrical, updated windows, and exterior improvements, giving the property a clean, fresh, modern, move-in-ready appeal. Outside, enjoy expansive, beautifully landscaped front and back yards and a 10x12 shed for added storage. Just a short drive to White Oak Village, parks, recreation, shopping, dining, and commuter routes, this refreshed home offers space, luxury, and everyday convenience—ready for its new homeowners.
Property Information
Property Type
Residential
Sub-Type
Single Family Residence
Style
Colonial, Split Foyer
Year Built
1984
Stories
3
Living Area
1,510 sq ft
Lot Size
0.21 acres
Ownership
Individuals
Days on Market
25
MLS® Listing#
2616650
Property Features
Interior
Exterior
Appliances
Cooling
Heating
Flooring
Basement
Pool
Parking
Laundry
Fencing
Lot Features
Construction
Roof
Windows
Other Structures
Sewer
Water Source
Rooms
- Second
Schools
- Elementary:
- Highland Springs
- Middle:
- Fairfield
- High:
- Highland Springs
Financial Details
Annual Taxes
$2,033
Tax year 2025
Assessed Value
$251,600
Parcel Number
816-724-9400
Affordability Calculator
$70,000
Estimated monthly payment
$1,863/mo
Principal $280,000 · Est. interest $390,625 over 30 yrs
Neighborhood Market Statistics
How this home compares to active listings in Henrico, VA
- $408,911
- Median Listing Price
- 25
- Median Days on Market
- 1,886
- Median Sq Ft
- $239
- Median Price / Sq Ft
- 347
- Active Listings
- This home’s price is 14% below the area median.
- Its price per sq ft is 3% below the area median.
Market statistics compiled from active EXIT Realty® and MLS listings in Henrico, VA.
Location
- 5605 Dendron Drive, Henrico, VA 23223
Points of Interest in Henrico, VA
Showing the Henrico area map.
Nearby Schools
Highland Springs Elementary School
Elementary · 0.4 mi away
New Bridge School
School · 0.4 mi away
Mrs Tee's Kids Academy
School · 0.5 mi away
Fairfield Middle School
Secondary · 0.7 mi away
Henrico Adult Education
School · 1.2 mi away
Jacob L. Adams Elementary School
Elementary · 1.2 mi away
Kids & US
School · 1.2 mi away
Highland Springs High School
Secondary · 1.3 mi away
Highland Springs Tech Ctr
School · 1.4 mi away
Advanced Career Education Center at Highland Springs
School · 1.4 mi away
Landmark Baptist Church
Elementary · 1.7 mi away
Fair Oaks Elementary School
Elementary · 1.7 mi away
Henrico County Public Schools
School · 1.9 mi away
Arthur Ashe Elementary School
Elementary · 2.0 mi away
Montrose Elementary School
Elementary · 2.4 mi away
Sandston Elementary
Elementary · 2.4 mi away
Harvie Elementary School
Elementary · 2.5 mi away
Harold Macon Ratcliffe Elementary School
Elementary · 2.8 mi away
Anna Julia Cooper School
School · 2.8 mi away
Pre-School Developmental Center
School · 2.8 mi away
Commute Calculator
Nearby Homes
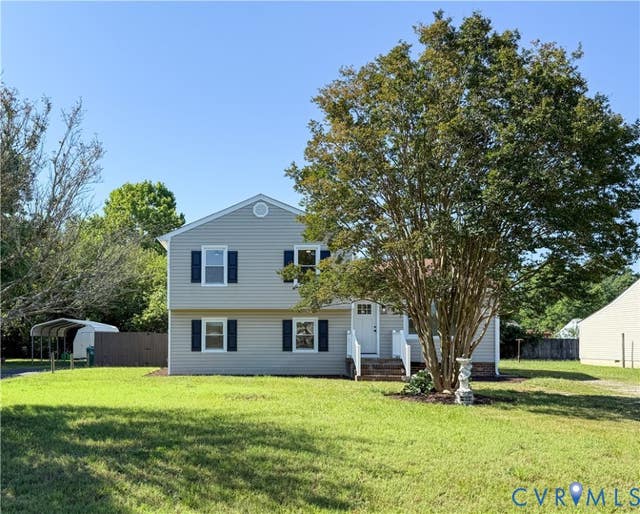

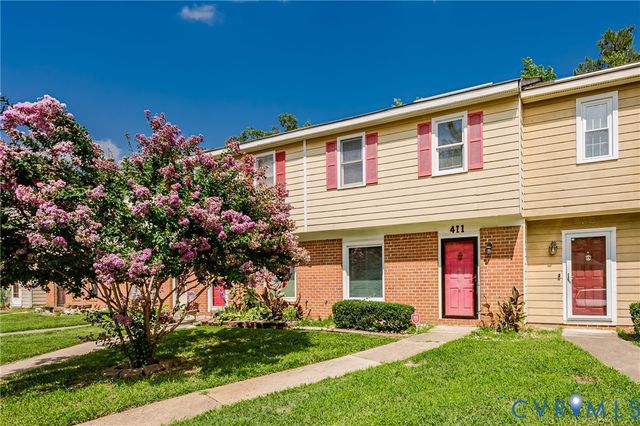
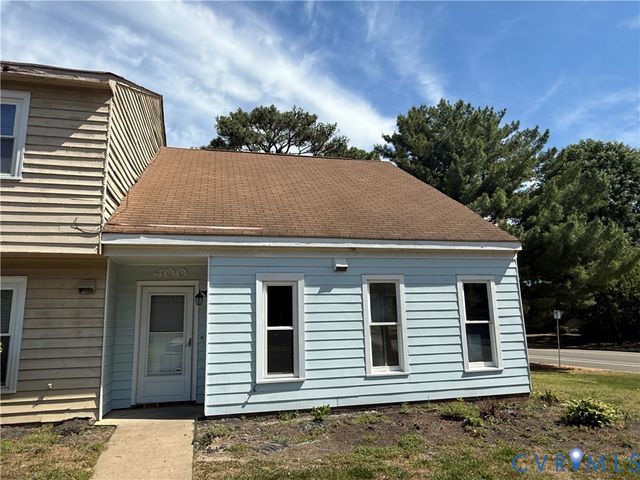
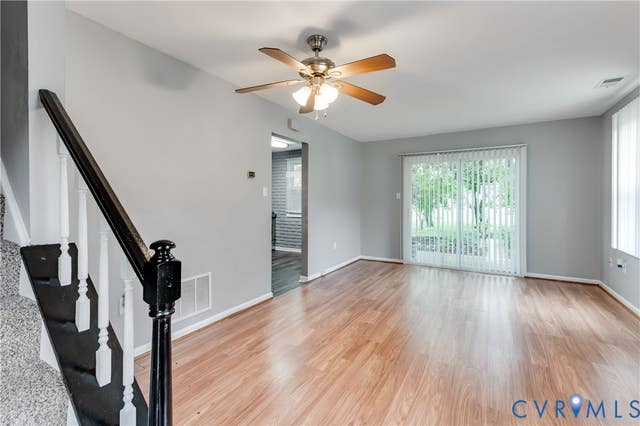
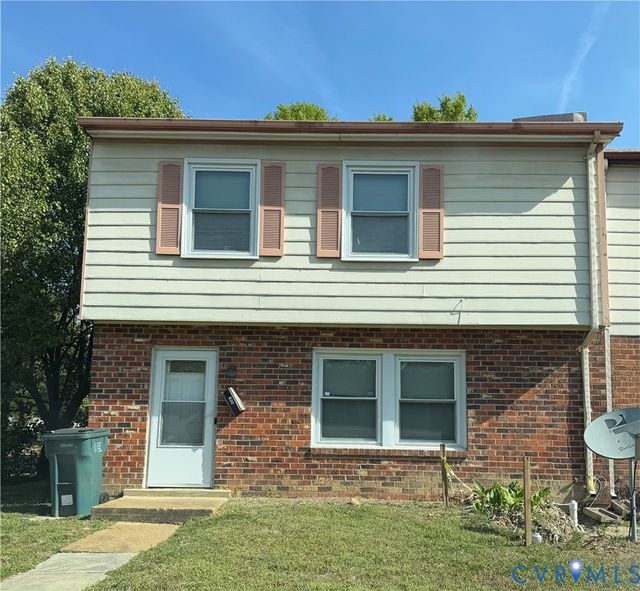
Similar Homes Nearby
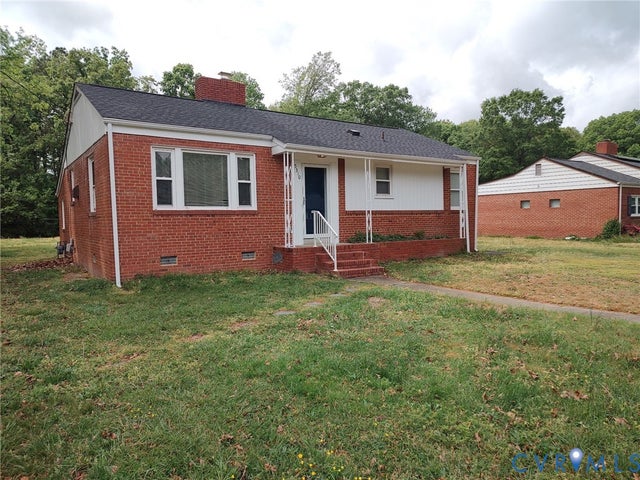
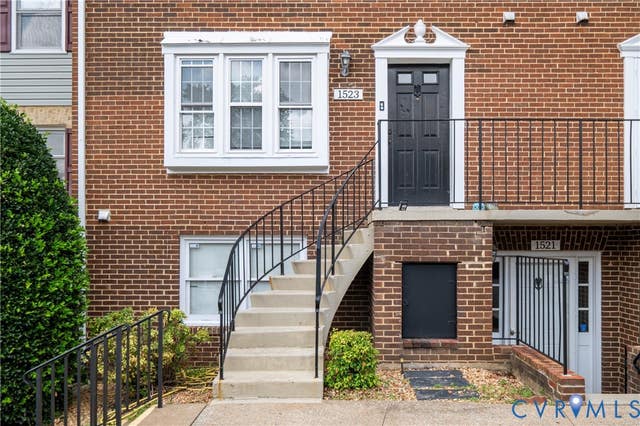
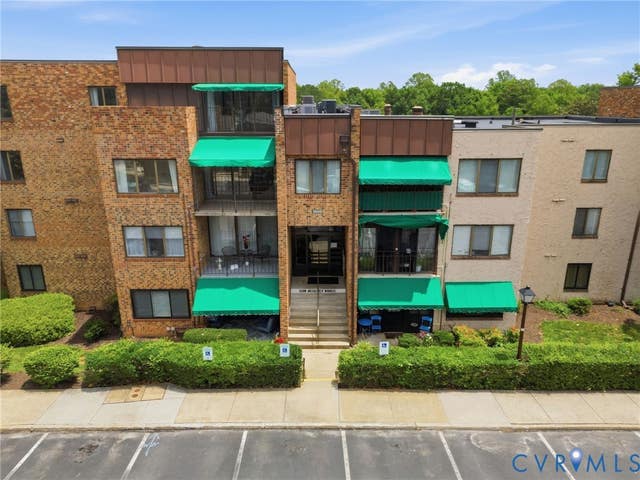
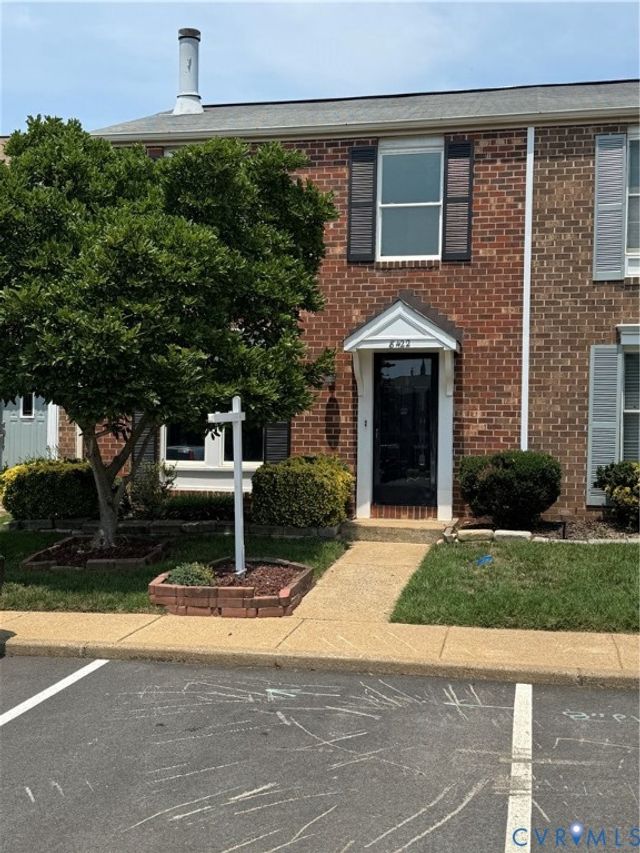
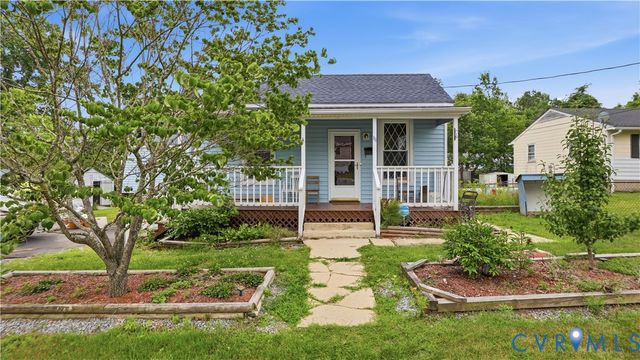
Similar Home Values
Comparable nearby listings and their asking prices.
| Address | Price | Beds | Baths | Sq Ft |
|---|---|---|---|---|
| 1535 Front Royal Drive, Henrico, VA | $249,999 | 3 | 2 | 1,190 |
| 5310 RALEIGH Road, Henrico, VA | $250,000 | 3 | 1 | 1,195 |
| 1523 Americana Drive, Henrico, VA | $250,000 | 3 | 3 | 1,255 |
| 1509 Regency Woods Road 301, Henrico, VA | $259,950 | 3 | 3 | 2,068 |
| 8422 Shannon Green Court, Henrico, VA | $265,950 | 3 | 2 | 1,120 |
| 111 N Ivy Avenue, Henrico, VA | $269,950 | 3 | 2 | 1,668 |
Moving Cost Estimate
EXIT Agents in Henrico



Listing Courtesy: Fathom Realty Virginia - 8884556040
Presented by: Chris Symeonides
Last Updated: 2026-06-18