

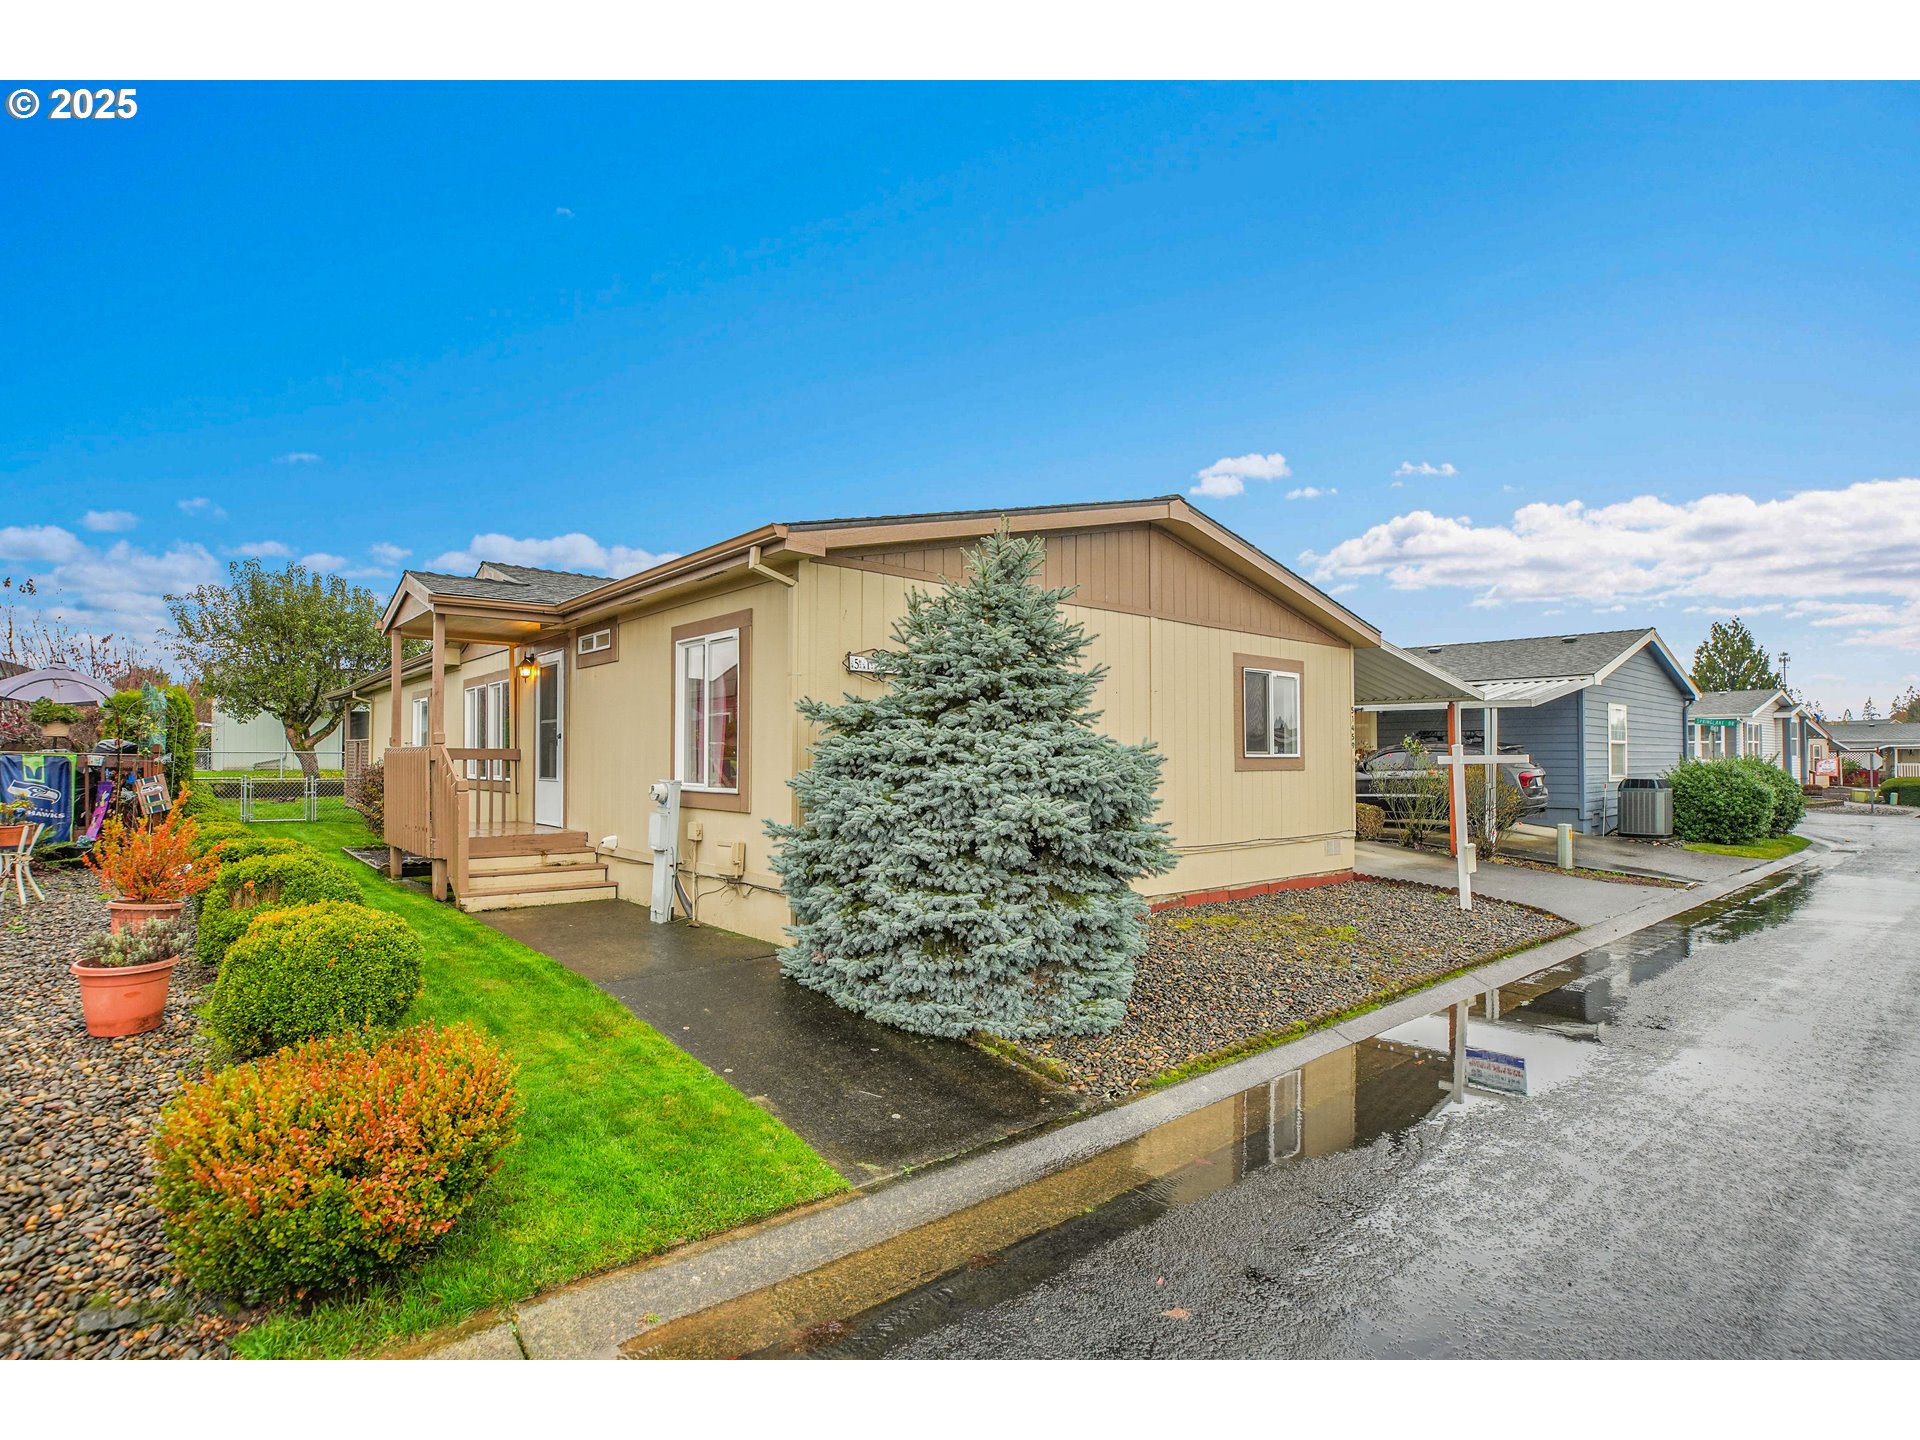
51459 SE Westlake DR 102, Scappoose, OR 97056
Springlake · Columbia County
Key Facts
Description
Springlake 55+ gated community, offering secure and comfortable living. The spacious layout includes three bedrooms, two bathrooms, and an additional craft room or office, all within 1,512 square feet of well-designed space in a double-wide manufactured home. The open living and dining area creates a warm, inviting atmosphere. Most of the home features wall-to-wall carpet, with practical flooring in the den, kitchen, and laundry room. The large kitchen offers abundant cupboards, generous counter space, and a cozy breakfast nook, and it comes equipped with a refrigerator, dishwasher, and stove. The laundry room provides extra space for an additional refrigerator or upright freezer. The guest bathroom was updated last year with a new toilet, flooring, and sink cabinet. The primary suite includes a walk-in closet and a spacious bathroom with a large roll-in shower and a linen closet. Outside, the fully fenced backyard features a lovely, covered deck perfect for year-round barbecues and entertaining. There is also a convenient alcove for storing tools and lawn equipment, along with a wide wooden ramp in the carport for easy access. The seller has a few remaining items in the home that will be removed before closing. The $16,000 community buy-in is included in the price, and the monthly space rent of $500 covers water, sewer, and basic cable. This home is clean, comfortable, and move-in ready.
Property Information
Property Type
Residential
Sub-Type
Manufactured Home
Style
DoubleWideManufactured
Year Built
1996
Stories
1
Living Area
1,512 sq ft
Days on Market
102
MLS® Listing#
752979603
Property Features
Interior
Appliances
Cooling
Heating
Flooring
Basement
Parking
Patio
Fencing
Lot Features
Roof
Windows
Sewer
Water Source
Schools
- Elementary:
- Grant Watts
- Middle:
- Scappoose
- High:
- Scappoose
Financial Details
HOA
None
Annual Taxes
$1,258
Tax year 2025
Parcel Number
158
Directions
Hwy30, to High school way, rt on 6th through gate turn left on Westlake dr. and follow to address.
Affordability Calculator
$53,980
Estimated monthly payment
$1,437/mo
Principal $215,920 · Est. interest $301,228 over 30 yrs
Neighborhood Market Statistics
How this home compares to active listings in Scappoose, OR
- $514,815
- Median Listing Price
- 195
- Median Days on Market
- 1,884
- Median Sq Ft
- $259
- Median Price / Sq Ft
- 57
- Active Listings
- This home’s price is 48% below the area median.
- Its price per sq ft is 31% below the area median.
Market statistics compiled from active EXIT Realty® and MLS listings in Scappoose, OR.
Location
Map is currently unavailable for this location.
Points of Interest in Scappoose, OR
Showing the Scappoose area map.
Commute Calculator
Nearby Homes



Similar Homes Nearby


Similar Home Values
Comparable nearby listings and their asking prices.
| Address | Price | Beds | Baths | Sq Ft |
|---|---|---|---|---|
| 51425 SE Oak Grove DR 65, Scappoose, OR | $229,900 | 2 | 2 | 1,512 |
| 51540 Westlake DR, Scappoose, OR | $249,900 | 2 | 2 | 1,296 |
| 31093 SCAPPOOSE VERNONIA HWY, Scappoose, OR | $250,000 | 2 | 1 | 1,062 |
| 51490 SE 6th ST, Scappoose, OR | $274,900 | 3 | 2 | 1,620 |
| 51500 SE Westlake DR, Scappoose, OR | $279,000 | 3 | 2 | 1,512 |
| 31191 NEW KIRK RD, Scappoose, OR | $299,900 | 2 | 1 | 1,506 |
Moving Cost Estimate
EXIT Agents in Scappoose


Listing Courtesy: Oregon First - 5036675686
Presented by: Susie Wilson
Last Updated: 2025-12-02