

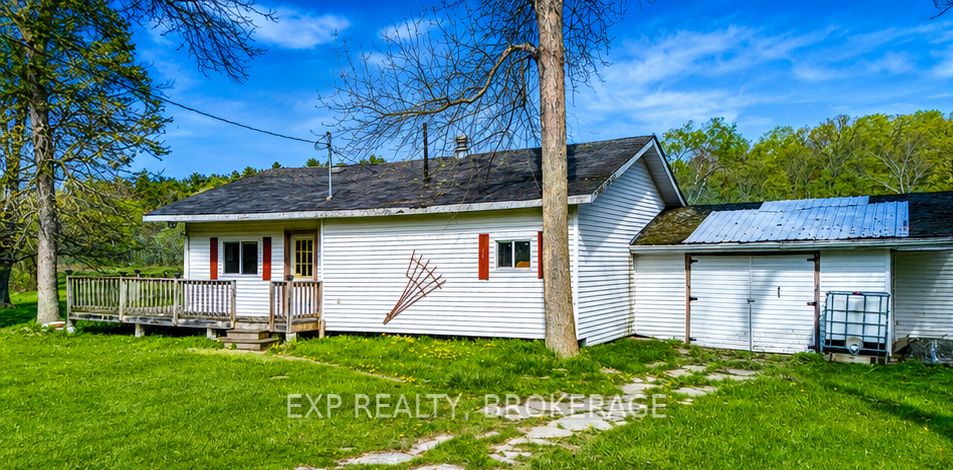
1013 Turner Way, Central Frontenac, ON K0H 1B0
Frontenac County
Key Facts
Description
Welcome to your own slice of paradise! This charming back-lot recreational home offers the perfect retreat, just steps from public access to beautiful Kennebec Lake. Imagine the possibilities for any pilot or aviation enthusiast as there is direct access to a private runway with the ability to taxi to your private hanger. Fly in for your weekend cottage escape! The home features three spacious bedrooms, a fully equipped kitchen, a cozy dining area, and a comfortable living room with the perfect ambiance for relaxing evenings, this property has everything you need for a peaceful getaway. After a day of exploring the outdoors, unwind by the fire or gather with loved ones in the inviting living space. Enjoy easy access to swimming, boating, and fishing on Kennebec Lake, or venture into the surrounding area, rich with scenic hiking trails and natural beauty. Whether you're seeking a weekend escape or a seasonal home, this property is all about creating unforgettable memories in a stunning setting.
Property Information
Property Type
Residential
Sub-Type
Single Family Residence
Style
Bungalow
Lot Dimensions
150.0x214.42
Parking Spaces
3
MLS® Listing#
X13173282
Property Features
Cooling
Heating
Basement
Pool
Patio
Construction
Foundation
Roof
Sewer
Water Source
Rooms
- Bathroom2.26 x 1.52Main
- Bedroom 23.11 x 2.67Main
- Bedroom 32.21 x 3.59Main
- Dining Room4.34 x 3.02Main
- Kitchen2.74 x 4.77Main
- Living Room5.89 x 4.0Main
- Master Bedroom2.71 x 3.64Main
Financial Details
Annual Taxes
CA$1,069
Tax year 2025
Parcel Number
361680186
Directions
Highway 7 to Henderson N to Baker Valley to Airport Road
Affordability Calculator
$45,980
Estimated monthly payment
$1,224/mo
Principal $183,920 · Est. interest $256,585 over 30 yrs
Neighborhood Market Statistics
How this home compares to active listings in Central Frontenac, ON
- CA$660,724
- Median Listing Price
- 38
- Median Days on Market
- 1,300
- Median Sq Ft
- CA$517
- Median Price / Sq Ft
- 1,829
- Active Listings
- This home’s price is 65% below the area median.
Market statistics compiled from active EXIT Realty® and MLS listings in Central Frontenac, ON.
Location
- 1013 Turner Way, Central Frontenac, ON K0H 1B0
Getting Around
Points of Interest in Central Frontenac, ON
Showing the Central Frontenac area map.
Nearby Schools
Land O'Lakes Public School
School · 7.0 km away
Granite Ridge Education Centre Elementary School
Elementary · 19.9 km away
North Addington Education Centre
School · 21.4 km away
Tamworth Elementary School
Elementary · 30.3 km away
Prince Charles Public School
School · 35.1 km away
St Edward's School
School · 42.7 km away
St Carthagh Catholic School
School · 43.1 km away
Tweed-Hungerford Senior School
School · 43.5 km away
Harrowsmith Public School
School · 44.0 km away
St Patrick Catholic School
School · 44.5 km away
Loughborough Public School
School · 46.7 km away
Sydenham High School
Secondary · 46.8 km away
Newburgh Public School
School · 47.4 km away
Madoc Township Public School
School · 49.3 km away
Perth Road Public School
School · 50.3 km away
Emmanuel Christian Academy
School · 50.5 km away
Centre Hastings Secondary School
Secondary · 50.6 km away
Madoc Nursery School
School · 50.7 km away
Madoc Public School
School · 50.8 km away
Glen Tay Public School - Ucdsb
School · 50.8 km away
Commute Calculator
Nearby Homes


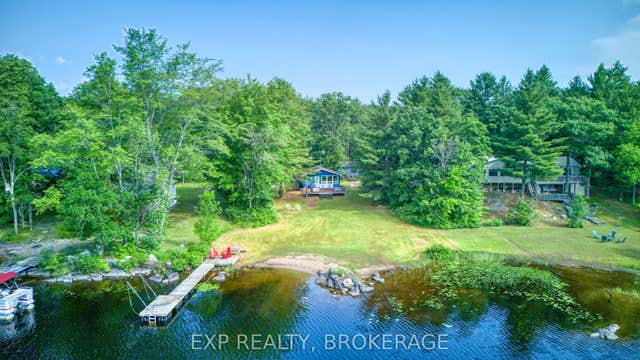

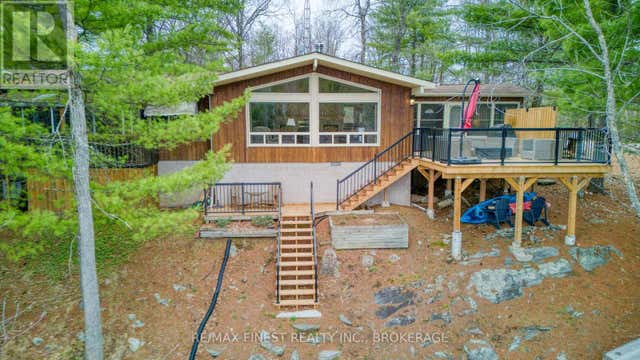
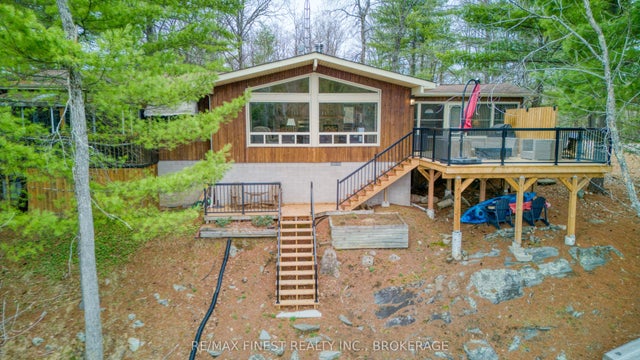
Similar Homes Nearby
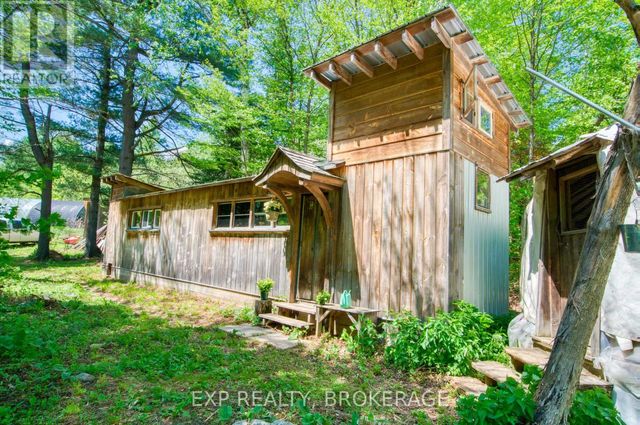

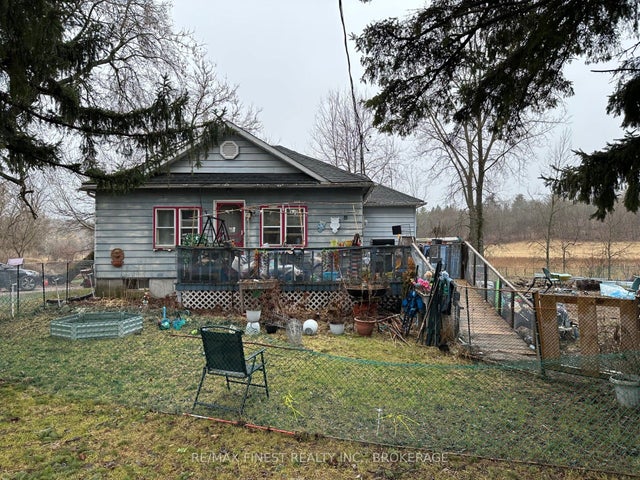
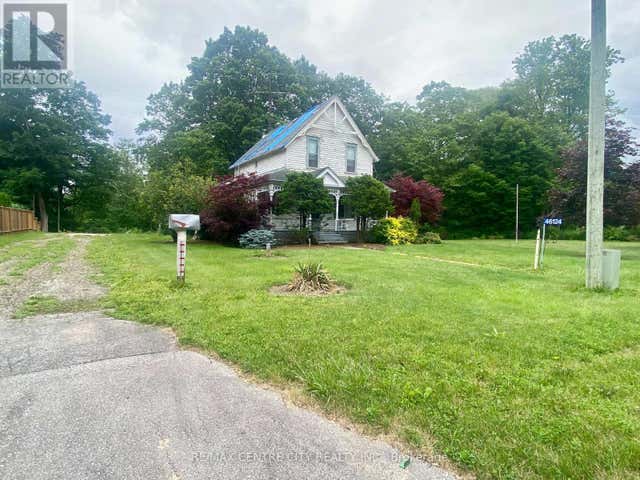
Similar Home Values
Comparable nearby listings and their asking prices.
| Address | Price | Beds | Baths | Sq Ft |
|---|---|---|---|---|
| 1563 Clarendon Road, Frontenac, ON | CA$185,000 | 2 | 1 | — |
| 1563 CLARENDON ROAD, Frontenac (Frontenac Centre), ON | CA$185,000 | 2 | 1 | — |
| 220 CHIPPEWA STREET W, North Bay (Central), ON | CA$199,900 | 3 | 2 | — |
| 1440 A,B Mountain Grove Road, Frontenac, ON | CA$199,900 | 3 | 2 | — |
| 1013 TURNER WAY, Central Frontenac (Frontenac Centre), ON | CA$229,900 | 3 | 1 | — |
| 46124 SPARTA LINE, Central Elgin (Sparta), ON | CA$229,900 | 3 | 1 | — |
Moving Cost Estimate
EXIT Agents in Central Frontenac


Listing Courtesy: EXP REALTY, BROKERAGE - 8665307737