

154 Broadway 306, Somerville, MA 02145
Middlesex County
Key Facts
Description
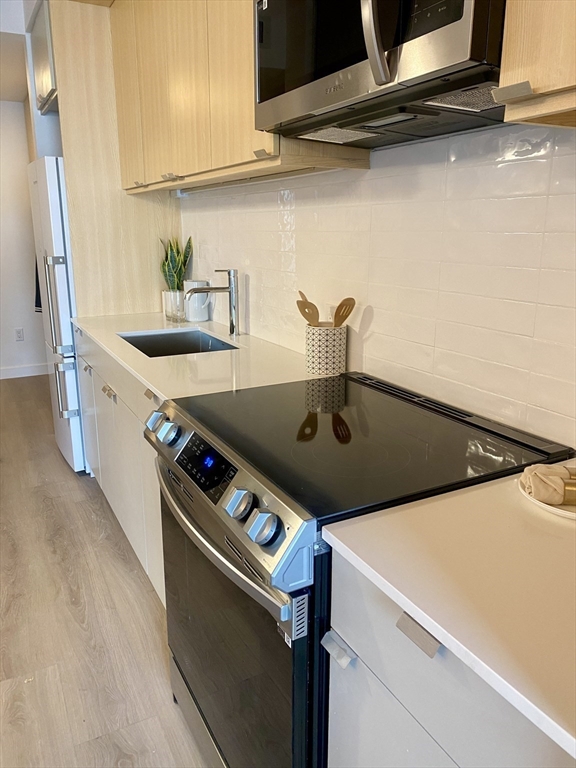
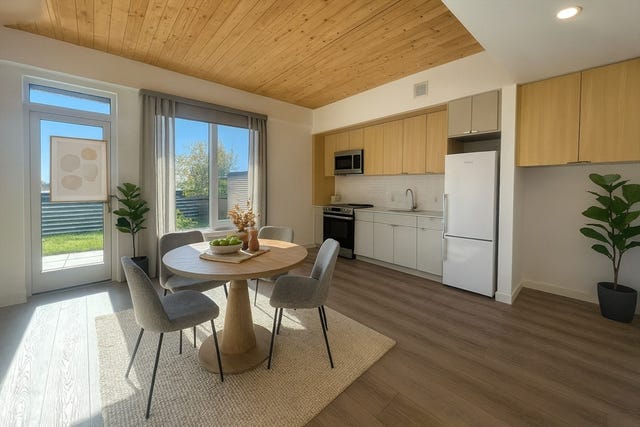
Check out Somerville's newest modern apartment complex mostly made up of Studio units and several 1 beds. Welcome to The Guild- A home that works for you. The Guild is apart of a new and improved way of living. It is Somerville's 1st fully certified Passive House Net-Zero housing project with its high-performance and all electric design. Move right into an open concept, complete with a sleek, modern kitchen, with multiple configuration options for your bedroom/living areas. Plenty of space for a dedicated dining and office space. Built with community in mind, find yourself relaxing, socializing, or working from home in our large community room on the fourth floor. Pet friendly, On site gym, dog wash station.
Property Information
Property Type
Residential Lease
Sub-Type
Apartment
Living Area
356 sq ft
Lot Size
1 sq ft
Days on Market
4
MLS® Listing#
73525329
Property Features
Cooling
Financial Details
HOA
None
Directions
USE GPS
Affordability Calculator
$490
Estimated monthly payment
$13/mo
Principal $1,960 · Est. interest $2,734 over 30 yrs
Neighborhood Market Statistics
How this home compares to active listings in Somerville, MA
- $1,000,000
- Median Listing Price
- 45
- Median Days on Market
- 1,738
- Median Sq Ft
- $655
- Median Price / Sq Ft
- 187
- Active Listings
- This home’s price is 100% below the area median.
- Its price per sq ft is 99% below the area median.
Market statistics compiled from active EXIT Realty® and MLS listings in Somerville, MA.
Location

Points of Interest in Somerville, MA
Showing the Somerville area map.
Nearby Schools
East Somerville Community School
School · 0.2 mi away
E Somerville Community
Elementary · 0.2 mi away
Agassiz School
School · 0.2 mi away
Somerville High School
Secondary · 0.5 mi away
Full Circle High School
Secondary · 0.5 mi away
Winter Hill Community Elementary School
Elementary · 0.7 mi away
Cummings School
School · 0.7 mi away
Arthur D. Healey School
Elementary · 0.8 mi away
Prospect Hill Academy Charter School
School · 0.9 mi away
Albert F. Argenziano School at Lincoln Park
Elementary · 0.9 mi away
Mghightech
School · 0.9 mi away
St. Catherine of Genoa School
School · 1.1 mi away
Clarence R. Edwards Middle School
Secondary · 1.1 mi away
King Open School
Elementary · 1.2 mi away
Summer Street Preschool
School · 1.2 mi away
Cambridge Public School District (Official Site)
School · 1.2 mi away
Cambridge Street Upper School
Secondary · 1.2 mi away
King Open Preschool
School · 1.2 mi away
Saint Theresa of the Child Jesus Catholic School
Elementary · 1.2 mi away
Missituk Elementary School
Elementary · 1.2 mi away
Commute Calculator
Nearby Homes



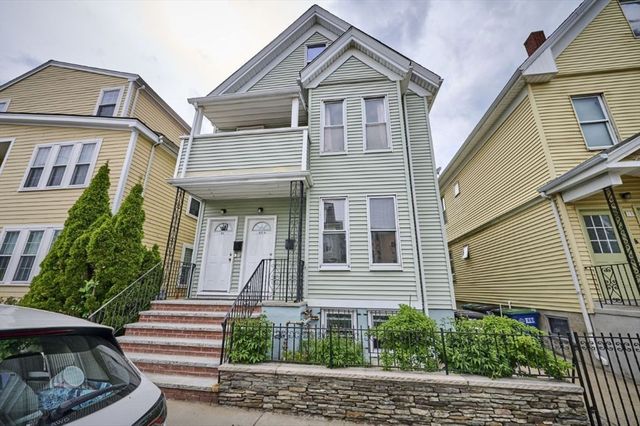
Similar Homes Nearby


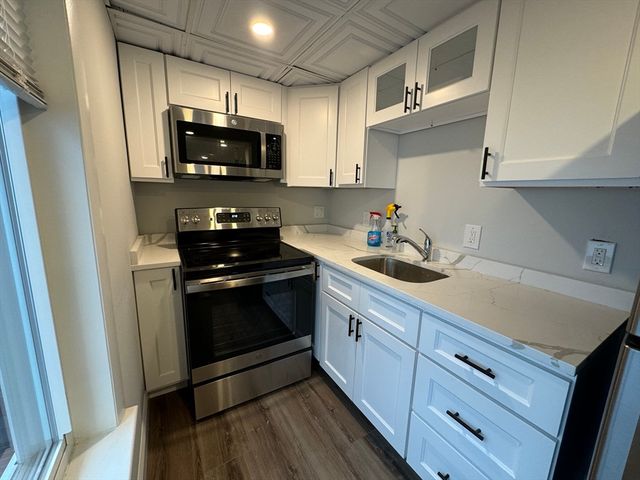

Similar Home Values
Comparable nearby listings and their asking prices.
| Address | Price | Beds | Baths | Sq Ft |
|---|---|---|---|---|
| 1310 Broadway 202, Somerville, MA | $1,900/mo | — | — | — |
| 1299 Broadway, Somerville, MA | $1,900/mo | — | — | 500 |
| 50 Columbus Ave 6, Somerville, MA | $1,950/mo | — | 1 | 300 |
| 10 Smith Ave 1R, Somerville, MA | $1,995/mo | — | 1 | 288 |
| 102 Cross St 1R, Somerville, MA | $2,000/mo | 1 | 13 | 500 |
| 8 Florence Street 1, Somerville, MA | $2,000/mo | 1 | 1 | 800 |
Moving Cost Estimate
EXIT Agents in Somerville


Listing Courtesy: Advantage Realty - 6177144000
Presented by: Gina Nascimento