

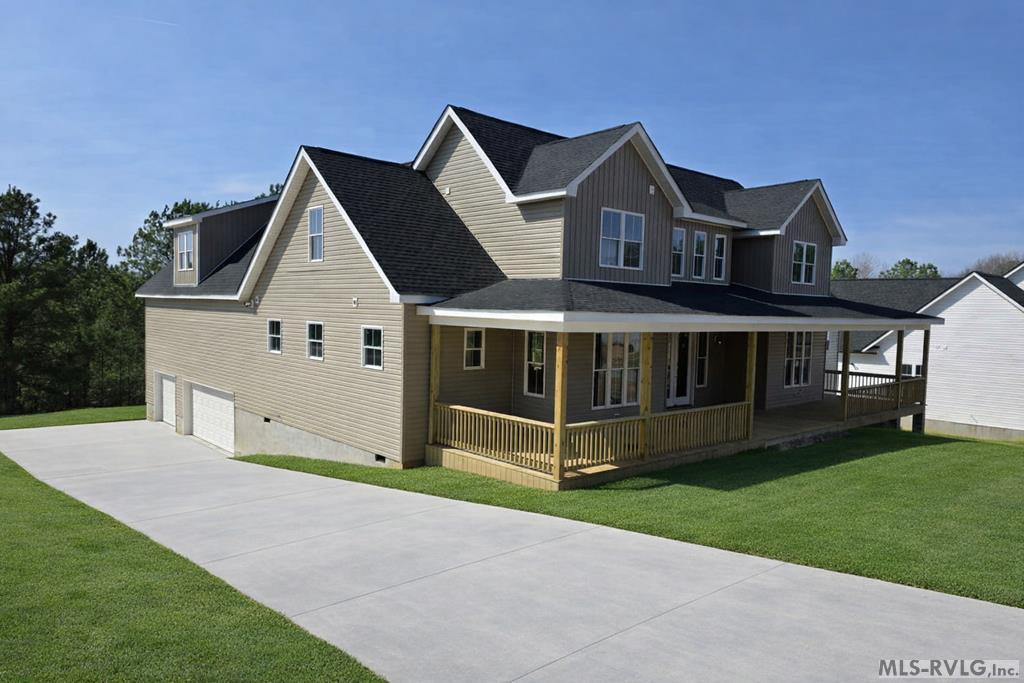
906 Starboard Drive, Bracey, VA 23919
Portside · Mecklenburg County
Key Facts
Description
Spectacular NEW CONSTRUCTION, Lake Gaston home features the perfect balance of luxury and modern design in Portside, one of Lake Gaston's premier neighborhoods! This 5br, 4-1/2ba home with additional multiple bonus areas offers abundant living space, a quiet upscale neighborhood, dbl decker fishing pier and sunbathing loft (no dock!) and immediate access to I85 putting Durham, Raleigh and Richmond just an hour away! As you enter you are greeted with vaulted ceilings on the main floor creating a grand and spacious atmosphere wrapped in a ceiling height modern fireplace. Natural light fills the living room, highlighting the open floor plan that leads to a massive covered deck with beautiful natural views. The main floor boasts a primary suite with a custom tile shower and a large walk-in closet. Upstairs has another full master suite and multiple bonus areas! The kitchen is a chef's dream with custom cabinets, granite countertops, and stainless-steel appliances and a walk in pantry. Park your vehicles and lake toys in a spacious 3 car garage with separate door for boats, trailers or lawn mower entrance. Five bed septic percs and four and a half baths with two separate bonus rooms means plenty of room for large or multi-generational gatherings. Come see this and other homes being developed in this neighborhood! If you have been waiting for a REAL 5 br home in a Lake Gaston subdivision with new construction at a very reasonable price that offers quick access for family and friends then this home is a MUST SEE! (Photos digitally enhanced with furnishings and green grass. No furnishings available to convey. Full kitchen appliance package included. Home is in final stages of construction and ready for your punch list!)
Property Information
Property Type
Residential
Year Built
2026
Living Area
3,761 sq ft
Lot Size
1.17 acres
Lot Dimensions
50965
Garage Spaces
3
Days on Market
6
MLS® Listing#
141833
Property Features
- Interior:
- Cathedral Ceiling(s), Walk-In Closet(s), Granite Counters, Other
- Appliances:
- Electric Oven, Electric Range, Refrigerator, Dishwasher, Microwave
- Cooling:
- Central Air
- Heating:
- Forced Air, Heat Pump
- Flooring:
- Wood, Tile, Vinyl
- Fireplace:
- Living Room
- Basement:
- None
- Parking:
- Concrete, Gravel, Garage Door Opener, Attached
- Patio:
- Front Porch, Rear Porch, Deck
- Fencing:
- None
- Lot Features:
- Waterfront
- Construction:
- Vinyl Siding
- Roof:
- Composition
- Windows:
- Storm Window(s)
- Utilities:
- Underground Utilities
- Sewer:
- Septic Tank
- Water Source:
- Public
Schools
- Elementary:
- Mecklenburg County
- Middle:
- Mecklenburg County
- High:
- Mecklenburg County
HOA & Tax
- Assessed Value:
- $2,026
Affordability Calculator
$215,000
Estimated monthly payment
$5,722/mo
Principal $860,000 · Est. interest $1,199,777 over 30 yrs
Neighborhood Market Statistics
How this home compares to active listings in Bracey, VA
- $376,923
- Median Listing Price
- 99
- Median Days on Market
- 1,607
- Median Sq Ft
- $231
- Median Price / Sq Ft
- 43
- Active Listings
- This home’s price is 185% above the area median.
- Its price per sq ft is 24% above the area median.
Market statistics compiled from active EXIT Realty® and MLS listings in Bracey, VA.
Similar Homes Nearby

Moving Cost Estimate
Listing Courtesy: Burleson Realty - 9193818808