

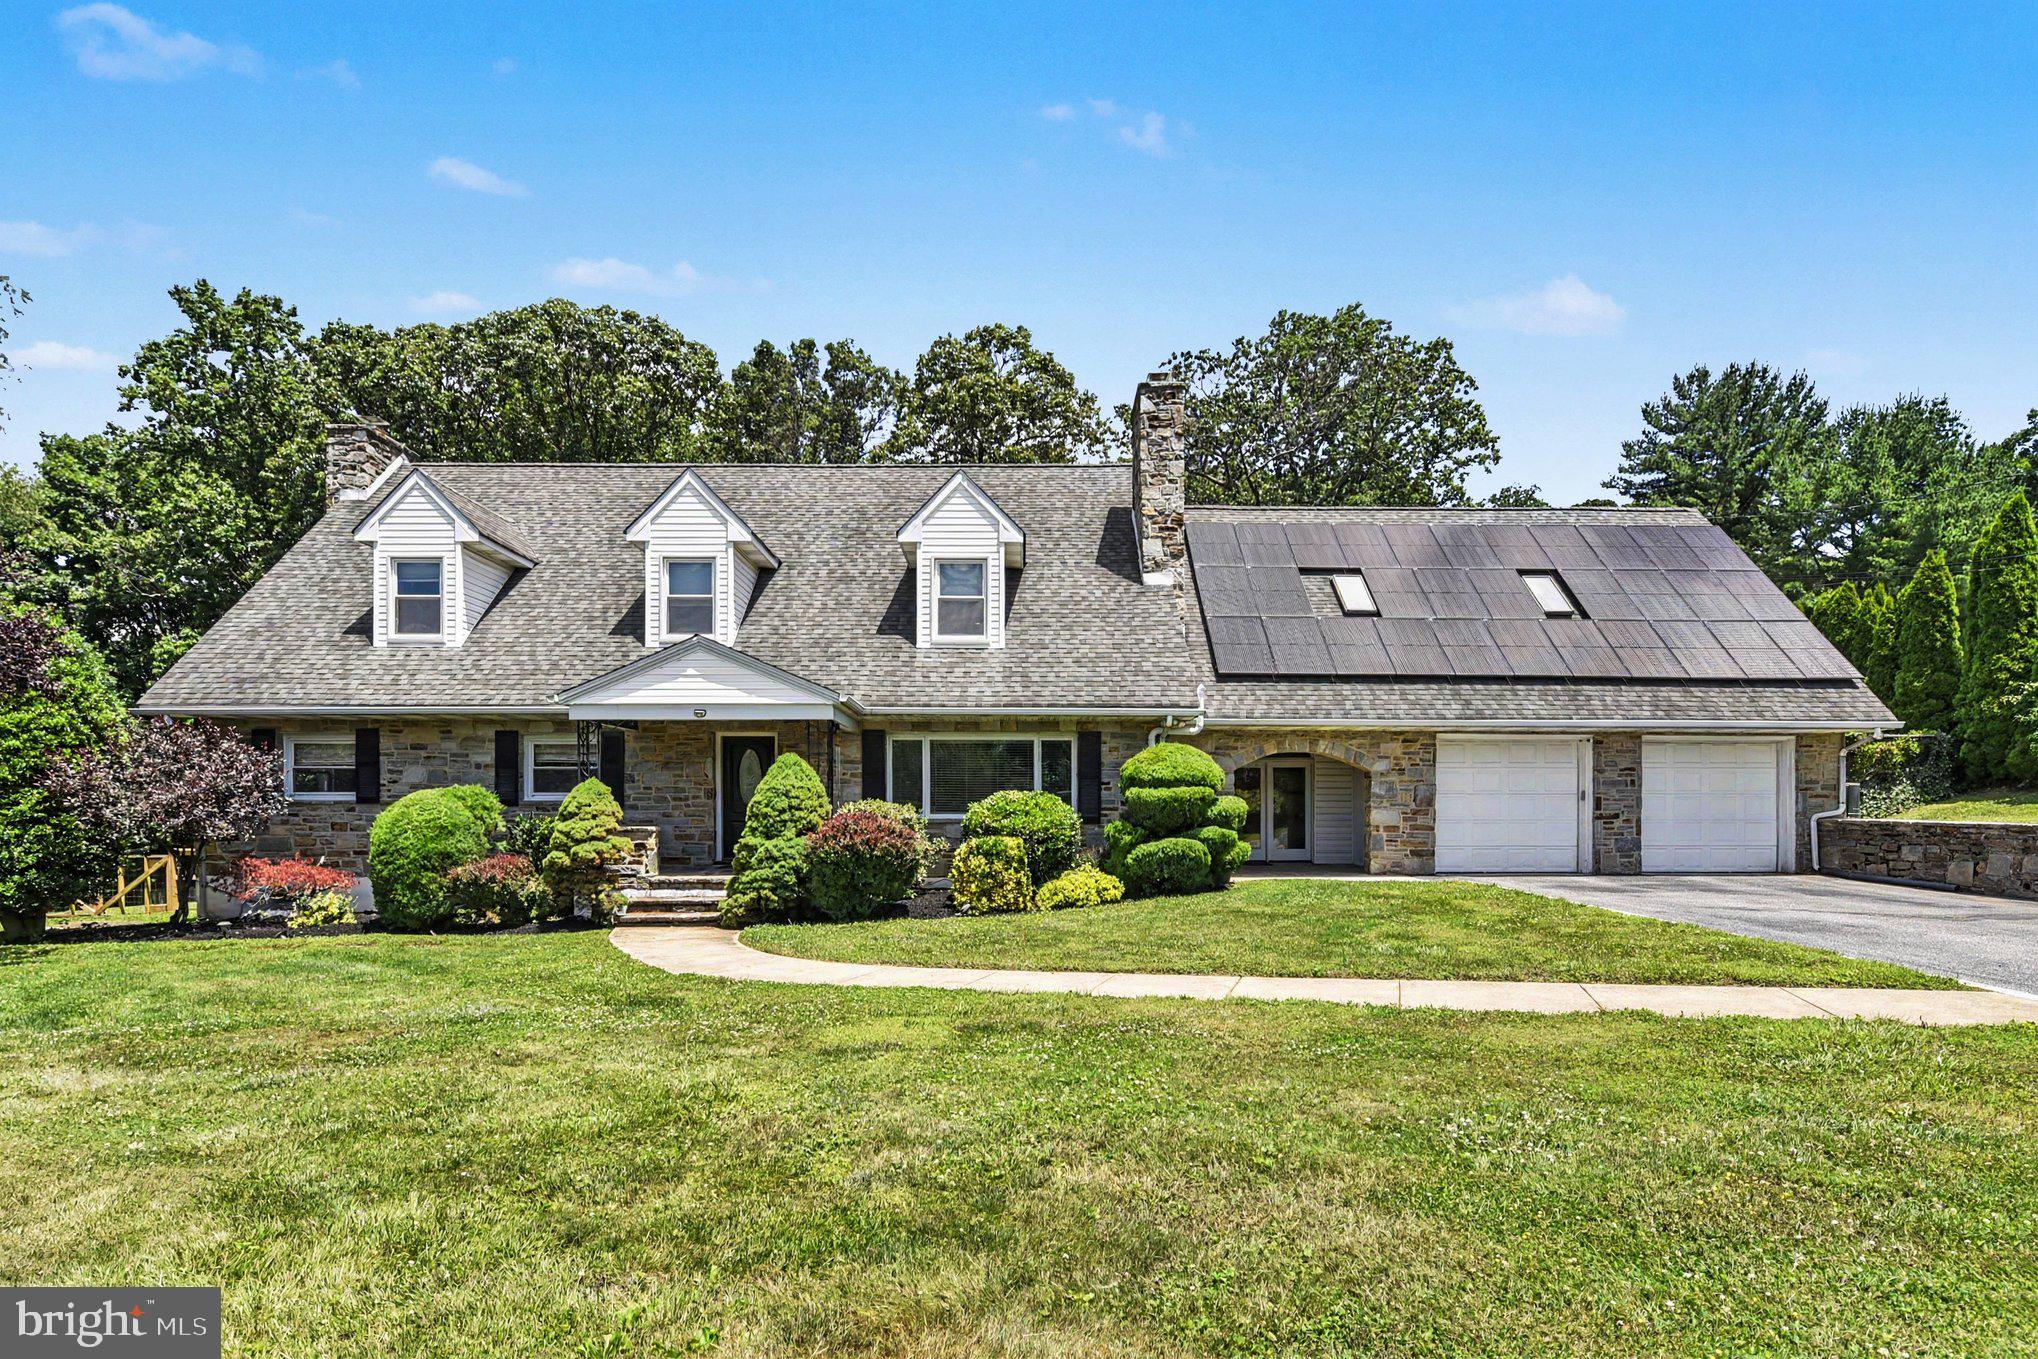
2919 NELSON LANE, FALLSTON, MD 21047
NONE AVAILABLE · HARFORD County
Key Facts
Description
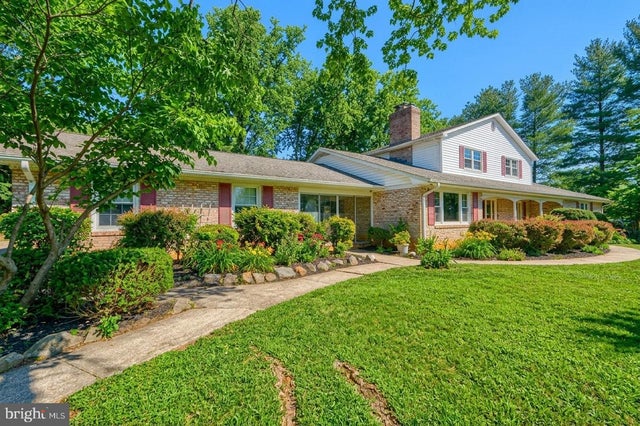
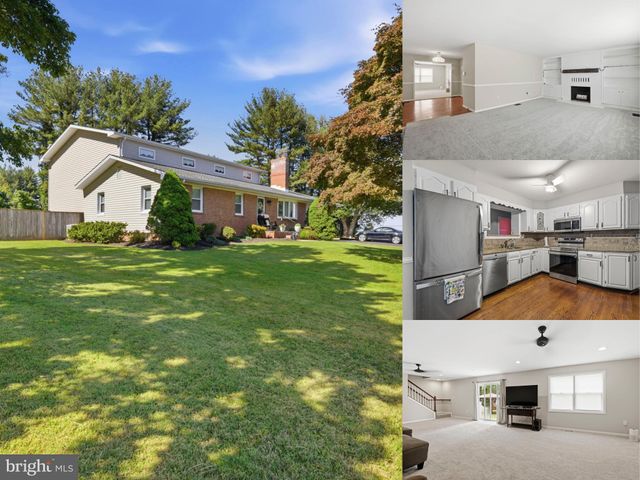
Space, flexibility, and room to enjoy both inside and out come together on this 2.15-acre Fallston property offering more than 4,000 finished square feet. With five bedrooms, three and a half baths, and a finished lower level designed for multi-generational living, this home provides options that are hard to find. The main level features fresh paint and new flooring, a spacious family room centered around a pellet stove, a dedicated home office, a large kitchen with plenty of workspace, and a separate dining room for holidays and gatherings. Just off the main living area, the screened porch and maintenance-free deck overlook a fenced backyard designed for making memories. The outdoor living space is ready for every season with a built-in pizza oven, fireplace, and plenty of room to entertain. Kids and adults alike will love the backyard zipline, while hobby farmers or animal lovers will appreciate the custom chicken coop, complete with supplies. A large barn, built in 2024, offers endless possibilities as a workshop, storage space, or hobby area. There is an additional storage shed on the property as well. Upstairs, the oversized primary suite includes two walk-in closets and a private bath with jacuzzi tub. Four additional bedrooms provide room for everyone, including one with a hidden secret hideaway that's sure to become a favorite. Pull-down attic access adds even more convenient storage. The finished lower level functions as a private apartment with its own entrance, full kitchen, full bath, and two additional rooms, making it ideal for extended family, guests, an au pair, or flexible living arrangements. Additional highlights include a two-car garage with doors that open to both the front and backyard, a water treatment system, owned solar panels to help reduce energy costs, generator hook up, and no HOA. Located within the sought-after Fallston school district, this property offers the space, versatility, and privacy that's becoming increasingly difficult to find.
Property Information
Property Type
Residential
Sub-Type
Single Family Residence
Structure Type
House
Year Built
1956
Living Area
4,625 sq ft
Lot Size
2.15 acres
Garage Spaces
2
Parking Spaces
6
Zoning
AG
Days on Market
18
MLS® Listing#
MDHR2056618
Property Features
Interior
Appliances
Cooling
Heating
Flooring
Basement
Pool
Parking
Laundry
Patio
Construction
Foundation
Roof
Windows
Security
Other Structures
Sewer
Water Source
Rooms
- Main
- Main
- Bathroom 1
- Bathroom 2
- Bedroom 1
- Bedroom 2
- Bedroom 3
- Bedroom 4
- Dining RoomMain
- Family RoomMain
- KitchenMain
- Kitchen
- Office
- OfficeMain
Schools
- Elementary:
- YOUTHS BENEFIT
- Middle:
- FALLSTON
- High:
- FALLSTON
- District:
- HARFORD COUNTY PUBLIC SCHOOLS
Financial Details
HOA
None
Annual Taxes
$5,949
Tax year 2025
Assessed Value
$630,967
Parcel Number
1304002547
Directions
152 to Nelson Lane
Affordability Calculator
$164,000
Estimated monthly payment
$4,364/mo
Principal $656,000 · Est. interest $915,178 over 30 yrs
Neighborhood Market Statistics
How this home compares to active listings in FALLSTON, MD
- $600,000
- Median Listing Price
- 69
- Median Days on Market
- 3,106
- Median Sq Ft
- $255
- Median Price / Sq Ft
- 28
- Active Listings
- This home’s price is 37% above the area median.
- Its price per sq ft is 30% below the area median.
Market statistics compiled from active EXIT Realty® and MLS listings in FALLSTON, MD.
Location

Points of Interest in FALLSTON, MD
Showing the FALLSTON area map.
Nearby Schools
Fallston Country Pre K
School · 2.2 mi away
Jarrettsville Elementary School
Elementary · 3.6 mi away
Fallston High School
Secondary · 4.1 mi away
St. John the Evangelist Catholic School
School · 4.3 mi away
Carroll Manor Elementary
Elementary · 4.3 mi away
Fallston Middle School
Secondary · 4.3 mi away
Montessori Manor
Elementary · 4.6 mi away
St Johns Lutheran School
School · 4.8 mi away
Jacksonville Elementary
Elementary · 4.9 mi away
Forest Lakes Elementary
Elementary · 5.3 mi away
Forest Hill Nature Preschool & Childcare LLC
School · 5.4 mi away
Red Pump Elementary School
Elementary · 5.4 mi away
Harford Friends School
School · 5.4 mi away
Forest Hill Nursery School
Elementary · 5.4 mi away
Saint Leo the Great Catholic School
School · 5.5 mi away
Children's Manor Montessori School
Elementary · 5.5 mi away
Celebree School of Forest Hill
School · 5.6 mi away
Forest Hill Elementary School
Elementary · 5.7 mi away
James Run Christian Academy
School · 5.7 mi away
North Bend Elementary
Elementary · 5.8 mi away
Commute Calculator
Nearby Homes

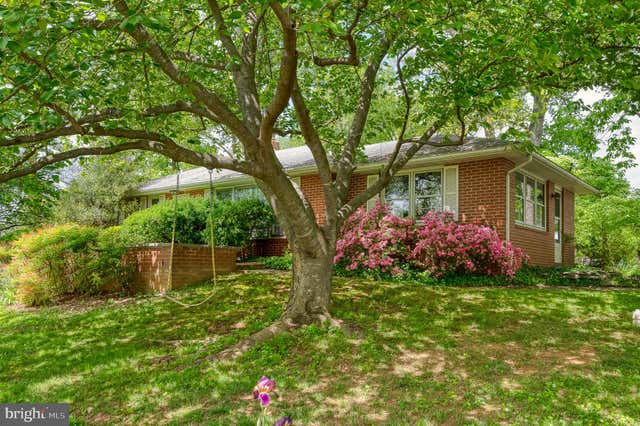
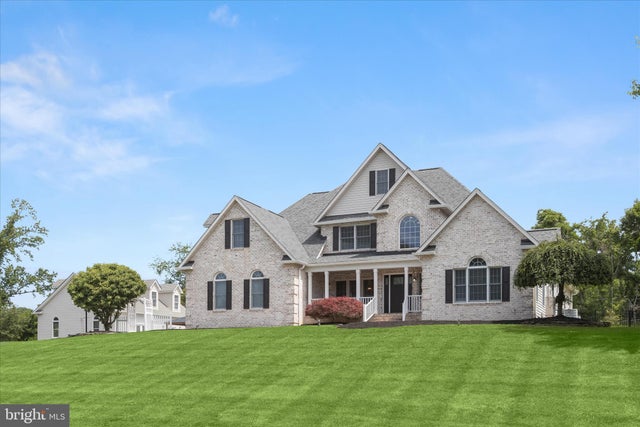


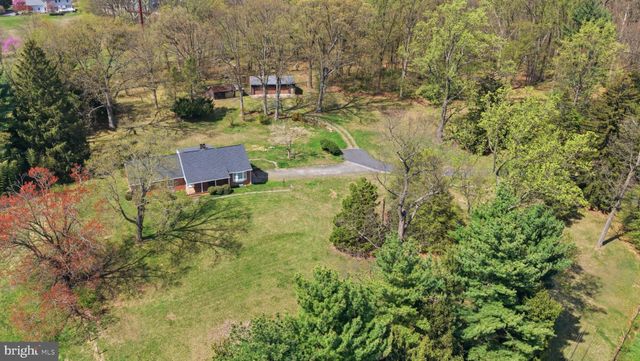
Similar Homes Nearby



Similar Home Values
Comparable nearby listings and their asking prices.
| Address | Price | Beds | Baths | Sq Ft |
|---|---|---|---|---|
| 1703 BRICKHOUSE LANE, FALLSTON, MD | $649,900 | 4 | 3 | 2,380 |
| 2705 FALLSTON ROAD, FALLSTON, MD | $670,000 | 5 | 4 | 4,472 |
| 2306 CHOATE ROAD, FALLSTON, MD | $675,000 | 4 | 4 | 4,000 |
| 716 OLD FALLSTON ROAD, FALLSTON, MD | $699,900 | 4 | 4 | 3,212 |
| 2003 FALLSTON VALLEY DRIVE, FALLSTON, MD | $850,000 | 5 | 3 | 3,288 |
Moving Cost Estimate
EXIT Agents in FALLSTON


Listing Courtesy: American Premier Realty, LLC - 4435120090