

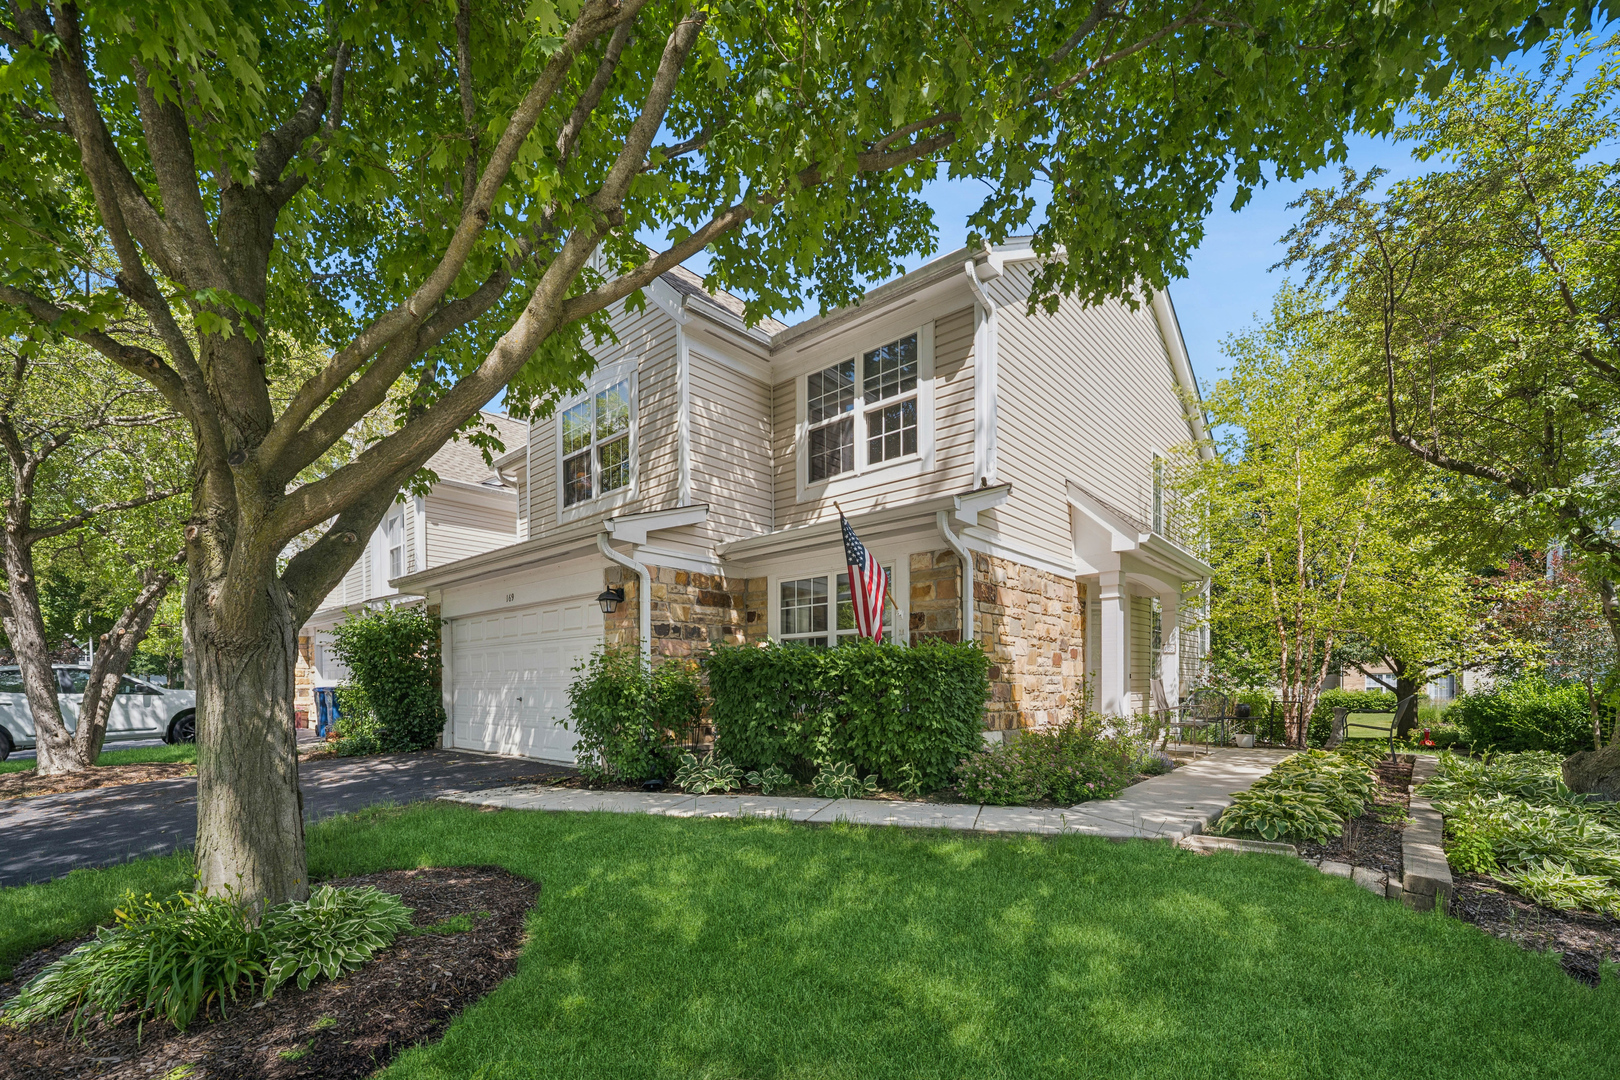
169 Crescent Lane, Schaumburg, IL 60193
Towne Place West · Cook County
Key Facts
Description
Step into this bright and inviting end-unit townhome and immediately be welcomed by a dramatic two-story living room filled with natural sunlight. The open and airy design creates a spacious feel, with additional living space provided by the versatile second-floor loft-perfect for a home office, reading area, playroom, or fitness space. Hardwood flooring flows throughout most of the home, adding warmth and timeless appeal. The thoughtfully designed floor plan offers three generously sized bedrooms, including two with large walk-in closets for exceptional storage. Convenient second-floor laundry makes everyday living even easier. Enjoy peaceful mornings on the private back patio, where beautiful sunlight greets the day and neighboring homes are comfortably spaced apart, creating a serene setting rarely found in townhome living. Don't forget to check out the epoxy flooring in the garage! Move right into a low-maintenance lifestyle with an association that handles exterior maintenance, lawn care, and snow removal. Residents also enjoy access to a community pool for summertime relaxation and fun. HVAC (2021), Water Heater (2023), Roof (2019?), Siding (2025?). As-Is sale. **Multiple offers received. Best and final called for by 6pm on Monday, June 15**
Property Information
Property Type
Residential
Sub-Type
Condominium
Year Built
1990
Stories
2
Living Area
1,450 sq ft
Lot Dimensions
Common
Garage Spaces
2
Parking Spaces
2
Ownership
Condo
Days on Market
5
MLS® Listing#
12670296
Property Features
Interior
Appliances
Cooling
Heating
Flooring
Fireplace
Basement
Parking
Laundry
Construction
Foundation
Roof
Windows
Sewer
Rooms
- Bedroom 211X10Main
- Bedroom 312X10Second
- Bedroom 4
- Dining Room10X10Main
- Family Room
- Kitchen19X9Main
- Laundry8X6Second
- Living Room16X11Main
- Loft11X10Second
- Master Bedroom14X12Second
Financial Details
HOA
$428 / Monthly
Annual Taxes
$6,061
Tax year 2025
Parcel Number
06242020321297
Directions
Schaumburg Rd To Holmes Way To Belle Lane to Crescent Lane.
Affordability Calculator
$73,000
Estimated monthly payment
$1,943/mo
Principal $292,000 · Est. interest $407,366 over 30 yrs
Neighborhood Market Statistics
How this home compares to active listings in Schaumburg, IL
- $430,000
- Median Listing Price
- 20
- Median Days on Market
- 1,579
- Median Sq Ft
- $260
- Median Price / Sq Ft
- 140
- Active Listings
- This home’s price is 15% below the area median.
- Its price per sq ft is 3% below the area median.
Market statistics compiled from active EXIT Realty® and MLS listings in Schaumburg, IL.
Location

Points of Interest in Schaumburg, IL
Showing the Schaumburg area map.
Nearby Schools
Canton Middle School
Secondary · 0.4 mi away
District 211 Academy South
School · 0.4 mi away
Ridge Circle Elementary School
Elementary · 0.5 mi away
Sunnydale Elementary School
Elementary · 0.7 mi away
St. John the Evangelist
School · 0.9 mi away
Streamwood Elementary School
Elementary · 0.9 mi away
Albert Einstein Elementary School
Elementary · 1.0 mi away
Innovations Academy
School · 1.0 mi away
Glenbrook Elementary School
Elementary · 1.0 mi away
Jennifers Kids Learning Center
School · 1.1 mi away
Elizabeth Blackwell Elementary School Pta
Elementary · 1.1 mi away
Tefft Middle School
Secondary · 1.2 mi away
Parkland Preparatory Academy
School · 1.2 mi away
Woodland Heights Elementary School
Elementary · 1.2 mi away
Oakhill Elementary School
Elementary · 1.2 mi away
Anne Fox Elementary School
Elementary · 1.3 mi away
Hanover Park Public Schools
School · 1.3 mi away
Laurel Hill Elementary School
Elementary · 1.4 mi away
Parkwood Elementary School
Elementary · 1.5 mi away
Heritage Elementary School
Elementary · 1.5 mi away
Commute Calculator
Nearby Homes

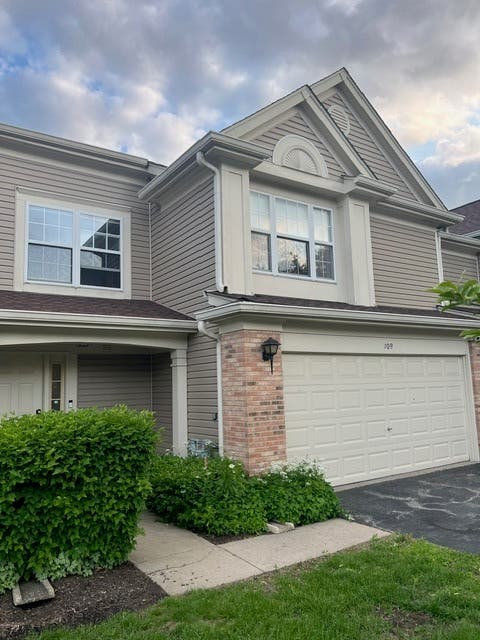
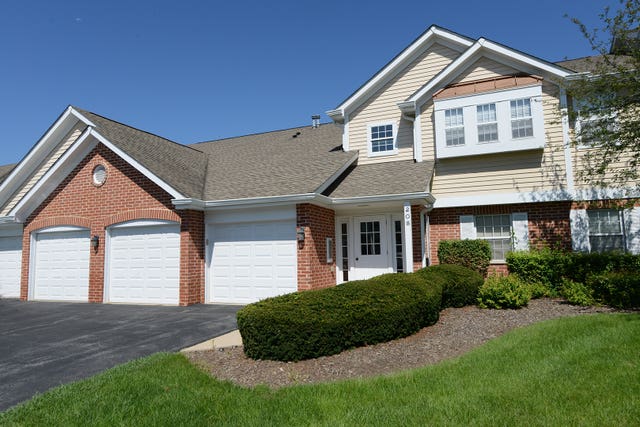


Similar Homes Nearby
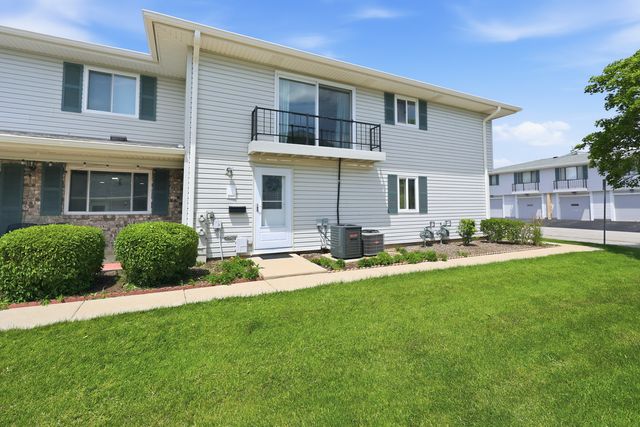
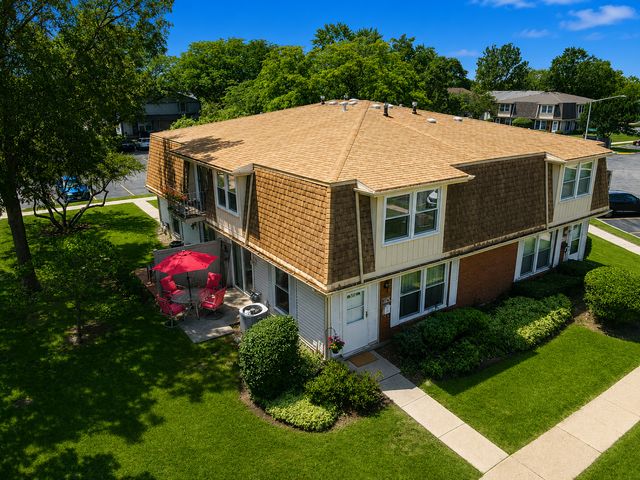
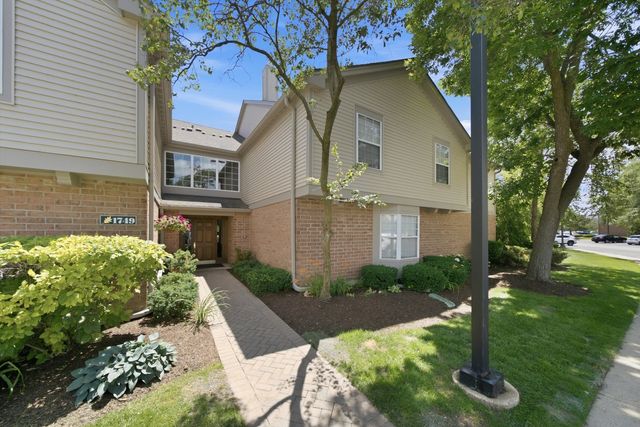


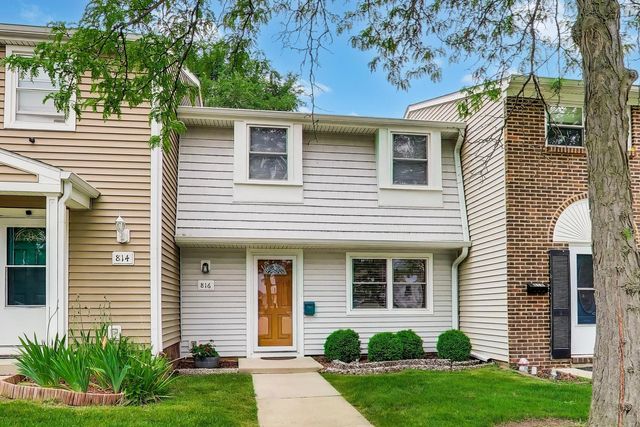
Similar Home Values
Comparable nearby listings and their asking prices.
| Address | Price | Beds | Baths | Sq Ft |
|---|---|---|---|---|
| 220 Sagamore Court 220, Schaumburg, IL | $257,000 | 2 | 1 | 1,000 |
| 2208 Ramsey Circle, Schaumburg, IL | $259,000 | 2 | 2 | 1,034 |
| 1749 Eastwood Court 6, Schaumburg, IL | $264,900 | 2 | 2 | 1,118 |
| 2434 Charleston Drive 3, Schaumburg, IL | $269,900 | 2 | 1 | 1,050 |
| 1470 WILLIAMSBURG Drive D2, Schaumburg, IL | $269,900 | 2 | 2 | 1,000 |
| 816 Mansfield Court, Schaumburg, IL | $274,900 | 2 | 2 | 1,350 |
Moving Cost Estimate
EXIT Agents in Schaumburg


Listing Courtesy: Baird & Warner Fox Valley - Geneva - 6303771855
Last Updated: 2026-06-13