

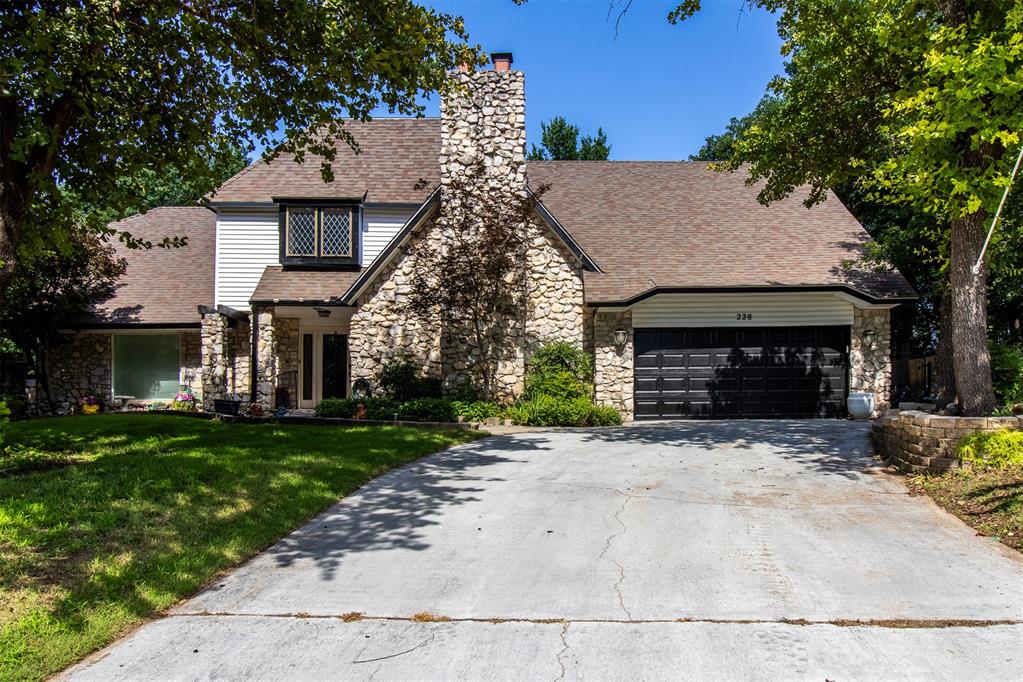
228 N Tunbridge Road, Oklahoma City, OK 73130
Oklahoma County
Key Facts
Description
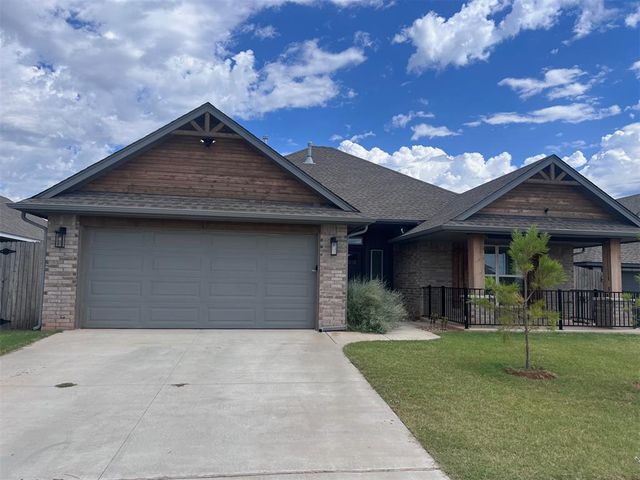
Welcome home! From the moment you arrive, you'll appreciate the mature trees, inviting curb appeal, and welcoming covered front porch. Freshly painted and featuring new flooring throughout the common areas, this home is move-in ready with thoughtful updates throughout. Inside, you'll find two spacious living areas, a formal dining room, and a convenient half bath, creating a functional layout that's perfect for both everyday living and entertaining. The spacious kitchen offers abundant cabinetry, ample storage, a cozy dining area, and a new oven and stove, making meal preparation a breeze. The downstairs primary suite features a walk-in closet and private ensuite bathroom, providing a comfortable retreat. Upstairs, you'll find two additional bedrooms, a full bathroom, and an oversized great room filled with natural light from a skylight. French doors open to a private balcony, adding the perfect spot to enjoy your morning coffee or unwind in the evening. Step outside to a fully fenced backyard complete with a storage shed and storm shelter, offering both convenience and peace of mind. Front and back sprinkler systems help keep the landscaping looking its best with minimal effort. Located in the highly sought-after Choctaw/Nicoma Park School District, this home also includes access to neighborhood amenities such as a community pool, tennis courts, and miles of scenic walking trails. With generous living spaces, abundant storage, and desirable community features, this home is ready to welcome its next owners!
Property Information
Property Type
Residential
Sub-Type
Single Family Residence
Style
Traditional
Year Built
1978
Living Area
3,599 sq ft
Lot Size
0.25 acres
Garage Spaces
2
MLS® Listing#
1235847
Property Features
Exterior
Cooling
Heating
Fireplace
Patio
Lot Features
Construction
Foundation
Roof
Schools
- Elementary:
- L. W. Westfall ES
- Middle:
- Nicoma Park MS
- High:
- Choctaw HS
Financial Details
HOA
$375
Parcel Number
228NTunbridge73130
Directions
From Anderson Rd. and E Reno Ave., Head East down Reno .2 mi, turn left onto Chaucer Crescent, right onto E. Goldsborough Rd., left onto Tunbridge Rd., Home is on the right.
Affordability Calculator
$76,000
Estimated monthly payment
$2,023/mo
Principal $304,000 · Est. interest $424,107 over 30 yrs
Neighborhood Market Statistics
How this home compares to active listings in Oklahoma City, OK
- $291,444
- Median Listing Price
- 52
- Median Days on Market
- 1,728
- Median Sq Ft
- $157
- Median Price / Sq Ft
- 2,418
- Active Listings
- This home’s price is 30% above the area median.
- Its price per sq ft is 33% below the area median.
Market statistics compiled from active EXIT Realty® and MLS listings in Oklahoma City, OK.
Location
Map is currently unavailable for this location.
Points of Interest in Oklahoma City, OK
Showing the Oklahoma City area map.
Commute Calculator
Nearby Homes




Similar Homes Nearby



Similar Home Values
Comparable nearby listings and their asking prices.
| Address | Price | Beds | Baths | Sq Ft |
|---|---|---|---|---|
| 9205 SW 19th Street, Oklahoma City, OK | $266,400 | 3 | 2 | 1,604 |
| 9200 Sweetwater Boulevard, Oklahoma City, OK | $266,900 | 3 | 2 | 1,301 |
| 4420 Idyl Breeze Drive, Oklahoma City, OK | $267,000 | 3 | 2 | 1,525 |
| 9208 SW 19th Street, Oklahoma City, OK | $267,400 | 3 | 2 | 1,604 |
| 2532 NW 13th Street, Oklahoma City, OK | $267,500 | 2 | 1 | 1,256 |
| 809 SE 49th Street, Oklahoma City, OK | $267,500 | 3 | 2 | 1,489 |
Moving Cost Estimate
EXIT Agents in Oklahoma City



Listing Courtesy: PR Agency, LLC - 4052055751
Presented by: Amanda Hankins