

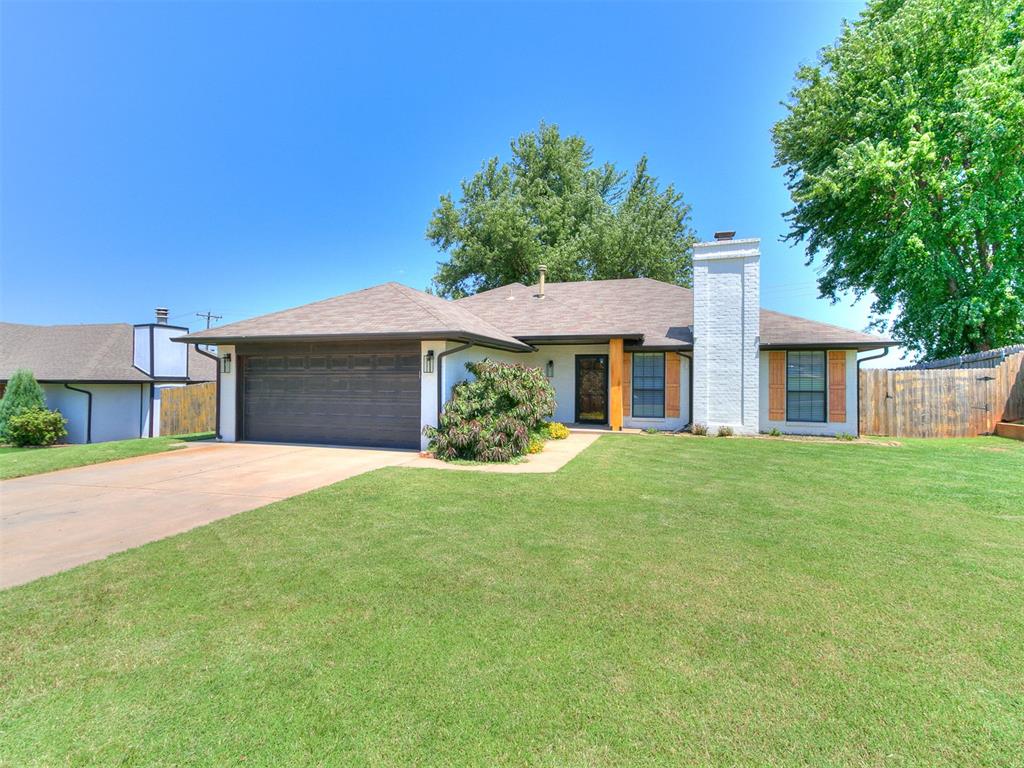
2007 E Ensey Terrace, Mustang, OK 73064
Canadian County
Key Facts
Description
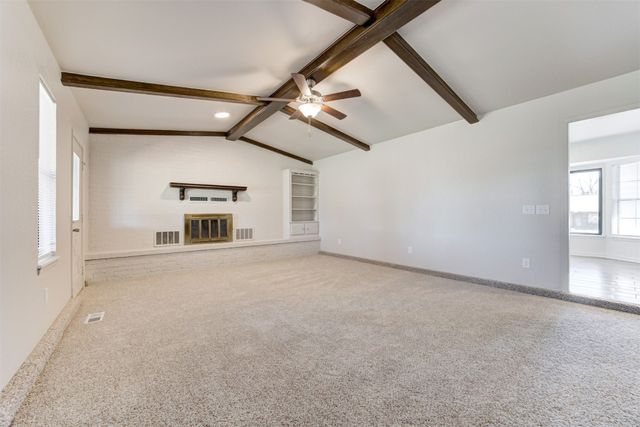
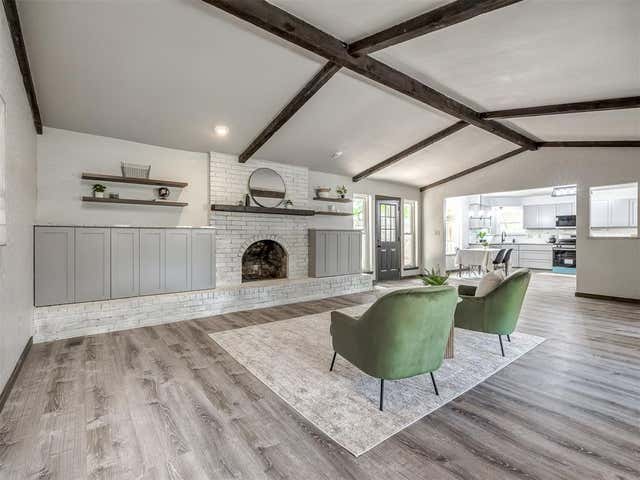
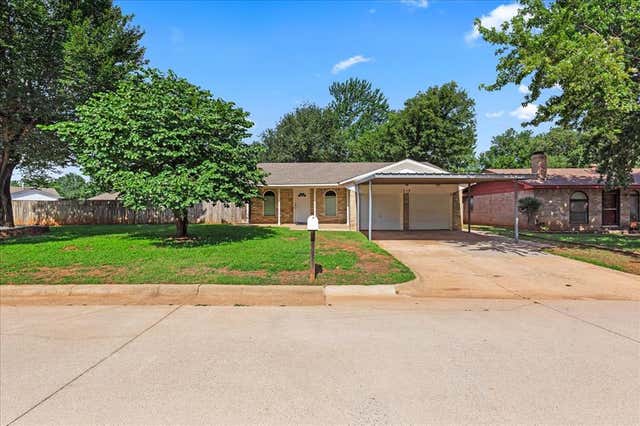
This is a beautifully updated 3 bedroom 2 bathroom home in Mustang, Oklahoma! It has many valuable features including spacious lawn areas, tons of storage space (6 closets!), and a huge primary bedroom! Just inside the front door is a cozy living area with a gas fireplace framed by brick columns. A coat closet is right next to the front door. The kitchen includes a pass through into the living area with a bar height countertop to allow for greater connectivity and a sense of openness. This countertop is perfect for eating or working, if equipped with barstools. The kitchen will come with a refrigerator/freezer, dishwasher, and range. Down the hallway are the entrances to two secondary bedrooms, a full bathroom, a storage closet, and the primary bedroom. Each secondary bedroom has its own closet and window. The primary bedroom is extremely spacious and includes a set of doors to a covered wooden deck on the back of the house. This deck can be accessed from the living area as well. Additionally, the primary bedroom is directly connected to the primary bathroom. The primary bathroom has two closets connected to it. The two-car garage includes a recessed area for additional storage of lawn equipment and other outdoor items. There is a breezeway between the garage and the rest of the house that includes washer and dryer hookups. The wooden deck overlooks a large backyard with a beautiful tree that provides plenty of shade. With the Kilpatrick Turnpike (I-344) and State Highway 152 a short distance away, this house has very easy access to Oklahoma City. Commercial areas are a short drive away as well, allowing for quick access to grocery stores, restaurants, banks, and many other businesses. Don't miss your chance to own a very attractive house in Mustang, Oklahoma at a great price! Listing agent is one of the sellers of the house and is related to the other seller.
Property Information
Property Type
Residential
Sub-Type
Single Family Residence
Style
Farmhouse / Ranch
Year Built
1984
Living Area
1,465 sq ft
Lot Size
0.26 acres
Garage Spaces
2
MLS® Listing#
1239121
Property Features
Interior
Exterior
Cooling
Heating
Fireplace
Patio
Lot Features
Construction
Foundation
Roof
Utilities
Schools
- Elementary:
- Mustang ES
- Middle:
- Mustang MS
- High:
- Mustang HS
Financial Details
Parcel Number
2007EEnsey73064
Directions
From E State Highway 152 and Morgan Road, head east on HWY 152, turn north on N Canadian Terrace, turn west on E Ensey Terrace. Property will be on the north side of E Ensey Terrace.
Affordability Calculator
$49,980
Estimated monthly payment
$1,330/mo
Principal $199,920 · Est. interest $278,906 over 30 yrs
Neighborhood Market Statistics
How this home compares to active listings in Mustang, OK
- $337,500
- Median Listing Price
- 55
- Median Days on Market
- 1,937
- Median Sq Ft
- $178
- Median Price / Sq Ft
- 216
- Active Listings
- This home’s price is 26% below the area median.
- Its price per sq ft is 4% below the area median.
Market statistics compiled from active EXIT Realty® and MLS listings in Mustang, OK.
Location

Points of Interest in Mustang, OK
Showing the Mustang area map.
Nearby Schools
Prairie View Elementary School
Elementary · 0.7 mi away
Western Heights Middle School
Secondary · 2.0 mi away
Western Heights High School
Secondary · 2.0 mi away
Western Heights Public Schools
School · 2.0 mi away
Winds West Elementary School
Elementary · 2.2 mi away
Mustang Elementary School
Elementary · 2.4 mi away
Canyon Ridge Intermediate School
Secondary · 2.5 mi away
Open Hearts Dayschool
Secondary · 2.5 mi away
Mustang Valley Elementary School
Elementary · 2.5 mi away
Mustang (Ok) Public Schools
School · 2.6 mi away
Mustang High School
Secondary · 2.7 mi away
Mustang Middle School
Elementary · 2.9 mi away
Mustang Horizon Ies
Secondary · 3.0 mi away
Mustang Central Middle School
Elementary · 3.2 mi away
Riverwood Elementary School
Elementary · 3.3 mi away
Centennial Elementary School
Elementary · 3.4 mi away
Mustang Creek Elementary School
Elementary · 4.0 mi away
Mustang North Middle School
Secondary · 4.0 mi away
Mustang Education Center
School · 4.3 mi away
Lakehoma Elementary School
Elementary · 4.4 mi away
Commute Calculator
Nearby Homes




Similar Homes Nearby
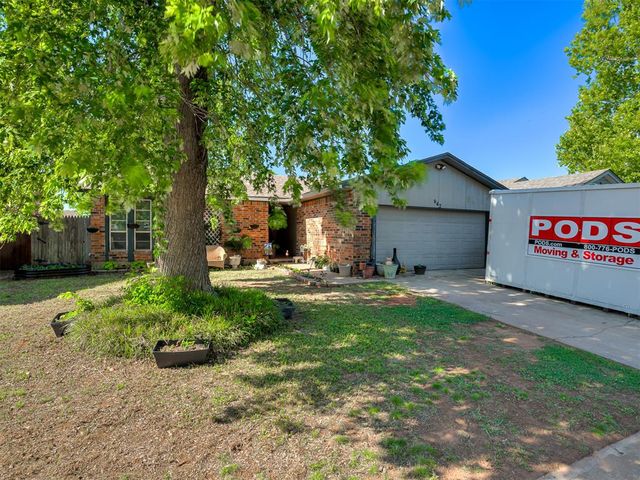



Similar Home Values
Comparable nearby listings and their asking prices.
| Address | Price | Beds | Baths | Sq Ft |
|---|---|---|---|---|
| 642 W Linden Drive, Mustang, OK | $175,000 | 3 | 2 | 1,250 |
| 926 W Churchill Way, Mustang, OK | $180,000 | 3 | 2 | 1,471 |
| 713 S Glen Lane, Mustang, OK | $185,200 | 3 | 2 | 980 |
| 404 S Castle Ridge Lane, Mustang, OK | $189,900 | 3 | 2 | 1,395 |
| 612 W Perry Drive, Mustang, OK | $196,000 | 3 | 2 | 1,146 |
| 914 S Highland Drive, Mustang, OK | $199,000 | 3 | 2 | 1,222 |
Moving Cost Estimate
EXIT Agents in Mustang



Listing Courtesy: Partners Real Estate LLC - 4055185800
Presented by: Parker Huckabay