

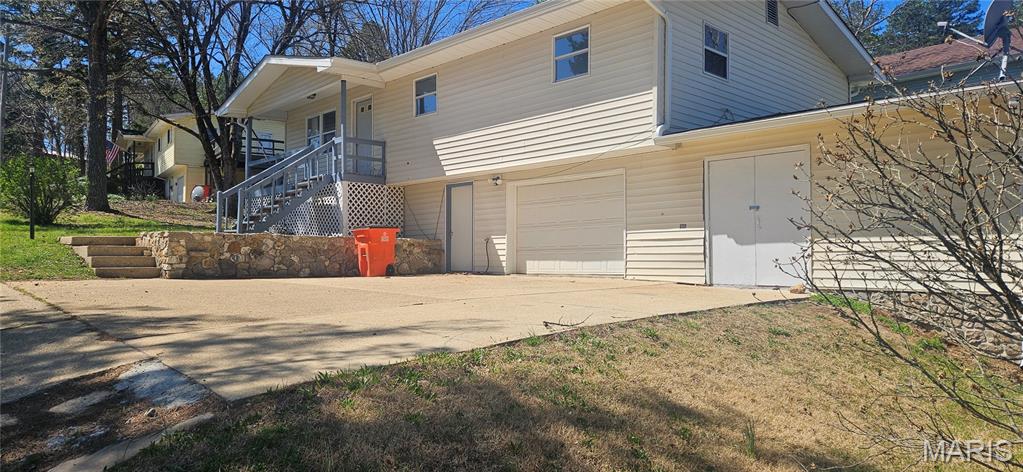
485 Skyview Drive, Ellington, MO 63638
West Heigths Add · Reynolds County
Key Facts
Description
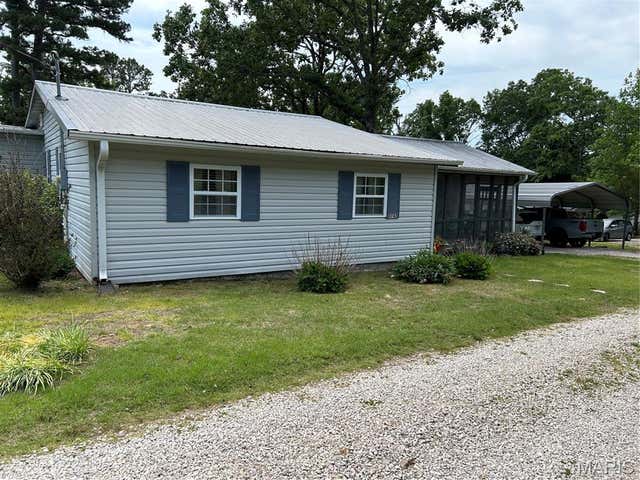
Updated 3-bed/3-bath home in town featuring new flooring, paint, plumbing, gutters, appliances, and fully refreshed bathrooms. Enjoy a large eat-in kitchen with a new moveable island and stainless appliances that stay. Partial basement has new paint, ceiling tiles, and lighting. Exterior upgrades include Leaf Filter gutters, treated siding, and foundation, fascia, and soffit repairs — all with warranties. Property offers a tuck-under garage plus a storage garage. Close to Clearwater Lake, the Current River, Jack’s Fork, and the Black River. Move-in ready and fully updated.
Property Information
Property Type
Residential
Sub-Type
Single Family Residence
Style
Ranch
Year Built
1976
Living Area
1,144 sq ft
Lot Size
0.21 acres
Garage Spaces
1
Ownership
Private
Days on Market
82
MLS® Listing#
26018063
Property Features
Appliances
Cooling
Heating
Basement
Lot Features
Construction
Roof
Utilities
Sewer
Water Source
Rooms
- BathroomMain
- Bathroom 2Main
- Bathroom 3Basement
- Bedroom
- Bedroom 2Main
- Bedroom 3Main
- Kitchen
- Living RoomMain
Schools
- Elementary:
- Ellington Elementary
- Middle:
- Ellington High School
- High:
- Ellington High School
Financial Details
HOA
None
Annual Taxes
$399
Tax year 2025
Parcel Number
17-0.9-032-003-022-001.00000
Directions
Turn onto Skyline Dr from Hwy 106, property on right
Affordability Calculator
$33,800
Estimated monthly payment
$899/mo
Principal $135,200 · Est. interest $188,616 over 30 yrs
Neighborhood Market Statistics
How this home compares to active listings in Ellington, MO
- $433,333
- Median Listing Price
- 76
- Median Days on Market
- 1,520
- Median Sq Ft
- $148
- Median Price / Sq Ft
- 7
- Active Listings
- This home’s price is 61% below the area median.
- Its price per sq ft is right around the area median.
Market statistics compiled from active EXIT Realty® and MLS listings in Ellington, MO.
Location

Points of Interest in Ellington, MO
Showing the Ellington area map.
Nearby Schools
Reynolds County Head Start
School · 0.5 mi away
Southern Reynolds Co. R-II
School · 0.7 mi away
Ellington High School
Secondary · 0.7 mi away
Lesterville R-IV School District
Elementary · 16.4 mi away
Lesterville High
Secondary · 16.4 mi away
Schools van Buren
Elementary · 16.5 mi away
Clearwater Elementary School
Elementary · 16.5 mi away
Clearwater High
Secondary · 17.2 mi away
South Iron High
Elementary · 17.5 mi away
Eminence High
Secondary · 22.3 mi away
Eminence Elementary
Elementary · 23.0 mi away
East Carter High School
Secondary · 24.5 mi away
Winona High
Secondary · 24.9 mi away
Winona R-III School District
School · 24.9 mi away
Winona Elementary
Elementary · 25.0 mi away
South Central Missouri CAA Head Start
School · 25.1 mi away
Greenville High
Secondary · 30.0 mi away
Arcadia Valley R-II School District
School · 30.9 mi away
Arcadia Valley High School
Secondary · 31.0 mi away
Birch Tree Elementary
Elementary · 33.5 mi away
Commute Calculator
Nearby Homes


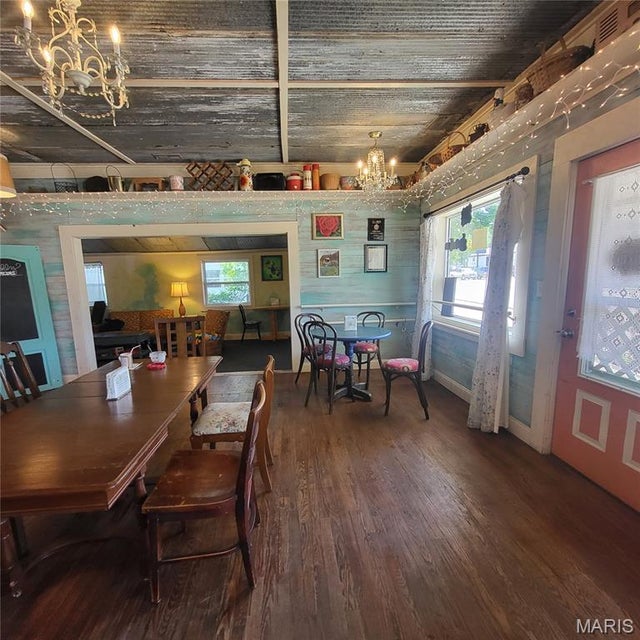
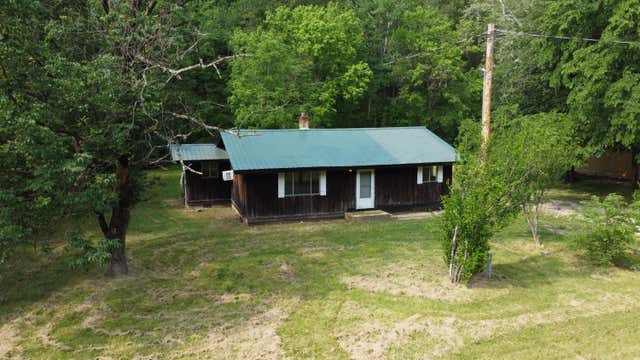
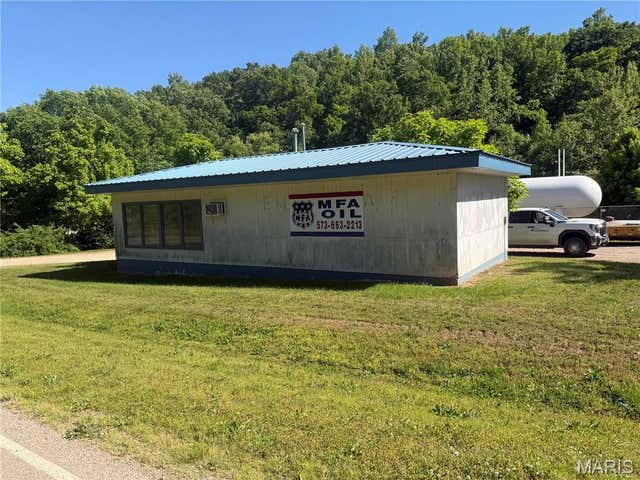
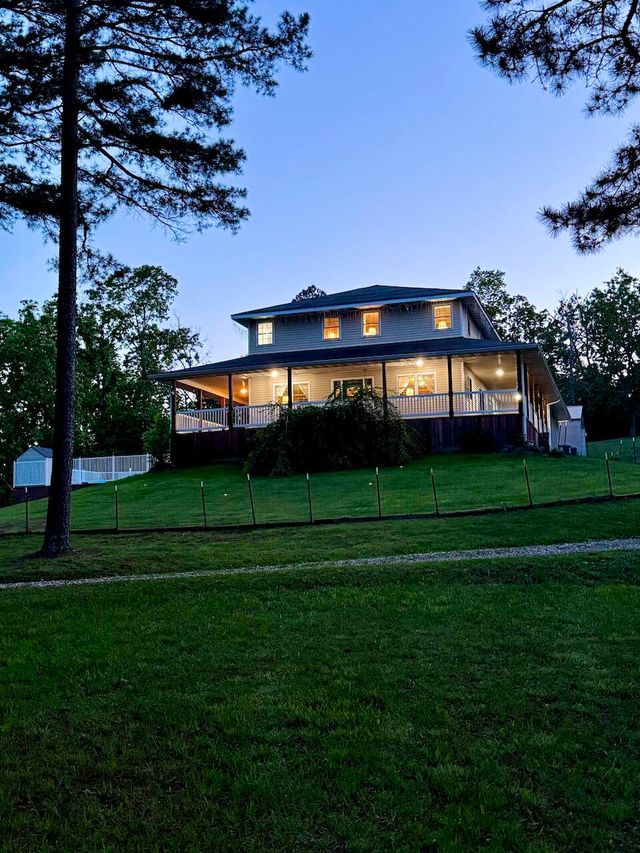
Similar Homes Nearby

Similar Home Values
Comparable nearby listings and their asking prices.
| Address | Price | Beds | Baths | Sq Ft |
|---|---|---|---|---|
| 8742 Highway H, Ellington, MO | $169,900 | 2 | 2 | 1,520 |
| 60861 Highway 21, Ellington, MO | $210,000 | 2 | 1 | 900 |
Moving Cost Estimate
EXIT Agents in Ellington


Listing Courtesy: VIP Properties - 5737297622
Presented by: Jamie Homeyer