

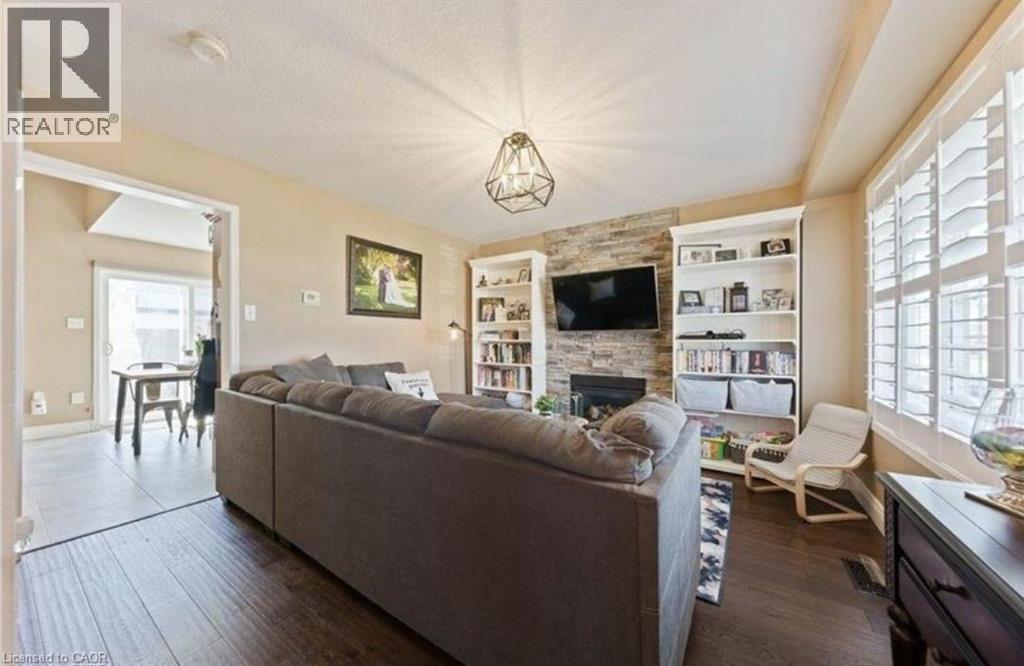
83 OSBORN Avenue Unit# Upper, Brantford, ON N3T6R3
2073 - Empire
Key Facts
Description
83 Osborn Ave, Brantford, ON Beautiful 3-Bedroom Single-Family Home for Rent Welcome to this charming and well-maintained single-family home located in a desirable Brantford neighbourhood. Offering approximately 1,130 square feet of thoughtfully designed living space, this full-house rental combines comfort, functionality, and convenience, making it an excellent choice for families and professionals alike. The home features 3 bedrooms, 2 full bathrooms, central air conditioning, gas heating, and the convenience of in-unit laundry. Bright living spaces and a practical layout provide a comfortable environment for everyday living. Parking is available for up to three vehicles, including an attached single-car garage and two additional parking spaces. Ideally situated close to schools, parks, shopping, restaurants, public transit, and major commuter routes, this property offers easy access to a wide range of amenities and services. Property Features: • Single-Family Home (Full House) • 3 Bedrooms • 2 Full Bathrooms • Approximately 1,130 Sq Ft • 3 Parking Spaces Included (1-Car Attached Garage + 2 Additional Spaces) • Central Air Conditioning • Gas Heating • In-Unit Laundry Available for Occupancy Aug 1 (id:31684)
Property Information
Property Type
Residential Lease
Sub-Type
Single Family Residence
Living Area
1,130 sq ft
Parking Spaces
3
Ownership
Freehold
Listing #
40843161
Property Features
Cooling
Heating
Parking
Construction
Sewer
Rooms
- Bathroom 18'0'' x 5'0''Main
- Bathroom 27'0'' x 5'0''Main
- Bedroom 210'0'' x 10'0''Main
- Bedroom 310'0'' x 9'0''Main
- Kitchen11'0'' x 10'0''Main
- Living Room15'0'' x 12'0''Main
- Master Bedroom12'0'' x 11'0''Main
Affordability Calculator
$60,000
Estimated monthly payment
$1,597/mo
Principal $240,000 · Est. interest $334,821 over 30 yrs
Neighborhood Market Statistics
How this home compares to active listings in Brantford, ON
- CA$621,835
- Median Listing Price
- 41
- Median Days on Market
- 1,723
- Median Sq Ft
- CA$388
- Median Price / Sq Ft
- 1,157
- Active Listings
Market statistics compiled from active EXIT Realty® and MLS listings in Brantford, ON.
Location
- 83 OSBORN Avenue Unit# Upper, Brantford, ON N3T6R3
Points of Interest in Brantford, ON
Showing the Brantford area map.
Nearby Schools
St Gabriel Catholic Elementary Sch
Elementary · 0.5 km away
Assumption College School
Secondary School · 0.6 km away
Ryerson Heights Elementary School
Elementary · 0.7 km away
Mathnasium
School · 1.1 km away
St Basil Catholic Elementary School
Elementary · 1.4 km away
Walter Gretzky Elementary School
Elementary · 1.4 km away
Agnes G Hodge School
School · 1.5 km away
Ecole St Marguerite Bourgeoys
School · 1.6 km away
Harmony Arts Daycare and Education Centre
School · 1.7 km away
A Child's Paradise Too
School · 2.2 km away
Brantford Collegiate Institute
Secondary · 2.7 km away
Christ the King School
School · 3.0 km away
Allanti School of Hairstyling & Aesthetics
Secondary · 3.2 km away
Lansdowne Elementary School
Elementary · 3.3 km away
W. Ross MacDonald School
Secondary · 3.3 km away
The Montessori House
Elementary · 3.3 km away
Haven International School
School · 3.3 km away
St Theresa School
School · 3.4 km away
Graham Bell-Victoria School
School · 3.9 km away
King George School
School · 4.2 km away
Commute Calculator
Nearby Homes
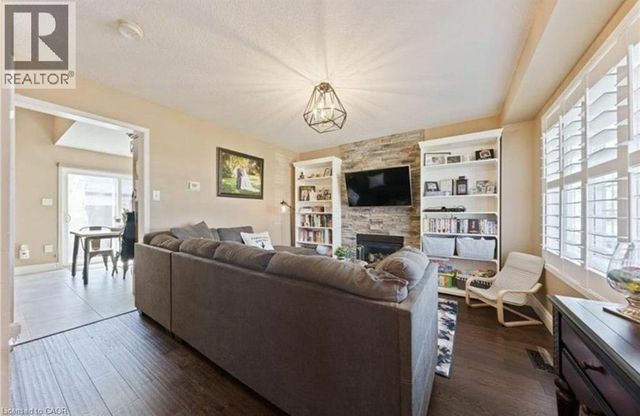
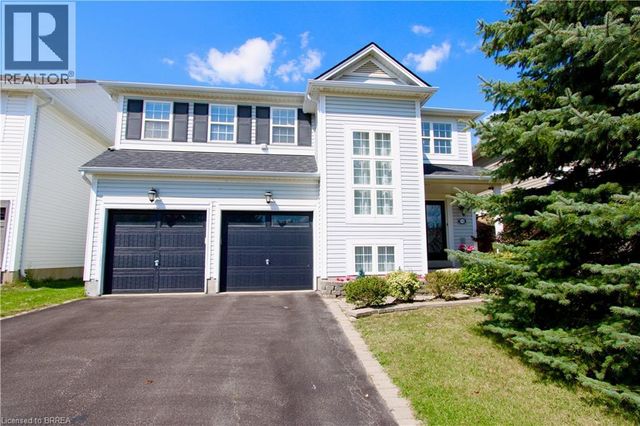
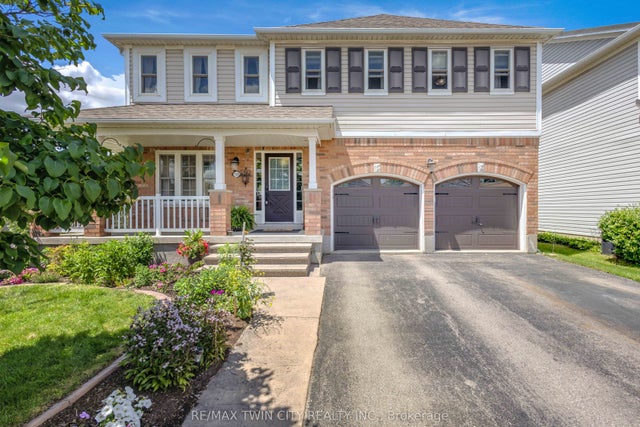
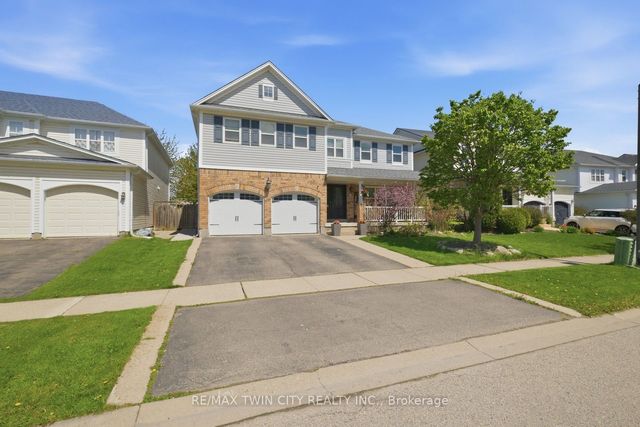

Similar Homes Nearby


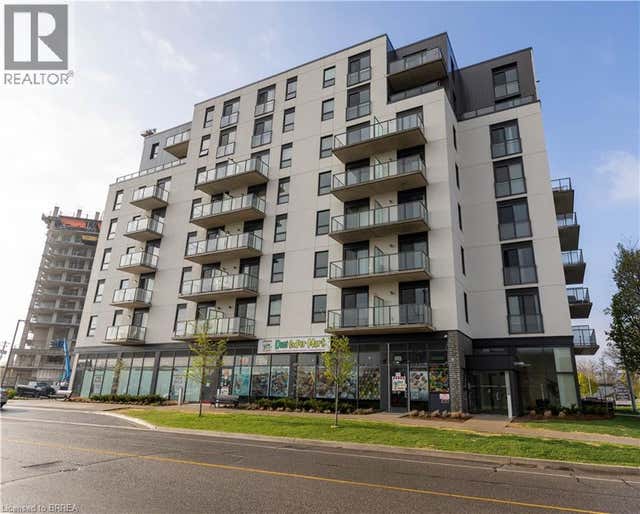
Similar Home Values
Comparable nearby listings and their asking prices.
| Address | Price | Beds | Baths | Sq Ft |
|---|---|---|---|---|
| 793 COLBORNE Street Unit# 114, Brantford, ON | CA$2,100/mo | 2 | 1 | 835 |
| 152 NORTH PARK Street Unit# 201, Brantford, ON | CA$3,600/mo | 2 | 1 | 735 |
| 808 - 33 ERIE AVENUE, Brantford, ON | CA$1,950/mo | 2 | 2 | — |
| 1 - 193 CHATHAM STREET, Brantford, ON | CA$1,875/mo | 2 | 1 | — |
| APT 8 - 135 CHATHAM STREET, Brantford, ON | CA$1,700 | 3 | 1 | — |
| 7 ERIE Avenue Unit# 603, Brantford, ON | CA$1,850/mo | 2 | 1 | 672 |
Moving Cost Estimate
EXIT Agents in Brantford



Listing Courtesy: HomeLife Power Realty Inc.
Data Terms of Use
This website is operated by HomeLife Power Realty Inc., a brokerage who is a member of The Canadian Real Estate Association (CREA). The content on this website is owned or controlled by CREA. By accessing this website, the user agrees to be bound by these terms of use as amended from time to time, and agrees that these terms of use constitute a binding contract between the user, HomeLife Power Realty Inc., and CREA.
Copyright
The content on this website is protected by copyright and other laws, and is intended solely for the private, non-commercial use by individuals. Any other reproduction, distribution or use of the content, in whole or in part, is specifically prohibited. Prohibited uses include commercial use, “screen scraping”, “database scraping”, and any other activity intended to collect, store, reorganize or manipulate the content of this website.
Trademarks
REALTOR®, REALTORS®, and the REALTOR® logo are certification marks that are owned by REALTOR® Canada Inc. and licensed exclusively to The Canadian Real Estate Association (CREA). These certification marks identify real estate professionals who are members of CREA and who must abide by CREA’s By-Laws, Rules, and the REALTOR® Code. The MLS® trademark and the MLS® logo are owned by CREA and identify the professional real estate services provided by members of CREA.
Liability and Warranty Disclaimer
The information contained on this website is based in whole or in part on information that is provided by members of CREA, who are responsible for its accuracy. CREA reproduces and distributes this information as a service for its members, and assumes no responsibility for its completeness or accuracy.
Amendments
HomeLife Power Realty Inc. may at any time amend these Terms of Use by updating this posting. All users of this site are bound by these amendments should they wish to continue accessing the website, and should therefore periodically visit this page to review any and all such amendments.