

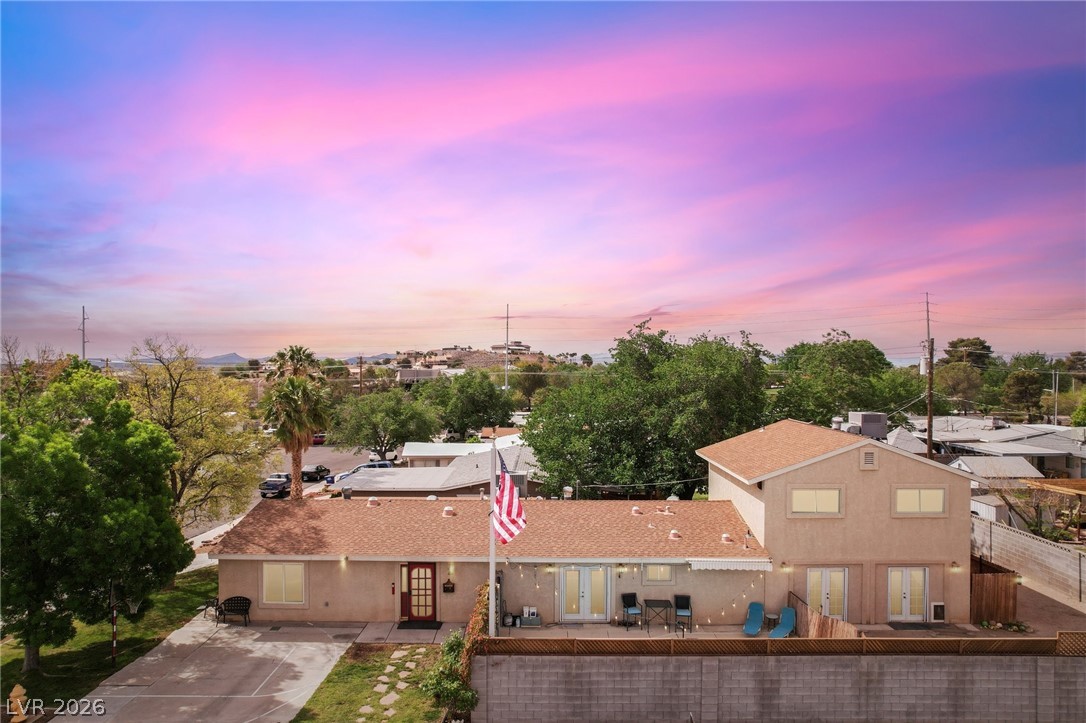
1200 I Avenue, Boulder City, NV 89005
Boulder City #02 · Clark County
Key Facts
Description
Motivated Seller! Exceptional opportunity to own a truly unique Boulder City Pool Property offering incredible Space, Privacy, and Versatility on nearly a Quarter-Acre lot. This Spacious Home features a Luxury Kitchen equipped with High-End Appliances, abundant workspace, and generous storage. Skylights throughout the home fill the Living areas, Kitchen, and Bathrooms with natural light, creating a bright and inviting atmosphere. Designed for comfortable living and entertaining, the home boasts Two Massive Great Rooms, a Luxurious Primary Suite, and a highly functional Floor Plan. Step outside to enjoy your own Private Oasis featuring a Sparkling Pool that is solar heated, Koi Pond area, space for Batting Cage, Garden Area with Southern Exposure, and multiple outdoor spaces ready for recreation, relaxation, or future possibilities. The Oversized Corner Lot provides exceptional parking capacity with room for RVs, Boats, Trailers, and Multiple Vehicles, plus NO HOA! The Private Backyard offers remarkable seclusion with no direct rear neighbors overlooking the property. Conveniently located near Downtown Boulder City, Schools, Parks, Shopping, and Local Amenities, this Rare Property offers an unmatched combination of space, amenities, and small town lifestyle!
Property Information
Property Type
Residential
Sub-Type
Single Family Residence
Style
TwoStory
Year Built
1962
Stories
2
Living Area
3,192 sq ft
Lot Size
0.19 acres
Ownership
Single Family Residential
Days on Market
71
MLS® Listing#
2777899
Property Features
Interior
Exterior
Appliances
Cooling
Heating
Flooring
Pool
Parking
Laundry
Fencing
Lot Features
Construction
Roof
Windows
Utilities
Sewer
Water Source
Rooms
- 23x14
Schools
- Elementary:
- Mitchell,King, Martha
- Middle:
- Garrett Elton M.
- High:
- Boulder City
Financial Details
HOA
None
Annual Taxes
$2,178
Parcel Number
186-09-711-020
Directions
Follow 93S to Boulder City Parkway, Right on Buchanan, Left on Adams, Left on Ave G, Right on 9th, Right on Avenue I. Home is on the Right Corner.
Affordability Calculator
$110,000
Estimated monthly payment
$2,927/mo
Principal $439,999 · Est. interest $613,838 over 30 yrs
Neighborhood Market Statistics
How this home compares to active listings in Boulder City, NV
- $482,353
- Median Listing Price
- 73
- Median Days on Market
- 1,604
- Median Sq Ft
- $276
- Median Price / Sq Ft
- 102
- Active Listings
- This home’s price is 14% above the area median.
- Its price per sq ft is 38% below the area median.
Market statistics compiled from active EXIT Realty® and MLS listings in Boulder City, NV.
Location

Points of Interest in Boulder City, NV
Showing the Boulder City area map.
Nearby Schools
Garrett Junior High School
Secondary · 0.1 mi away
Boulder City High School
Secondary · 0.3 mi away
Andrew J Mitchell Elementary School
Elementary · 0.5 mi away
Grace Christian Academy
School · 0.6 mi away
Martha P King Elementary School
Elementary · 0.6 mi away
John Dooley Elementary School
Elementary · 6.5 mi away
Explore Knowledge Academy CHRTR School
School · 7.1 mi away
Sue H Morrow Elementary School
Elementary · 7.2 mi away
J. Marlan Walker Elementary School
Elementary · 7.5 mi away
McCaw School of Mines
Elementary · 7.6 mi away
Smalley James E & A Rae Elementary School
Elementary · 7.9 mi away
Foothill High School
Secondary · 8.0 mi away
James E&A Rae Smalley
Elementary · 8.3 mi away
Jack and Terry Mannion Middle School
Secondary · 8.5 mi away
Basic High School
Secondary · 8.6 mi away
Ulis Newton Elementary School
Elementary · 8.8 mi away
Ulis Newton Elementary School
Elementary · 8.8 mi away
Fay Galloway Elementary School
Elementary · 8.8 mi away
B.Mahlon Brown Academy of International Studies
Secondary · 9.0 mi away
Creative Kids Learning Center
School · 9.1 mi away
Commute Calculator
Nearby Homes



Similar Homes Nearby
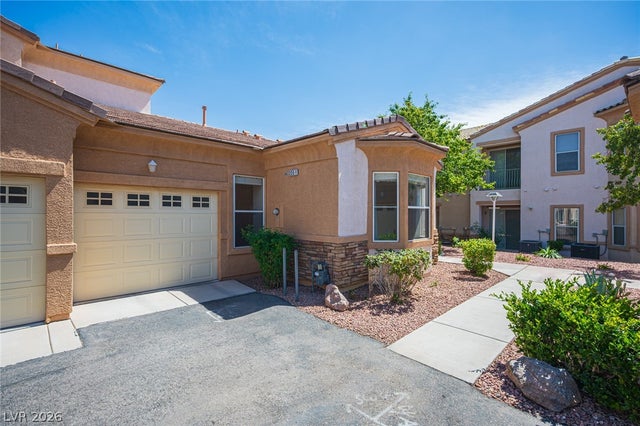
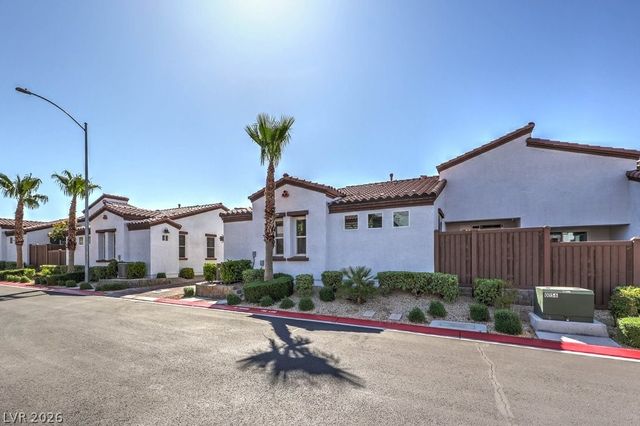

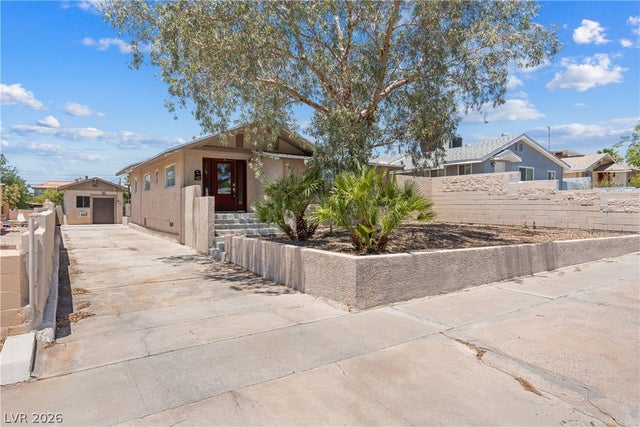

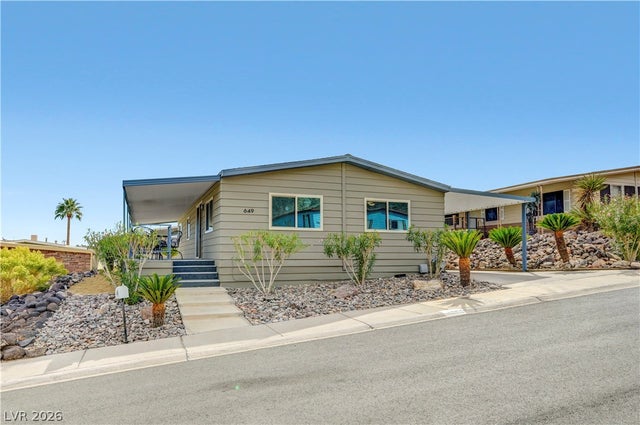
Similar Home Values
Comparable nearby listings and their asking prices.
| Address | Price | Beds | Baths | Sq Ft |
|---|---|---|---|---|
| 235 Garrett Lane 1, Boulder City, NV | $390,000 | 3 | 2 | 1,623 |
| 1557 Franklin Lane, Boulder City, NV | $399,900 | 3 | 2 | 1,326 |
| 1559 Tilman Lane, Boulder City, NV | $410,000 | 3 | 2 | 1,294 |
| 652 C, Boulder City, NV | $419,900 | 3 | 2 | 1,271 |
| 619 Don Vincente Drive, Boulder City, NV | $425,000 | 3 | 2 | 1,480 |
| 649 Mount Bona Way, Boulder City, NV | $425,000 | 3 | 2 | 1,248 |
Moving Cost Estimate
EXIT Agents in Boulder City


Listing Courtesy: Desert Sun Realty - 702-293-0000
Presented by: Amber L. Bartholomew