

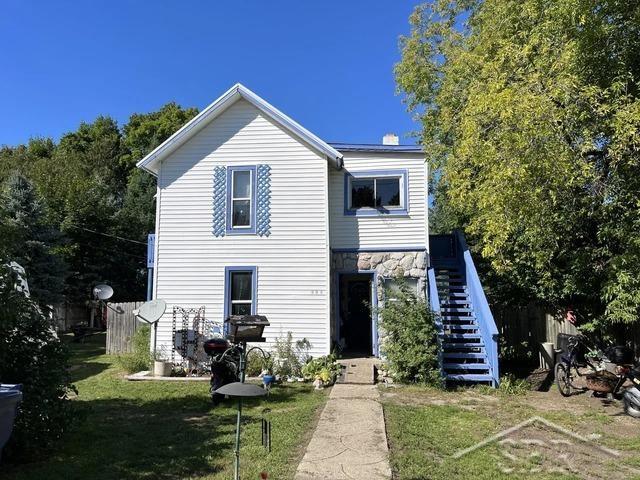
351 W Main Street, Vanderbilt Village, MI 49795
BERRYS ADD TO VILLAGE OF VANDERBILT · Otsego County
Key Facts
Description
Multi-unit investment opportunity in Vanderbilt, just minutes from Gaylord and nearby hospital access. This property offers flexible rental potential with three units and is well-positioned for furnished mid-term rental use, including traveling nurses and short-term tenants. Seller reports strong demand through Furnished Finder and is currently transitioning the property toward fully furnished rentals. One unit is currently occupied at $1,600/month, while the other units are expected to be vacant. Seller projects higher rental potential during the summer season when operated as furnished units. Recent improvements include a newer roof, rebuilt exterior wall section, updated flooring, refinished walls, insulated roof work, recessed lighting, and two solar vents added to help with prior ice dam concerns. The property includes a well, brand-new septic system, multiple storage buildings, a 12x10 outbuilding with loft, furnishings, rugs, décor, picnic table, firepit, lawnmower, and additional materials the seller may leave with the sale. Exterior cleanup and finishing touches are still needed, but much of the setup is already in place for someone looking to operate furnished rentals in a resort-area market.
Property Information
Property Type
Residential Income
Sub-Type
Multi Family
Year Built
1986
Living Area
2,000 sq ft
Lot Size
0.19 acres
Lot Dimensions
8276
Days on Market
47
MLS® Listing#
61050209253
Property Features
Interior
Appliances
Cooling
Heating
Basement
Laundry
Patio
Construction
Foundation
Sewer
Water Source
Financial Details
Annual Taxes
$2,493
Parcel Number
04510000019700
Affordability Calculator
$36,580
Estimated monthly payment
$973/mo
Principal $146,320 · Est. interest $204,129 over 30 yrs
Location
- 351 W Main Street, Vanderbilt Village, MI 49795
Getting Around
Points of Interest in Vanderbilt Village, MI
Showing the Vanderbilt Village area map.
Nearby Schools
Vanderbilt Area School
School · 0.6 mi away
Gaylord High School
Secondary · 6.7 mi away
North Ohio Elementary School
Elementary · 7.2 mi away
Gaylord St. Mary Cathedral School
School · 7.8 mi away
Otsego Christian School
School · 8.1 mi away
Gaylord Intermediate School
Secondary · 8.3 mi away
Gaylord Middle School
Secondary · 8.4 mi away
South Maple Elementary School
Elementary · 8.4 mi away
Grace Baptist Church
School · 8.7 mi away
Wolverine Elementary School
Elementary · 9.3 mi away
Wolverine Middle/High School
Secondary · 9.4 mi away
Boyne Falls Public School
School · 13.6 mi away
Concord Academy Boyne
School · 15.1 mi away
Johannesburg-Lewiston Area Schools
Elementary · 15.3 mi away
Charlevoix Emmet School District
School · 16.4 mi away
Boyne City Elementary School
Elementary · 16.7 mi away
Boyne City Middle School
School · 16.8 mi away
Boyne City High School
Secondary · 16.8 mi away
Boyne City Middle School
Secondary · 16.9 mi away
Boyne City Public Schools
School · 17.5 mi away
Commute Calculator
Nearby Homes

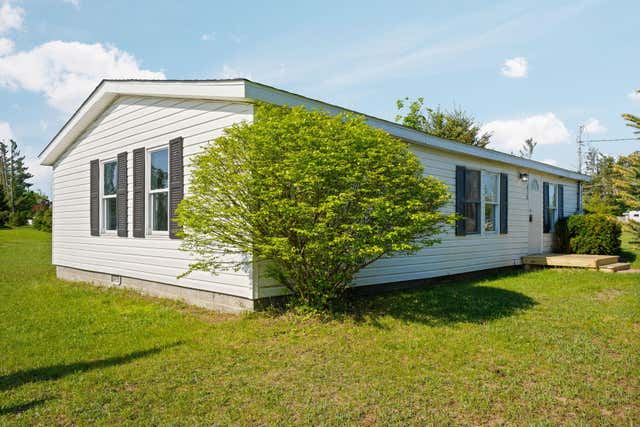

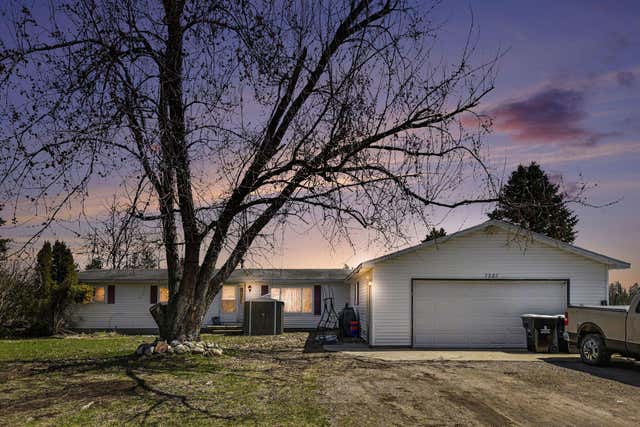
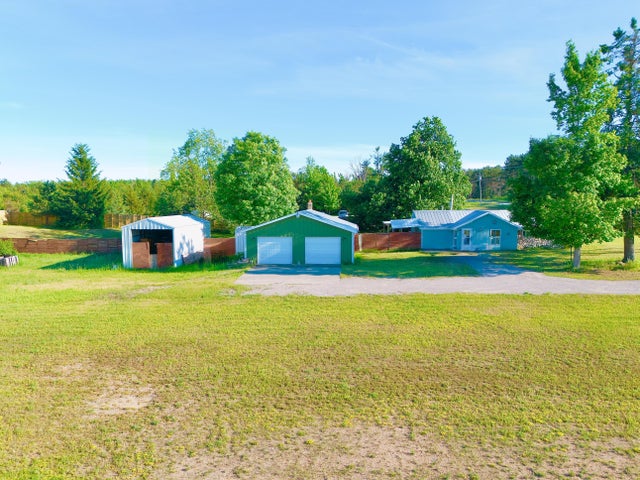

Similar Homes Nearby
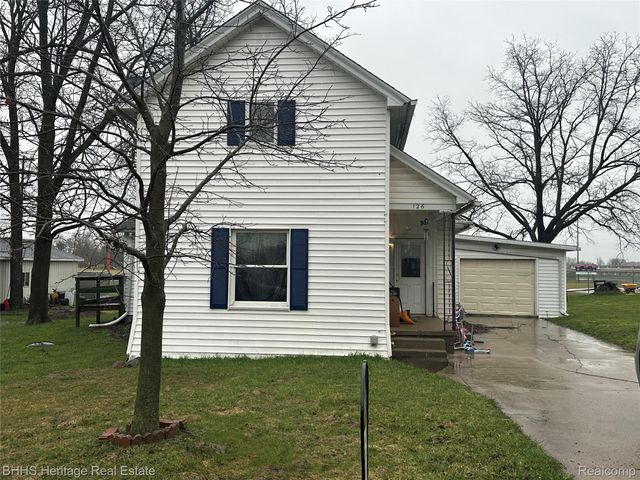
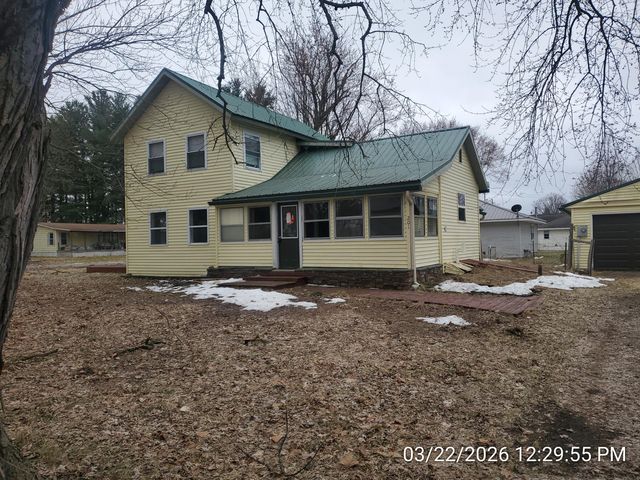
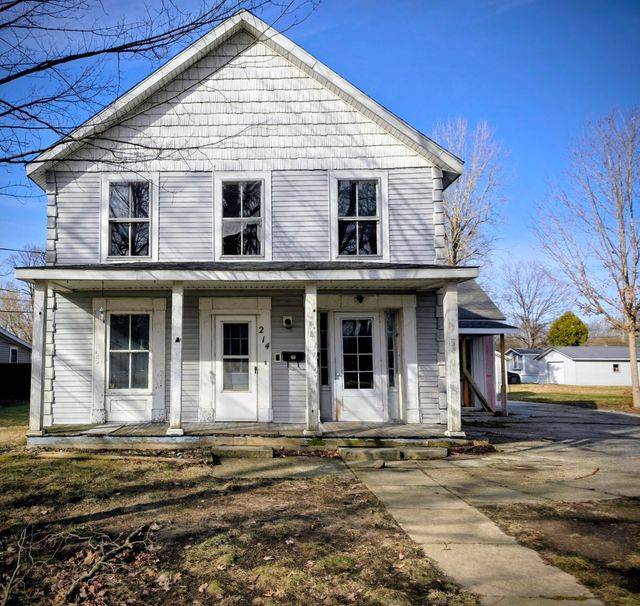
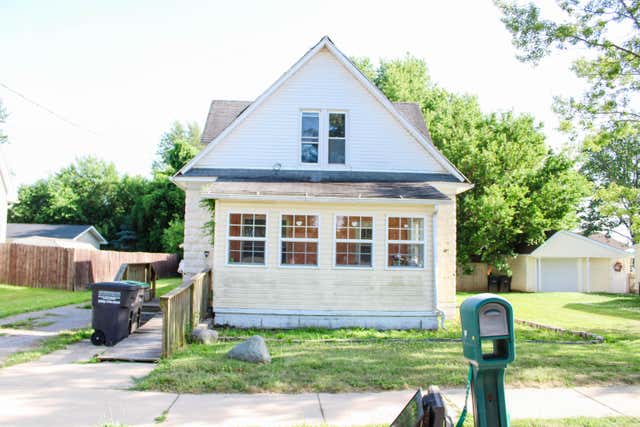
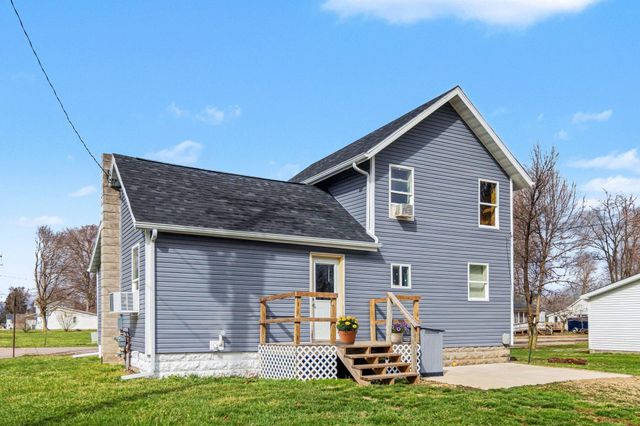
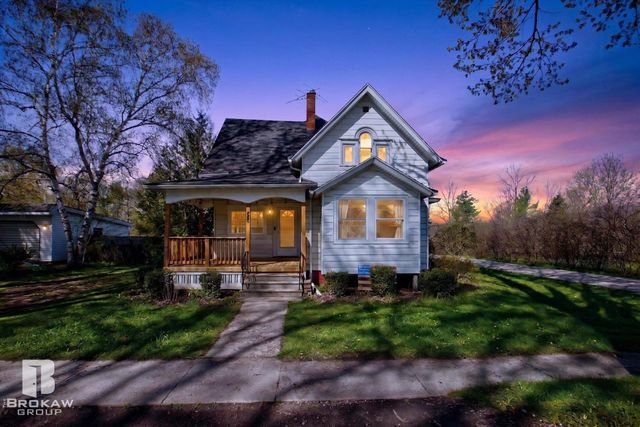
Similar Home Values
Comparable nearby listings and their asking prices.
| Address | Price | Beds | Baths | Sq Ft |
|---|---|---|---|---|
| 126 W Mason, Morrice Village, MI | $129,900 | 4 | 2 | 1,784 |
| 201 Birch Street, Luther Village, MI | $133,000 | 4 | 1 | 1,400 |
| 214 Charlotte Street, Union City Village, MI | $140,000 | 7 | — | — |
| 257 W CHICAGO BLVD, Britton Village, MI | $142,900 | 6 | 2 | 1,680 |
| 202 E Arbor Street, Marcellus Village, MI | $145,000 | 4 | 1 | 1,200 |
| 2095 Liberty Street, Fairgrove Village, MI | $149,800 | 4 | 2 | 1,894 |
Moving Cost Estimate
EXIT Agents in Vanderbilt Village


Listing Courtesy: JPAR - Great Lakes Bay Region - 9893493039
The accuracy of all information, regardless of source, is not guaranteed or warranted. All information should be independently verified. Any use of search facilities of data on the site, other than by a consumer looking to purchase real estate, is prohibited.