

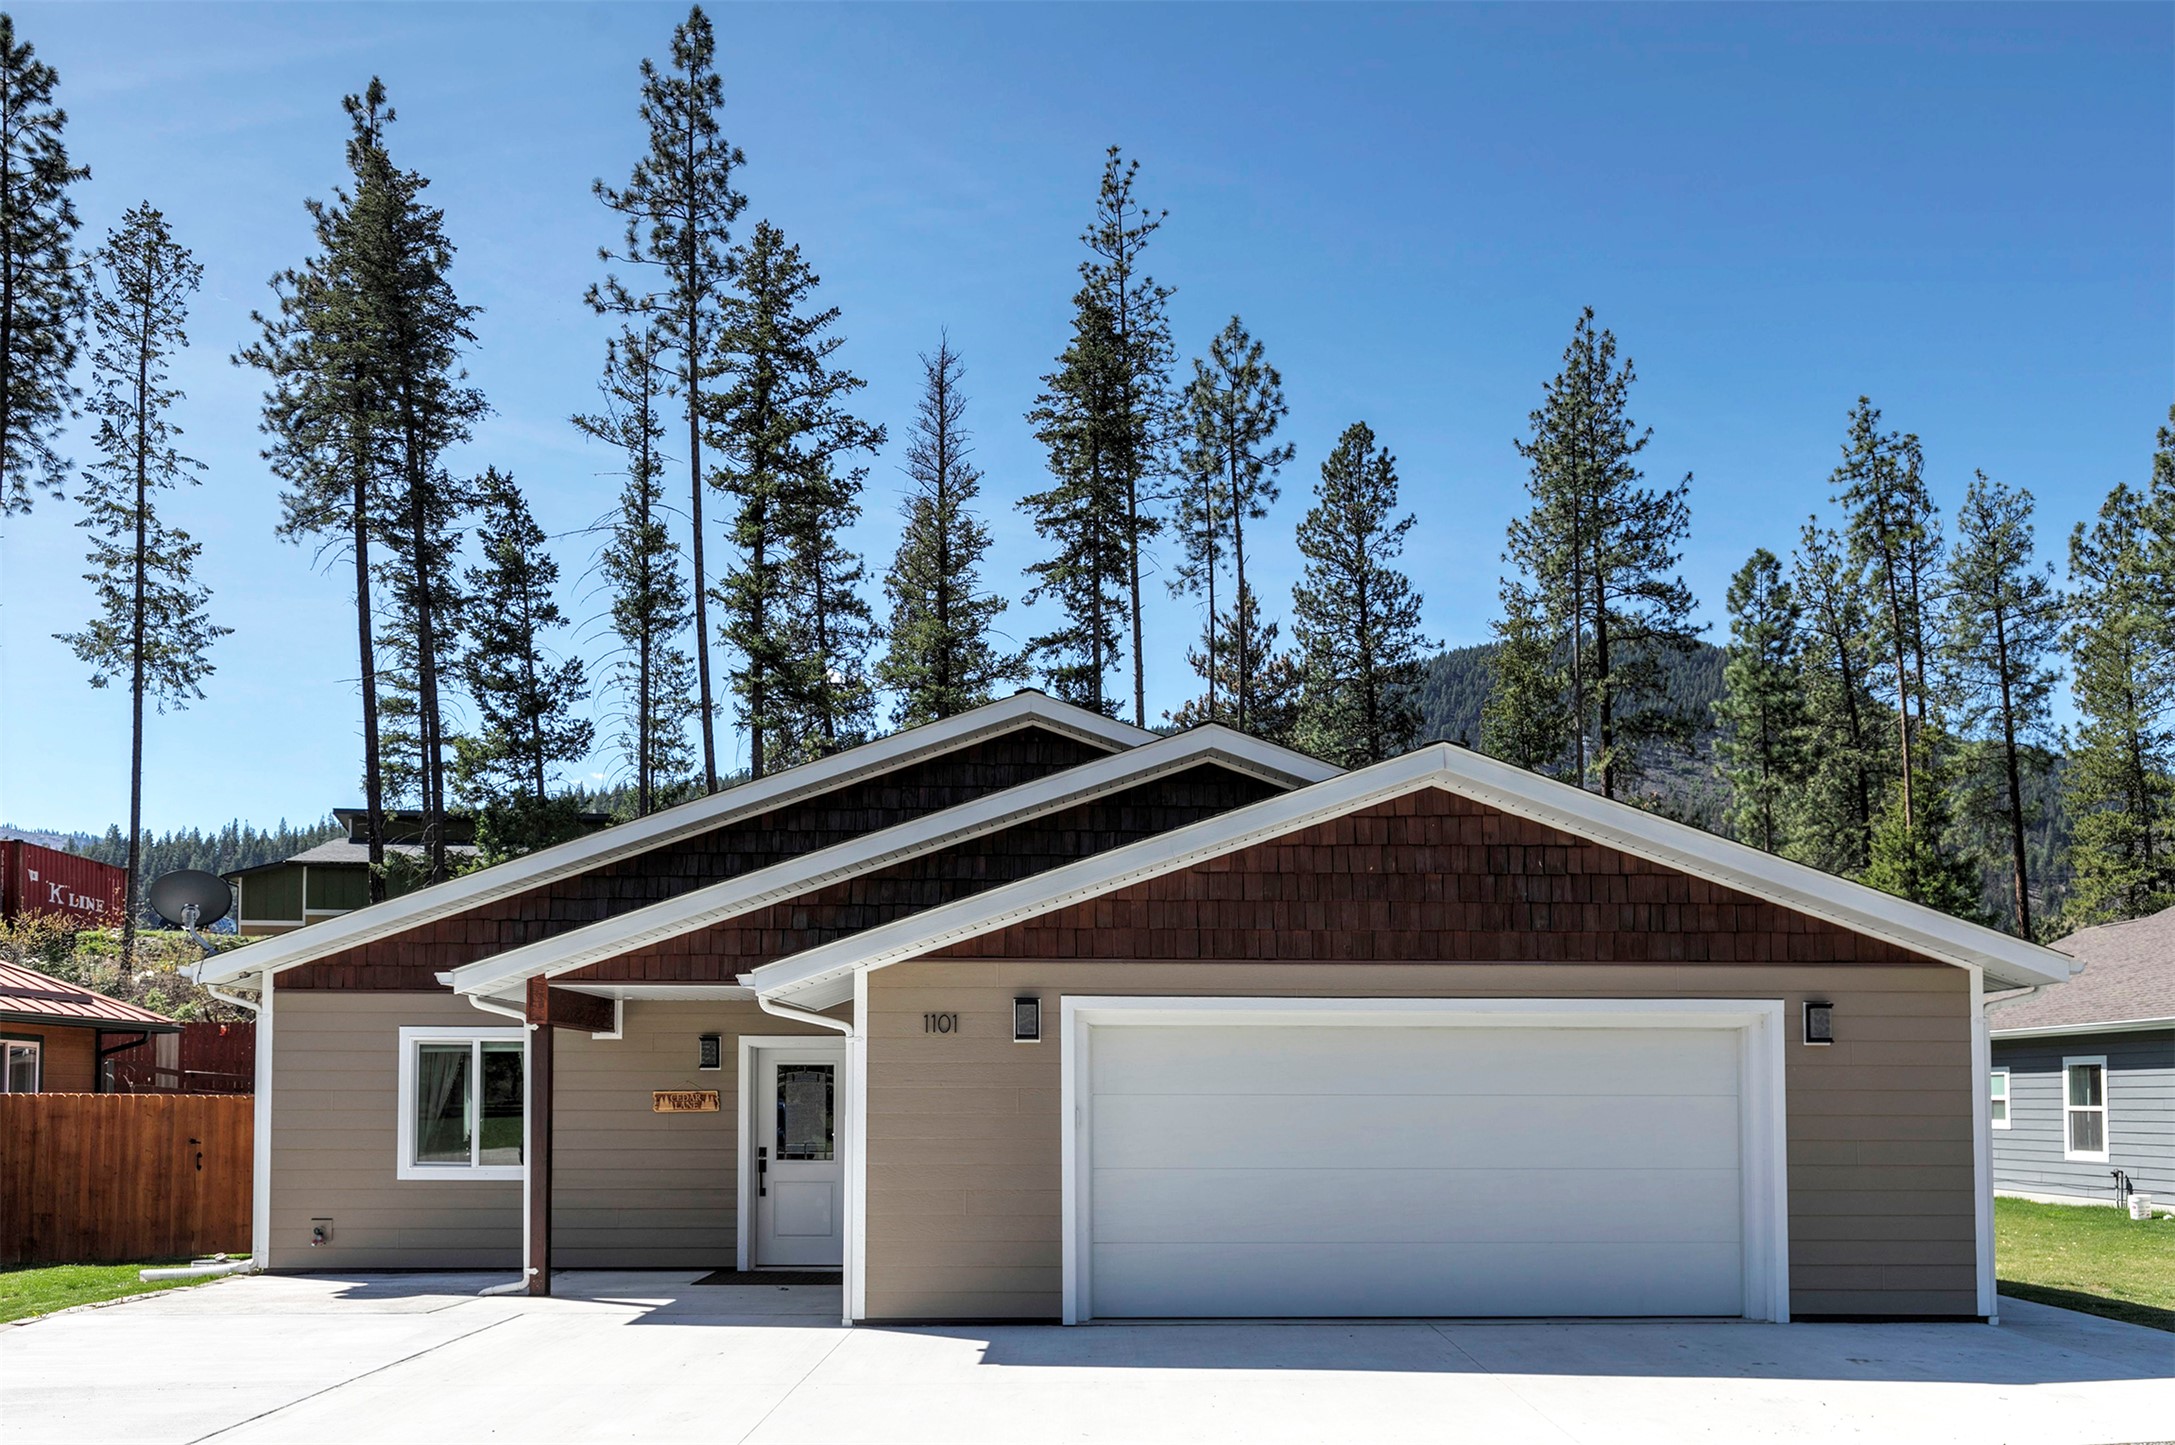
1101 Riverside Drive, Superior, MT 59872
Mineral County
Key Facts
Description
Step into effortless living with this one-level living in this stunning 2-bedroom, 2-bathroom home completed in 2021. Designed with both luxury and efficiency in mind, this property offers a rare combination of high-end finishes and superior building standards. This bright light-filled home was built with an open concept in mind! The entryway flows into the living room, kitchen, and dining room. The kitchen is a true Chef's kitchen featuring elegant quartz countertops, matching high-end appliances, and a convenient hot-water pot-filler above the gas range. Off the dining room, you will find a generous bonus room that includes a built-in desk area, making it an ideal home office or hobby space with extra pantry storage. The primary suite is a sanctuary, boasting a massive walk-in closet and a beautifully tiled bathroom complete with double sinks, a bidet, and a heated towel rack. Built with Insulated Concrete Form (ICF) construction, this home is exceptionally energy-efficient and quiet. With LED lighting throughout, on-demand hot water & water filtration system, and radiant floor heat, this house has it all!. Attached heated oversized double car garage for year-round convenience with built-in shelving for all your gear! The exterior is designed for relaxation, featuring large poured-concrete patios in both the front and back, complete with a built-in fire pit for cool Montana evenings. The fully fenced backyard includes a garden shed that has power with a built-in workbench— perfect for storage/garden shed. The backyard has a well-manicured lawn with many raised beds, lilac trees, and raspberry bushes. Located in a quiet neighborhood in the Town of Superior, you are just minutes from the hospital, school, and endless USFS recreation lands, and the Clark Fork River is a short walk away!
Property Information
Property Type
Residential
Sub-Type
Single Family Residence
Style
Ranch
Year Built
2021
Living Area
1,660 sq ft
Lot Size
0.18 acres
Garage Spaces
2
Days on Market
78
MLS® Listing#
30068240
Property Features
Interior
Exterior
Appliances
Heating
Basement
Parking
Laundry
Patio
Fencing
Lot Features
Construction
Foundation
Roof
Other Structures
Utilities
Sewer
Water Source
Financial Details
HOA
None
Annual Taxes
$2,986
Tax year 2026
Parcel Number
54263135321180000
Directions
FROM MISSOULA; TAKE I-90 EXIT 47 (SUPERIOR). TAKE A RIGHT AT THE STOP SIGN & FOLLOW 4TH AVENUE EAST TOWARDS SCHOOLS & HOSPITAL. AT MONTANA AVENUE; TAKE A LEFT THEN TAKE A RIGHT ONTO RIVERSIDE DRIVE. HOME WILL BE ON YOUR RIGHT AFTER APARTMENT COMPLEX. See Ink Realty Group sign
Affordability Calculator
$95,000
Estimated monthly payment
$2,528/mo
Principal $380,000 · Est. interest $530,134 over 30 yrs
Neighborhood Market Statistics
How this home compares to active listings in Superior, MT
- $554,545
- Median Listing Price
- 71
- Median Days on Market
- 1,660
- Median Sq Ft
- $355
- Median Price / Sq Ft
- 25
- Active Listings
- This home’s price is 14% below the area median.
- Its price per sq ft is 19% below the area median.
Market statistics compiled from active EXIT Realty® and MLS listings in Superior, MT.
Location
Map is currently unavailable for this location.
Points of Interest in Superior, MT
Showing the Superior area map.
Commute Calculator
Nearby Homes


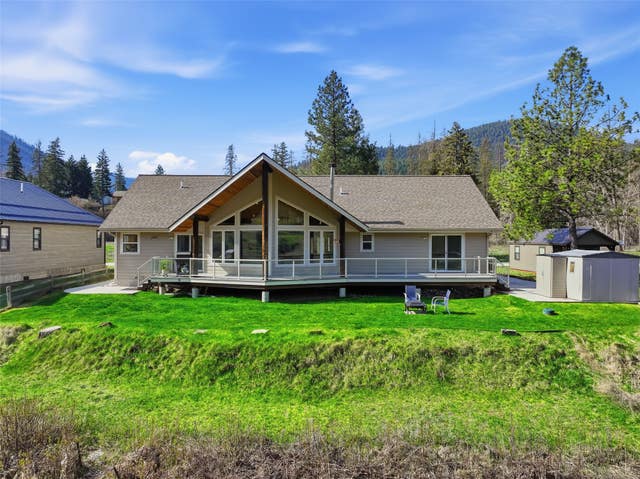
Similar Homes Nearby


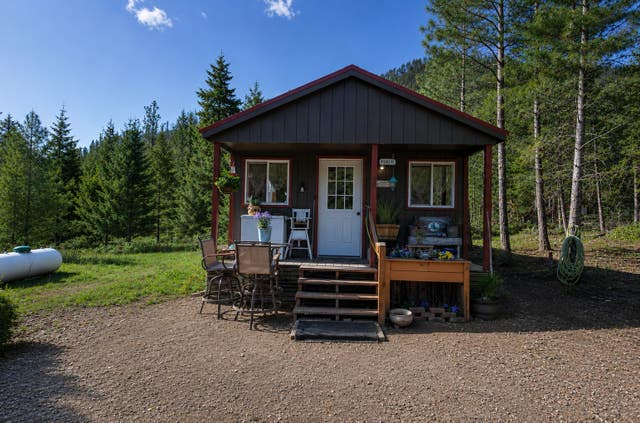


Similar Home Values
Comparable nearby listings and their asking prices.
| Address | Price | Beds | Baths | Sq Ft |
|---|---|---|---|---|
| 1491 Verde Creek Road, Superior, MT | $395,000 | 1 | 1 | 825 |
| 1311 Riverbend Road, Superior, MT | $439,900 | 2 | 2 | 1,116 |
| 949 Verde Creek Road, Superior, MT | $499,000 | 2 | 2 | 1,120 |
| 303 Spruce Street, Superior, MT | $519,000 | 3 | 2 | 2,160 |
| 1595 River Bend Road, Superior, MT | $520,000 | 4 | 2 | 1,680 |
| 48 Sloway Frontage Road E, Superior, MT | $525,000 | 2 | 3 | 1,800 |
Moving Cost Estimate
EXIT Agents in Superior


Listing Courtesy: Ink Realty Group - 4067288270
Presented by: Maggie Springer
Last Updated: 2026-04-13