

50 Stedman Street 207, Boston, MA 02130
Suffolk County
Key Facts
Description
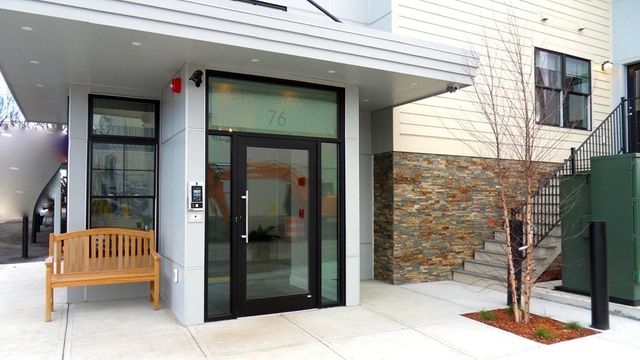
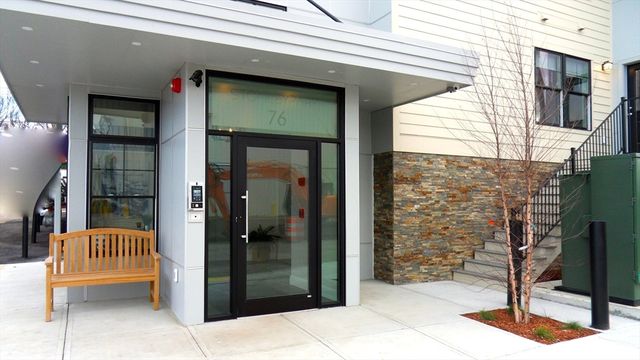
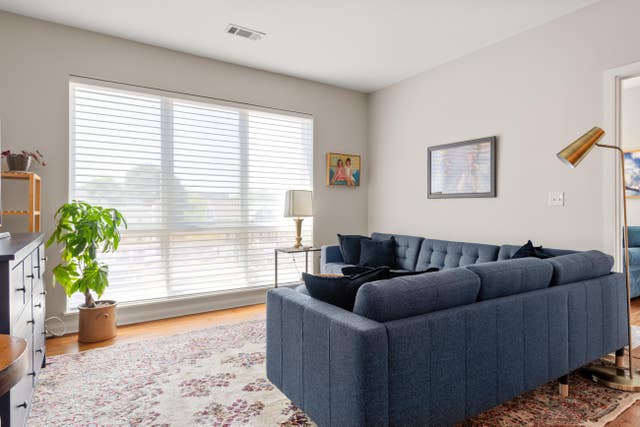
Available 9/1/26! Built in 2022 50 Stedman JP is a 21 unit elevator building located in the burgeoning Forest Hills section of Jamaica Plain. Located within a short walk to Forest Hills T with access to downtown Boston in just minutes. Brand new modern finishes with open concept layout and engineered wood flooring throughout. Kitchens feature European style cabinetry, quartz counters and stainless steel appliances and gas for cooking. Designer tiled baths w/ glass shower enclosures. In unit laundry, large closets, Central Air and on demand hot water. Pets ok with restrictions. Underground garage parking space available. Water based on usage.
Property Information
Property Type
Residential Lease
Sub-Type
Apartment
Year Built
2022
Living Area
900 sq ft
Lot Size
14,000 sq ft
Days on Market
70
MLS® Listing#
73500748
Property Features
Interior
Appliances
Heating
Laundry
Patio
Community
Financial Details
HOA
None
Parcel Number
1353571
Directions
Forest Hills T. Washington to Brookley Road to Stedman St
Affordability Calculator
$555
Estimated monthly payment
$15/mo
Principal $2,220 · Est. interest $3,097 over 30 yrs
Neighborhood Market Statistics
How this home compares to active listings in Boston, MA
- $958,868
- Median Listing Price
- 50
- Median Days on Market
- 1,279
- Median Sq Ft
- $827
- Median Price / Sq Ft
- 1,983
- Active Listings
- This home’s price is 100% below the area median.
- Its price per sq ft is 100% below the area median.
Market statistics compiled from active EXIT Realty® and MLS listings in Boston, MA.
Location
- 50 Stedman Street 207, Boston, MA 02130
Points of Interest in Boston, MA
Showing the Boston area map.
Nearby Schools
Forest Hills Montessori
Elementary · 0.1 mi away
Match Education
Secondary · 0.3 mi away
Match Elementary School
Elementary · 0.3 mi away
Parkside Christian Academy
School · 0.3 mi away
The Hollow Reed School
Secondary · 0.4 mi away
Mission Hill School
Elementary · 0.4 mi away
Louis Agassiz Elementary School
Elementary · 0.4 mi away
Boston International High School
Secondary · 0.4 mi away
The Mosaic School
School · 0.5 mi away
Neighborhood Schools
Elementary · 0.6 mi away
The Mosaic School
School · 0.7 mi away
Our Lady of Lourdes
Elementary · 0.7 mi away
Meridian Academy
School · 0.7 mi away
Young Achievers Elementary School
Elementary · 0.7 mi away
Stony Brook School
School · 0.8 mi away
Greater Egleston High School
Secondary · 0.9 mi away
Rafael Hernandez School
Elementary · 0.9 mi away
The Ellis Mendell School
Elementary · 1.0 mi away
Brooke High School
Secondary · 1.0 mi away
Brooke Charter School Mattapan
School · 1.0 mi away
Commute Calculator
Nearby Homes


Moving Cost Estimate
EXIT Agents in Boston


Listing Courtesy: Helm Residential LLC - 6178401841
Presented by: Michael T. Forde