

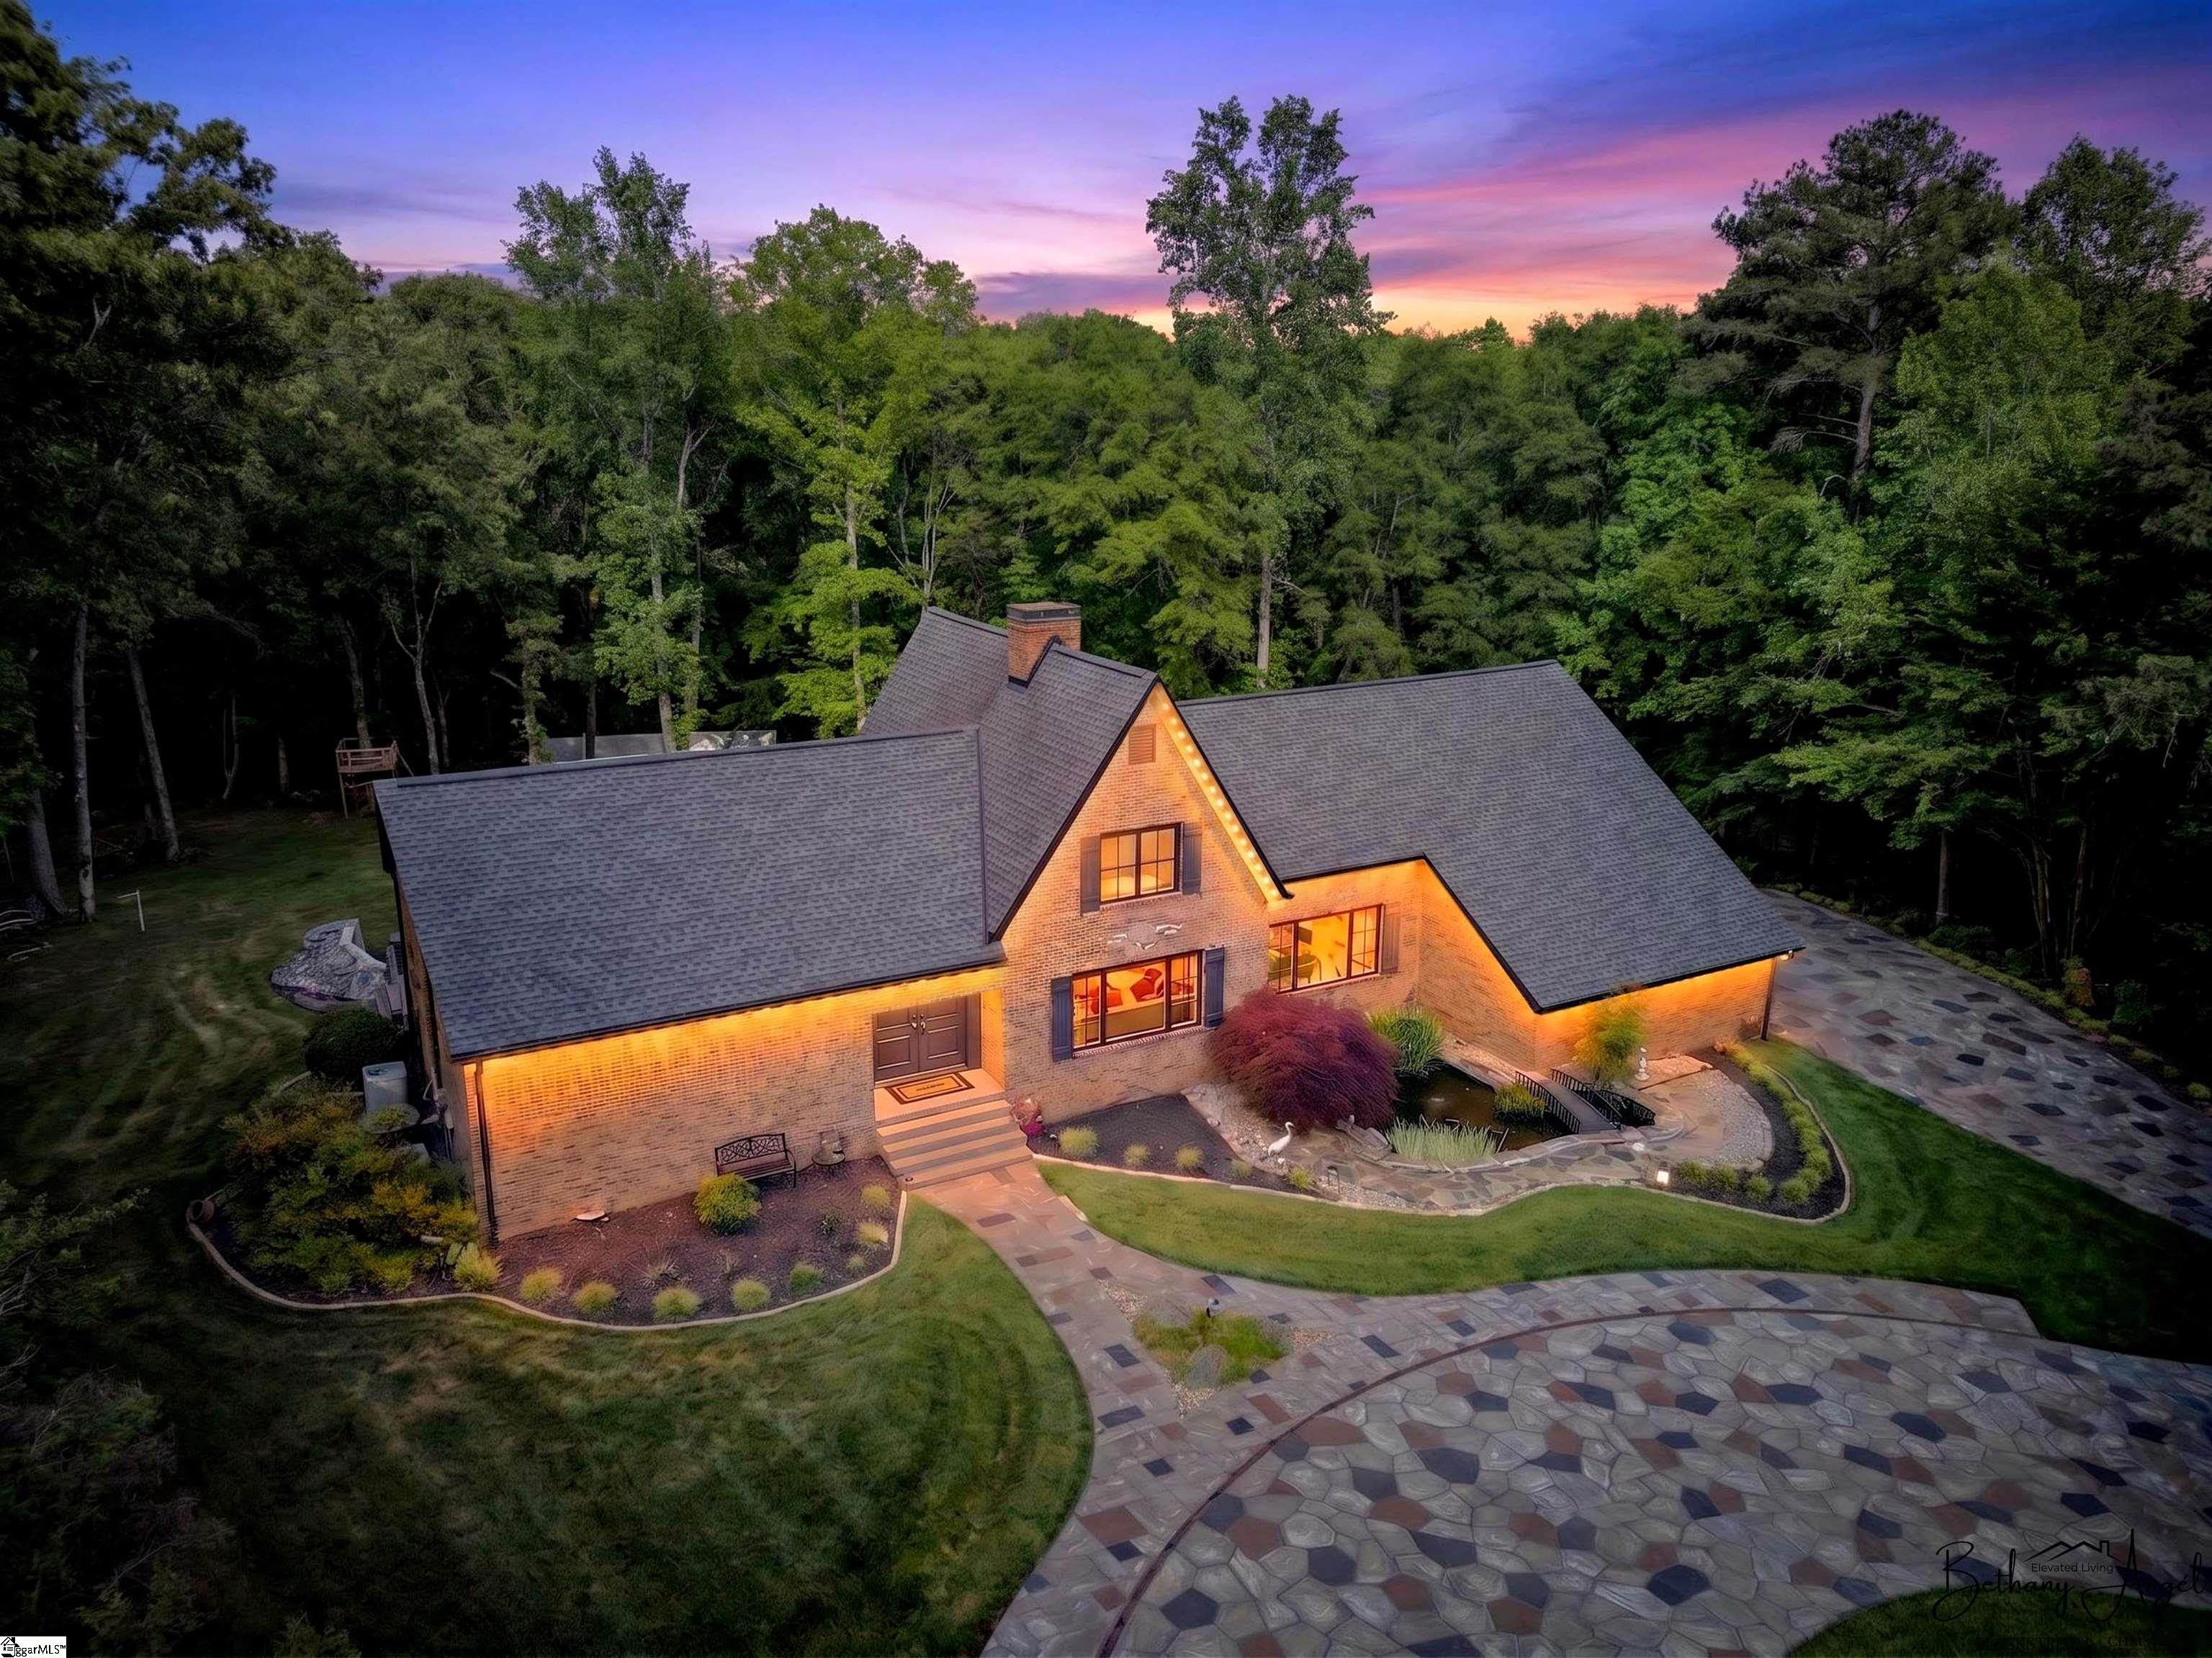
106 Riverbank Court, Moore, SC 29369
Twin Lakes · Spartanburg County
Key Facts
Description
A rare combination of riverfront privacy, exceptional versatility, and timeless all-brick construction sets 106 Riverbank Court apart. Set on 1.09 wooded acres along the scenic Middle Tyger River, this extensively updated residence offers 6 bedrooms, 4 full baths, 2 half baths, a fully finished walk-out lower level, and a detached 26' x 52' utility building with electricity and water—all within the established Twin Lakes community and Spartanburg District 5. Thoughtfully renovated over the years, the home blends quality craftsmanship with modern comfort. County records reflect an effective age of approximately 10 years due to the extensive improvements. A circular artisan-finished driveway and mature landscaping create a memorable arrival. Inside, a dramatic two-story foyer showcases a striking wall-of-glass atrium that fills the home with natural light and frames peaceful views of the surrounding landscape. The spacious great room features soaring ceilings, expansive windows, and a gas fireplace, creating an inviting central gathering space. The kitchen combines functionality and style with generous granite countertops, abundant cabinetry, ample workspace, and a bright breakfast area overlooking the wooded backyard. A formal dining room, elegant sitting room, spacious laundry area, walk-in pantry, and two conveniently located half baths provide additional flexibility and convenience. The main-level primary suite offers a spacious ensuite bath with dual vanities, a soaking tub, walk-in shower, and generous closet space. Upstairs, four oversized bedrooms and two full baths provide outstanding flexibility for guest accommodations, home offices, creative studios, wellness space, or a variety of other uses. The finished walk-out lower level expands the home's versatility with an additional bedroom suite, full bath, fireplace, expansive living area, and multiple flex rooms that can be adapted to meet changing needs. Outdoor living is equally impressive. An expansive deck overlooks the wooded landscape and the Middle Tyger River, while the artisan-finished concrete patio and firepit create inviting spaces for relaxing or entertaining. A tranquil koi pond enhances the natural setting, creating a peaceful backdrop throughout the seasons. The detached 26' x 52' utility building with electricity and water provides exceptional flexibility for a workshop, studio, hobby space, equipment storage, or future customization. Additional features include propane service for the fireplaces and cooktop, a generator inlet, private septic system, four smart thermostats, epoxy garage flooring, a seven-zone irrigation system, and numerous thoughtful improvements throughout the property. Conveniently located just minutes from shopping, dining, healthcare, major employers, GSP International Airport, and interstate access, the property offers an exceptional balance of privacy and accessibility. Properties offering this combination of over an acre of land, Middle Tyger River frontage, six bedrooms, a finished walk-out lower level, extensive updates, a detached utility building with electricity and water, and quality all-brick construction are increasingly uncommon. 106 Riverbank Court presents an exceptional opportunity to own a thoughtfully improved property where craftsmanship, functionality, and natural surroundings come together in one remarkable offering.
Property Information
Property Type
Residential
Sub-Type
Single Family Residence
Style
Contemporary / Patio
Year Built
1978
Stories
2
Living Area
5,447 sq ft
Lot Size
1.09 acres
Lot Dimensions
90 x 581 x 475 x 309
Garage Spaces
2
Parking Spaces
2
MLS® Listing#
1589519
Property Features
Interior
Appliances
Cooling
Heating
Flooring
Fireplace
Basement
Parking
Laundry
Patio
Lot Features
Construction
Windows
Security
Community
Utilities
Sewer
Water Source
Rooms
- Bedroom 219x15Second
- Bedroom 311x18Second
- Bedroom 412x17Second
- Bedroom 516x13Second
- Dining Room11x16
- Kitchen18x16
- Living Room19x19
- Master Bedroom18x15Main
- Office29x31
Schools
- Elementary:
- River Ridge
- Middle:
- Florence Chapel
- High:
- James F. Byrnes
Financial Details
HOA
$437 / Annually
Annual Taxes
$4,645
Parcel Number
53200194.00
Affordability Calculator
$244,511
Estimated monthly payment
$6,507/mo
Principal $978,044 · Est. interest $1,364,458 over 30 yrs
Neighborhood Market Statistics
How this home compares to active listings in Moore, SC
- $337,000
- Median Listing Price
- 45
- Median Days on Market
- 2,142
- Median Sq Ft
- $164
- Median Price / Sq Ft
- 139
- Active Listings
- This home’s price is 263% above the area median.
- Its price per sq ft is 37% above the area median.
Market statistics compiled from active EXIT Realty® and MLS listings in Moore, SC.
Location

Points of Interest in Moore, SC
Showing the Moore area map.
Nearby Schools
Reidville Road Readiness Center
School · 0.8 mi away
Anderson Mill Elementary School
Elementary · 1.8 mi away
Tyger River Childrens Center
School · 2.0 mi away
River Ridge Elementary
Elementary · 2.0 mi away
Florence Chapel Middle School
Secondary · 2.2 mi away
Berry Shoals Intermediate
Secondary · 2.3 mi away
West View Elementary
Elementary · 3.1 mi away
Westgate Christian School
School · 3.3 mi away
Montessori West Christian School
Elementary · 3.4 mi away
Dawkins Middle School
Secondary · 3.4 mi away
Green Charter School of Spartanburg
Elementary · 3.6 mi away
Dorman High Freshman Campus
School · 4.1 mi away
Oakbrook Preparatory School
Elementary · 4.2 mi away
R D Anderson Applied Tech Center
Secondary · 4.3 mi away
Roebuck Elementary
Elementary · 4.4 mi away
Reidville Elementary School
Elementary · 4.6 mi away
Legacy Christian School
School · 4.6 mi away
Dorman High School
Secondary · 4.6 mi away
County Government School District No 6
School · 4.6 mi away
Eddlemon Child Development Center
School · 4.8 mi away
Commute Calculator
Nearby Homes
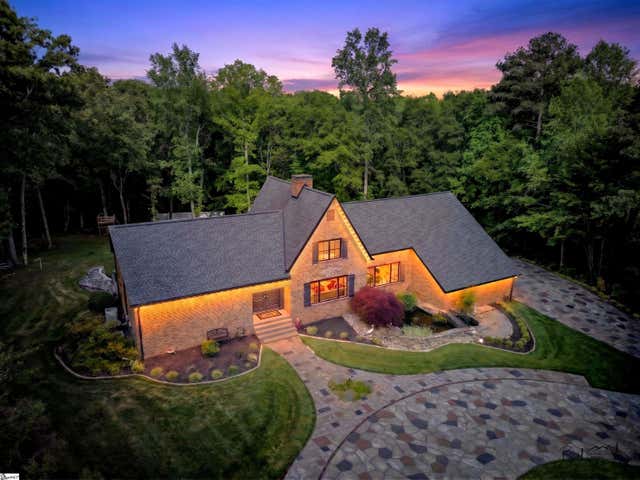
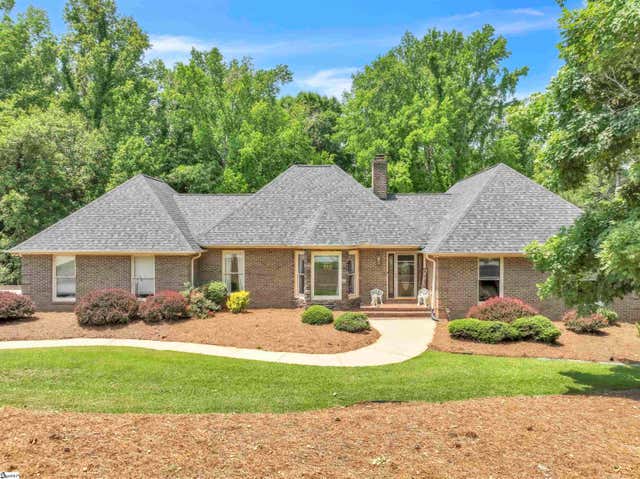
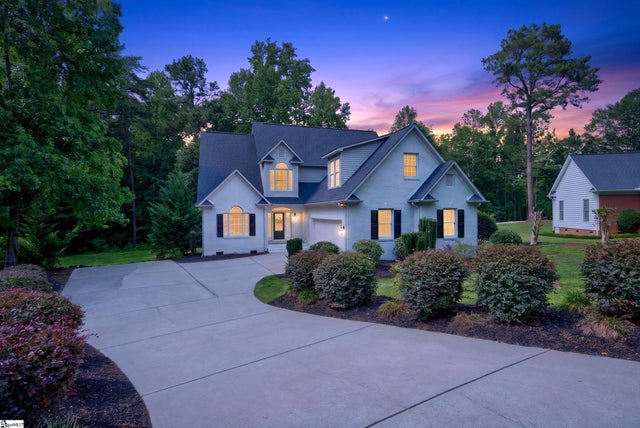


Similar Homes Nearby

Similar Home Values
Comparable nearby listings and their asking prices.
| Address | Price | Beds | Baths | Sq Ft |
|---|---|---|---|---|
| 106 Riverbank Court, Moore, SC | $1,222,555 | 6 | 6 | 5,447 |
Moving Cost Estimate
EXIT Agents in Moore


Listing Courtesy: Blackstream International RE - 8649200303
Presented by: Bethany Angel Collins