

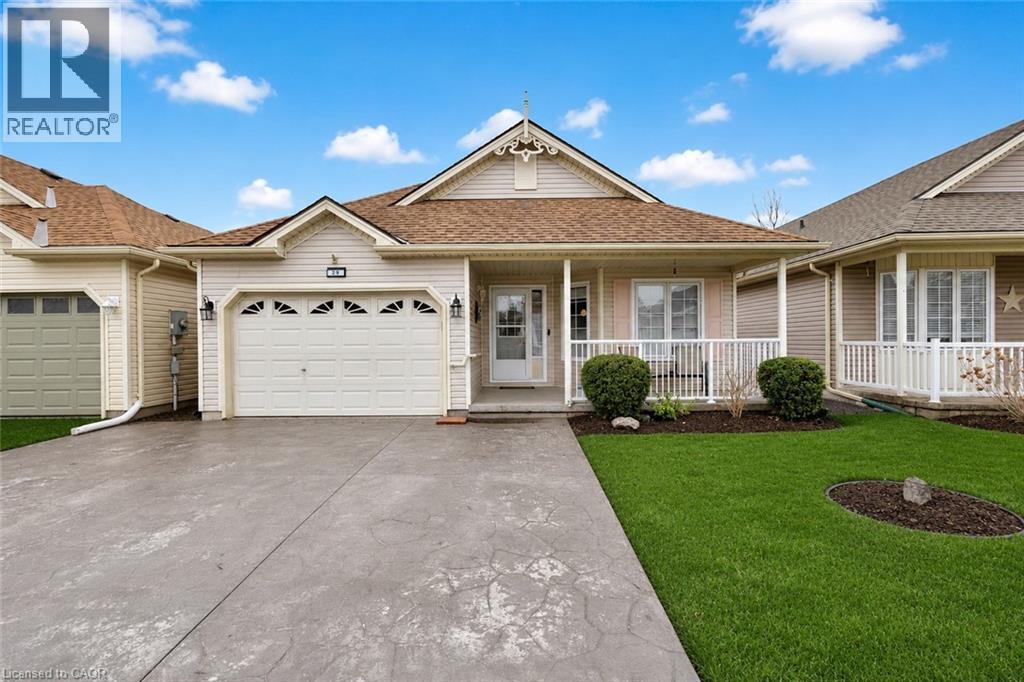
29 BALSAM Trail, Port Rowan, ON N0E1M0
Port Rowan
Key Facts
Description
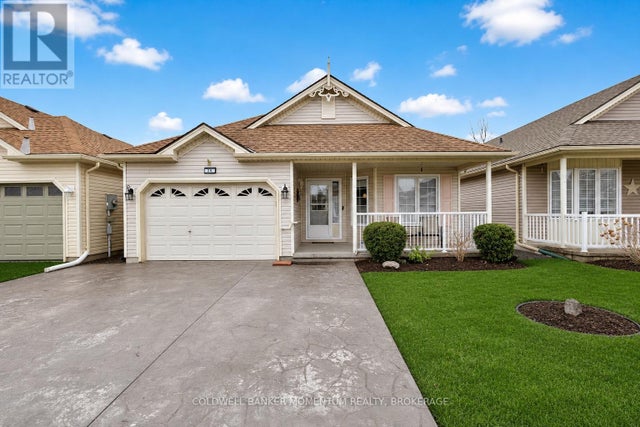
Welcome to easy living in the highly desirable Villages of Long Point Bay! Located at 29 Balsam Trail, this beautifully refreshed home offers the perfect blend of comfort, style, and low-maintenance living in one of Norfolk County’s most sought-after adult lifestyle communities. Step inside to a bright, updated interior featuring fresh paint throughout, creating a clean and modern feel. The kitchen has been enhanced with an updated backsplash and tile flooring (2025), offering both style and function. The primary bedroom showcases new laminate flooring (2025), while the ensuite features updated tile, adding a polished and comfortable touch to your everyday routine. Enjoy outdoor living with freshly built deck railings (2025), ideal for relaxing with your morning coffee or entertaining guests. The property also includes a shed and a double-wide stamped concrete driveway (2025), adding both convenience and curb appeal. Move-in ready with thoughtful updates throughout, this home is designed for effortless, carefree living. Beyond the home itself, residents of The Villages of Long Point Bay enjoy an exceptional lifestyle with access to a beautifully appointed clubhouse featuring an indoor pool, fitness centre, billiards room, recreation and gathering spaces, and a vibrant social calendar. Outdoor enthusiasts will appreciate the pickleball courts, walking trails, and beautifully maintained grounds that create a welcoming, active community atmosphere. Whether you’re looking to stay active, socialize with neighbours, or simply relax and enjoy retirement living, this community offers something for everyone. (id:31684)
Property Information
Property Type
Residential
Sub-Type
Single Family Residence
Style
Bungalow
Year Built
2003
Living Area
2,018 sq ft
Parking Spaces
3
Ownership
Freehold
Listing #
40820620
Property Features
Cooling
Heating
Parking
Sewer
Rooms
- 17'6'' x 25'10''Basement
- 17'7'' x 16'7''Basement
- Bathroom 18'3'' x 5'1''Basement
- Bathroom 210'1'' x 5'8''Main
- Bathroom 39'8'' x 5'10''Main
- Bedroom 111'3'' x 10'6''Main
- Bonus Room11'11'' x 8'6''Basement
- Bonus Room15'1'' x 11'9''Basement
- Dining Room13'6'' x 8'8''Main
- Kitchen13'6'' x 11'7''Main
- Laundry5'6'' x 6'6''Main
- Living Room15'1'' x 12'1''Main
- Master Bedroom13'4'' x 14'5''Main
- Utility Room8'3'' x 11'7''Basement
Affordability Calculator
$106,980
Estimated monthly payment
$2,847/mo
Principal $427,920 · Est. interest $596,986 over 30 yrs
Neighborhood Market Statistics
How this home compares to active listings in Port Rowan, ON
- CA$700,000
- Median Listing Price
- 45
- Median Days on Market
- 1,633
- Median Sq Ft
- CA$499
- Median Price / Sq Ft
- 1,211
- Active Listings
- This home’s price is 24% below the area median.
- Its price per sq ft is 47% below the area median.
Market statistics compiled from active EXIT Realty® and MLS listings in Port Rowan, ON.
Location
- 29 BALSAM Trail, Port Rowan, ON N0E1M0
Getting Around
Points of Interest in Port Rowan, ON
Showing the Port Rowan area map.
Nearby Schools
VALLEY HEIGHTS Secondary School
Secondary · 9.4 km away
Langton Public School
School · 15.5 km away
Walsh Public School
School · 15.7 km away
Sacred Heart School
School · 15.7 km away
Houghton Public School
School · 16.6 km away
Delhi District Secondary School
Secondary · 24.4 km away
Holy Trinity Catholic High School
Secondary · 24.5 km away
Brant Haldimand-Norfolk Catholic District School Boa
Elementary · 24.5 km away
Delhi Public School
School · 24.6 km away
West Lynn Public School
School · 24.7 km away
Elgin Avenue Public School
School · 25.6 km away
St Joseph's Elementary School
Elementary · 25.9 km away
Ecole Elementaire Catholique Sainte-Marie
School · 26.0 km away
Simcoe Composite School
Secondary · 26.5 km away
St. Cecilia's School, Port Dover
School · 26.6 km away
Bambi's LRNG Centre for Children
School · 26.8 km away
Our Lady of Fatima School
School · 26.9 km away
Lakewood Elementary School
Elementary · 26.9 km away
Lynndale Heights Public School
School · 27.0 km away
Cortland Public School
School · 27.2 km away
Commute Calculator
Nearby Homes


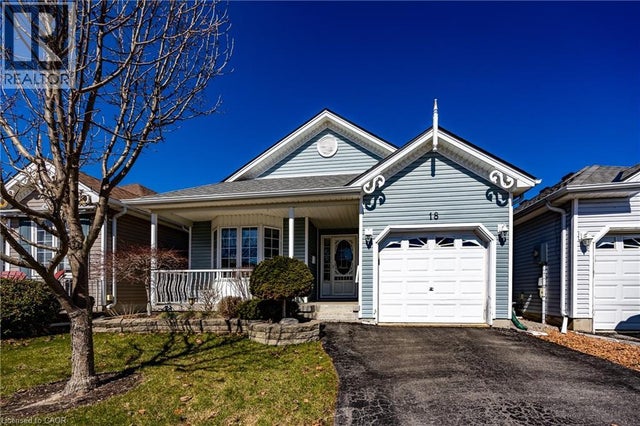
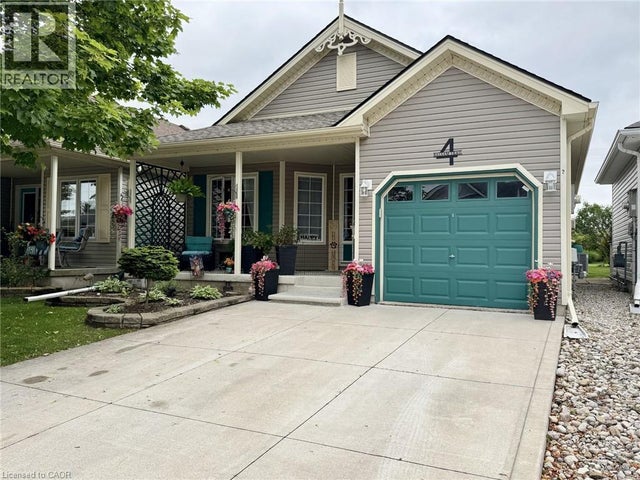

Similar Homes Nearby




Similar Home Values
Comparable nearby listings and their asking prices.
| Address | Price | Beds | Baths | Sq Ft |
|---|---|---|---|---|
| 49225 BLAIR , R. R. 2 DRIVE, Malahide (Port Bruce), ON | CA$375,000 | 2 | 1 | — |
| 58 NEFF STREET, Port Colborne (Main Street), ON | CA$380,000 | 5 | 1 | — |
| 58 Neff Street, Port Colborne, ON | CA$380,000 | 5 | 1 | — |
| 817 EIGHTH AVENUE, Tay (Port McNicoll), ON | CA$389,000 | 2 | 1 | — |
| 403 - 100 THE PROMENADE, Central Elgin (Port Stanley), ON | CA$389,900 | 1 | 2 | — |
| 62 Knoll Street, Port Colborne, ON | CA$389,900 | 2 | 1 | — |
Moving Cost Estimate
EXIT Agents in Port Rowan



Listing Courtesy: Coldwell Banker Momentum Realty
Data Terms of Use
This website is operated by Coldwell Banker Momentum Realty, a brokerage who is a member of The Canadian Real Estate Association (CREA). The content on this website is owned or controlled by CREA. By accessing this website, the user agrees to be bound by these terms of use as amended from time to time, and agrees that these terms of use constitute a binding contract between the user, Coldwell Banker Momentum Realty, and CREA.
Copyright
The content on this website is protected by copyright and other laws, and is intended solely for the private, non-commercial use by individuals. Any other reproduction, distribution or use of the content, in whole or in part, is specifically prohibited. Prohibited uses include commercial use, “screen scraping”, “database scraping”, and any other activity intended to collect, store, reorganize or manipulate the content of this website.
Trademarks
REALTOR®, REALTORS®, and the REALTOR® logo are certification marks that are owned by REALTOR® Canada Inc. and licensed exclusively to The Canadian Real Estate Association (CREA). These certification marks identify real estate professionals who are members of CREA and who must abide by CREA’s By-Laws, Rules, and the REALTOR® Code. The MLS® trademark and the MLS® logo are owned by CREA and identify the professional real estate services provided by members of CREA.
Liability and Warranty Disclaimer
The information contained on this website is based in whole or in part on information that is provided by members of CREA, who are responsible for its accuracy. CREA reproduces and distributes this information as a service for its members, and assumes no responsibility for its completeness or accuracy.
Amendments
Coldwell Banker Momentum Realty may at any time amend these Terms of Use by updating this posting. All users of this site are bound by these amendments should they wish to continue accessing the website, and should therefore periodically visit this page to review any and all such amendments.