

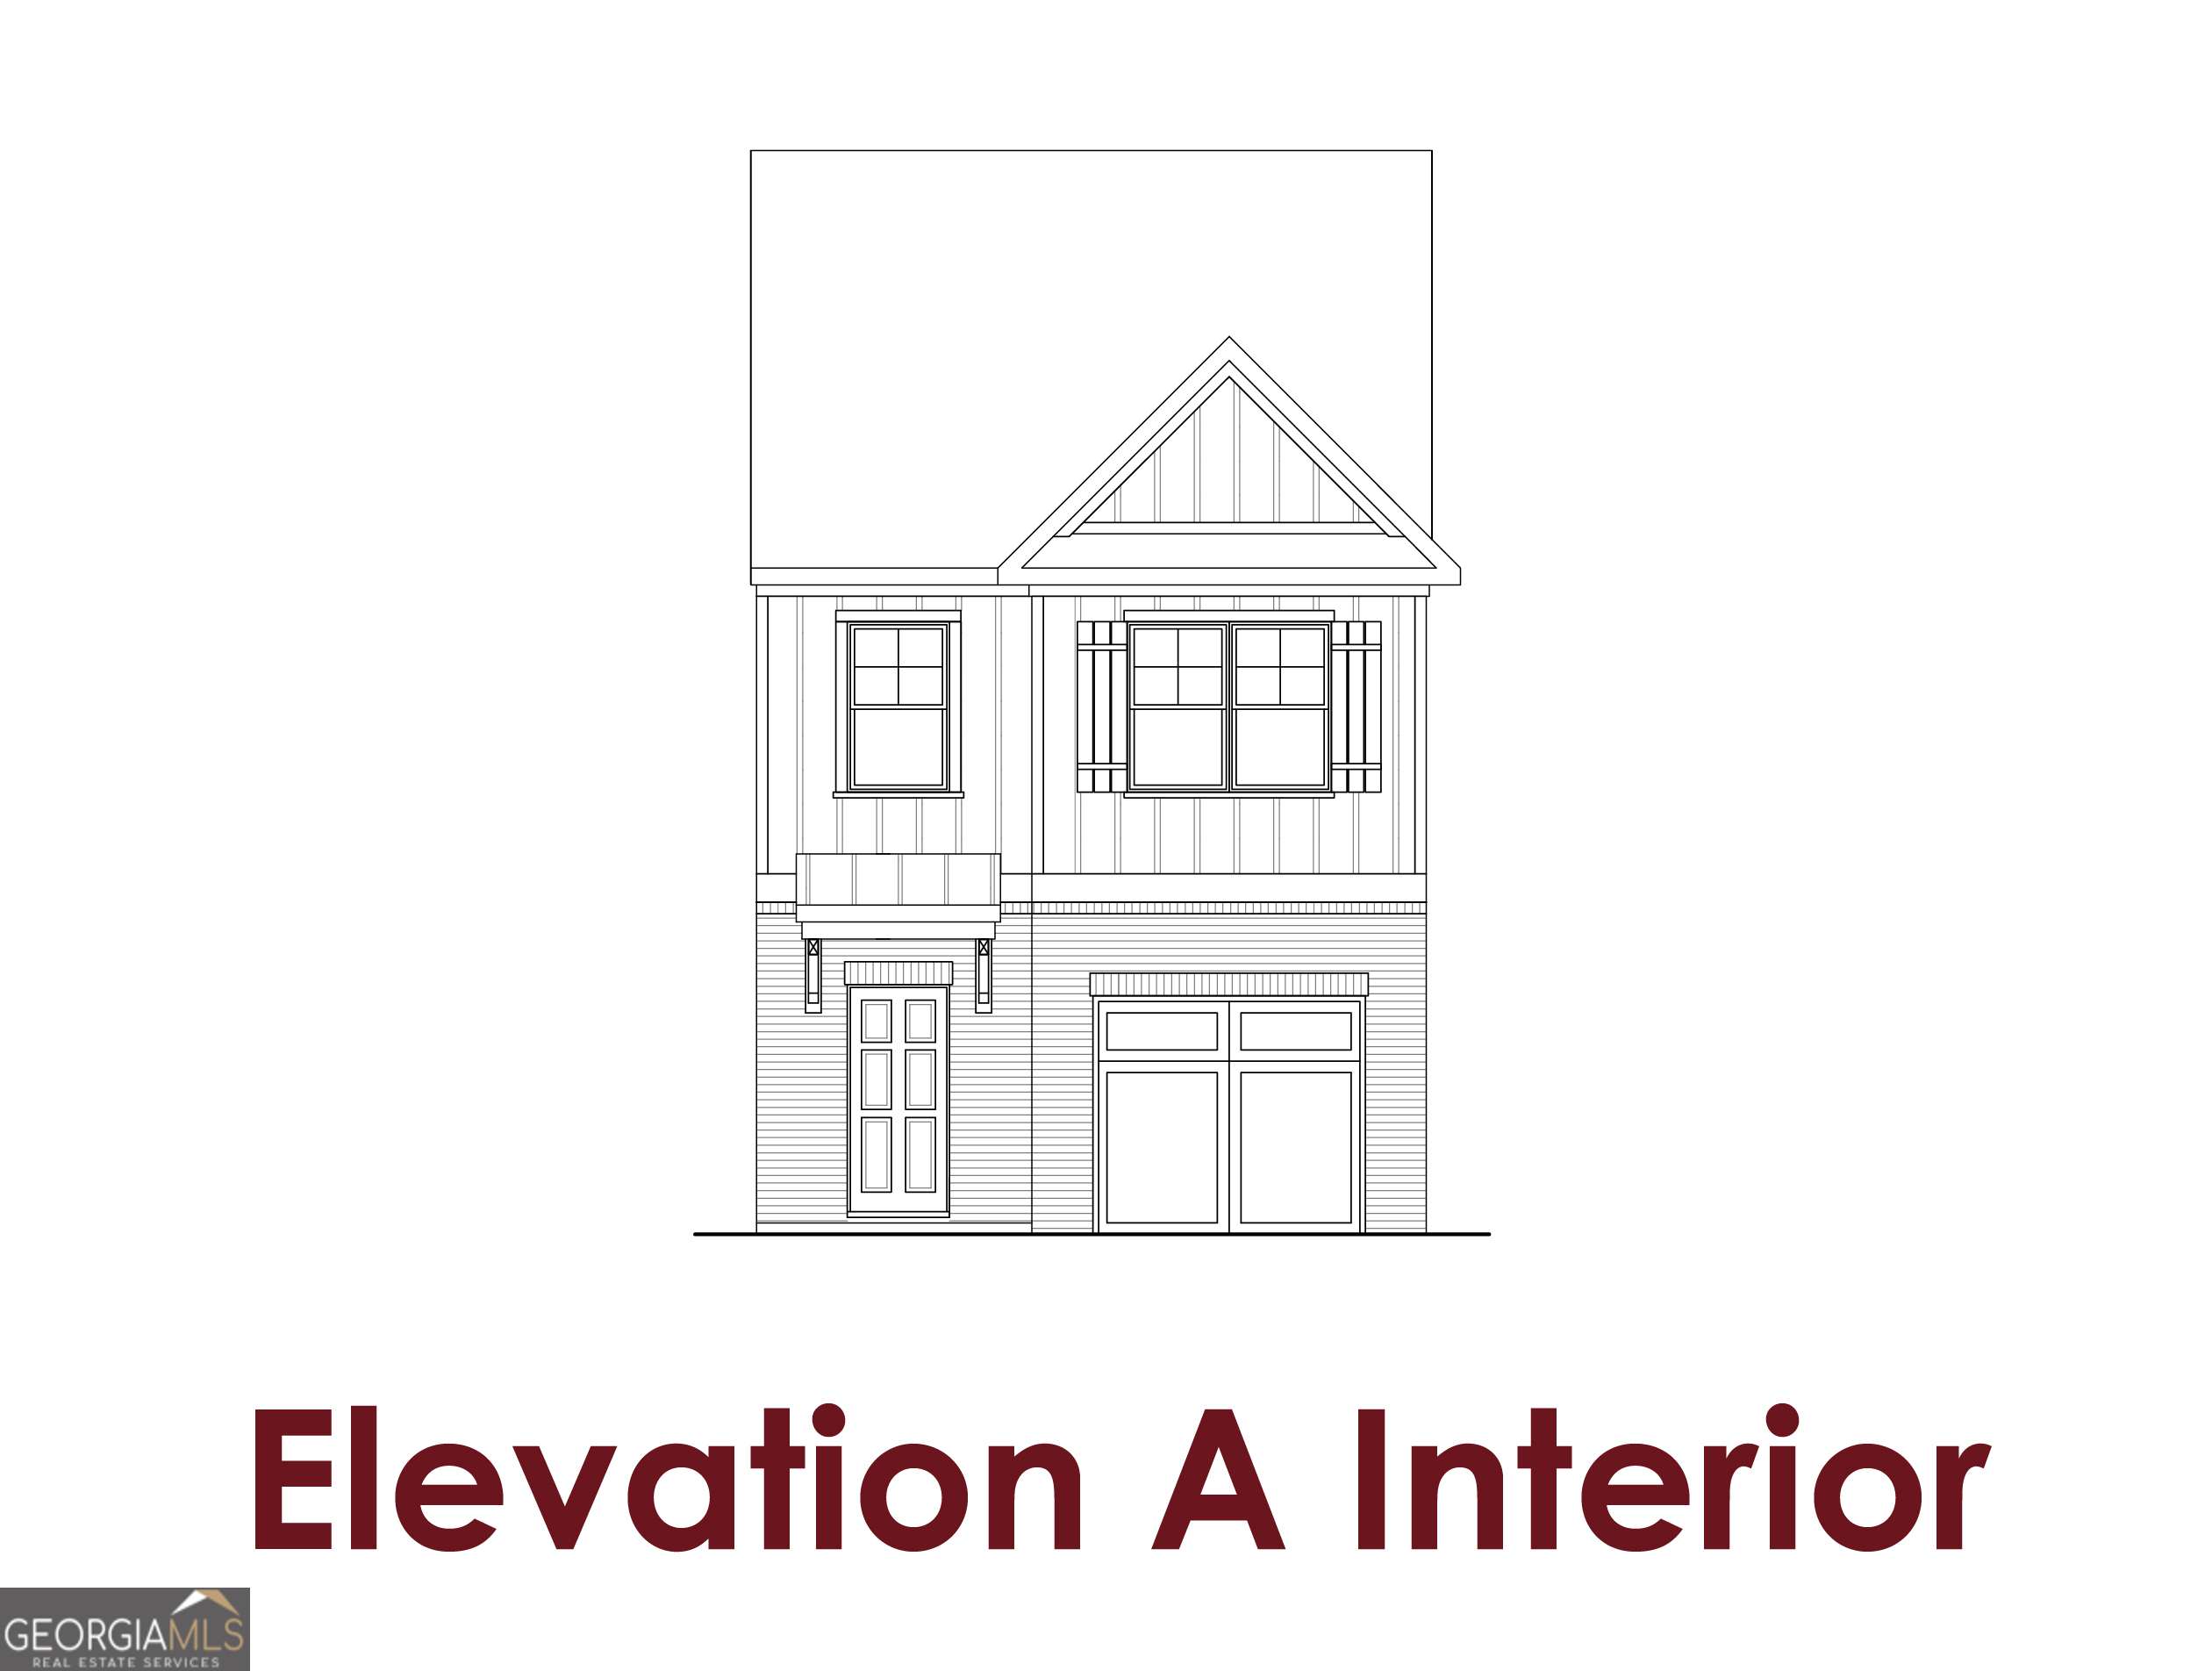
4865 Orchard Grove WAY, Gainesville, GA 30504
The Grove At Mundy Mill · Hall County
Key Facts
Description
Charlotte PLEASE ASK THE ONSITE AGENT ABOUT THE LOW RATE INCENTIVES, UPGRADES, AND SELLER CONTRIBUTIONS OFFERED IN THIS BEAUTIFUL COMMUNITY! Must see two-story townhome by Chafin Communities. There is no better value in Gainesville than this thoughtfully designed 3-bedroom, 2.5-bath townhome that features a spacious open-concept layout. The main level features a welcoming foyer, a spacious great room, and a modern kitchen equipped with 42" cabinets, a tile backsplash, a center island with barstool seating, stainless steel appliances, and a walk-in pantry. A mudroom off the garage provides a convenient drop zone for everyday use. Upstairs has a laundry room, and three well-appointed bedrooms. The primary suite features a walk-in closet and a luxurious en-suite bathroom. Additional features include an elegant trim package, a WiFi-enabled garage door opener, and a smart home system for added convenience. Located approximately one mile from the University of North Georgia's Gainesville campus, this community provides easy access to I-985, downtown Gainesville, shopping, and dining. *Stock Photos of Floorplan Used**Home is currently Under Construction*
Property Information
Property Type
Residential
Sub-Type
Townhouse
Style
Other
Year Built
2026
Stories
2
Living Area
1,654 sq ft
Garage Spaces
2
Parking Spaces
2
Days on Market
14
MLS® Listing#
10771866
Property Features
Interior
Exterior
Appliances
Cooling
Heating
Flooring
Fireplace
Basement
Parking
Laundry
Patio
Lot Features
Construction
Foundation
Roof
Windows
Security
Community
Utilities
Sewer
Water Source
Rooms
- Kitchen
Schools
- Elementary:
- Mundy Mill
- Middle:
- Gainesville East
- High:
- Gainesville
Financial Details
HOA
$1,500 / Annually
Annual Taxes
$10
Tax year 2026
Parcel Number
0.0
Directions
Drive for about 8 miles until you reach the ramp for I-985 N toward Gainesville. Merge onto I-985 N and take Exit 14 for Oakwood/GA-369. Turn right off the exit onto GA-369 E / Mundy Mill Rd (heading toward Oakwood). At the traffic light, turn left onto Plainview Rd. Follow Plainview Rd and take your next left onto Orchard Grove Way. Your destination will be up ahead.
Affordability Calculator
$61,750
Estimated monthly payment
$1,643/mo
Principal $247,000 · Est. interest $344,587 over 30 yrs
Neighborhood Market Statistics
How this home compares to active listings in Gainesville, GA
- $525,862
- Median Listing Price
- 60
- Median Days on Market
- 2,460
- Median Sq Ft
- $216
- Median Price / Sq Ft
- 1,425
- Active Listings
- This home’s price is 41% below the area median.
- Its price per sq ft is 14% below the area median.
Market statistics compiled from active EXIT Realty® and MLS listings in Gainesville, GA.
Location

Getting Around
Points of Interest in Gainesville, GA
Showing the Gainesville area map.
Nearby Schools
Hall County School System Schools
School · 0.7 mi away
Hall County Instructional Support Center (Hall County Technology Center)
School · 0.8 mi away
Lyman Hall Elementary School
Elementary · 1.3 mi away
Jones Elementary School
Elementary · 1.4 mi away
Johnson High School
Secondary · 1.6 mi away
World Language Academy Middle School
School · 1.7 mi away
Hall Co
School · 1.7 mi away
Oakwood Elementary School
Elementary · 1.8 mi away
School of Discipleship
School · 2.1 mi away
McEver Elementary School
Elementary · 2.3 mi away
Hall County Boe
School · 2.4 mi away
Chicopee Elementary School
Elementary · 2.8 mi away
Gainesville Exploration Academy
School · 2.9 mi away
West Hall Middle School
Secondary · 3.1 mi away
West Hall High School
Secondary · 3.3 mi away
Gainesville High School
Secondary · 3.9 mi away
Martin Elementary School
Elementary · 3.9 mi away
Hall Mountain Education
School · 4.1 mi away
Gainesville High School
Secondary · 4.2 mi away
C. W. Davis Middle School
Secondary · 4.4 mi away
Commute Calculator
Nearby Homes





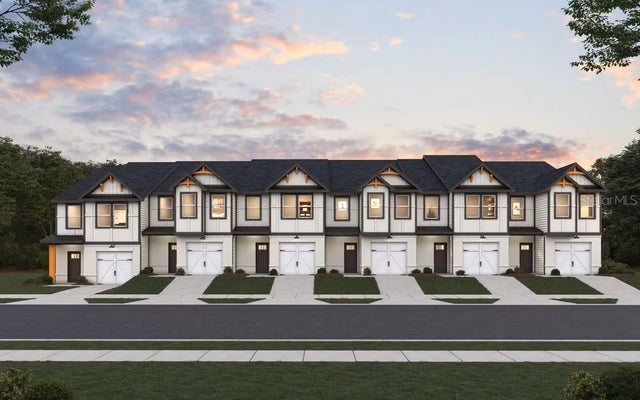
Similar Homes Nearby
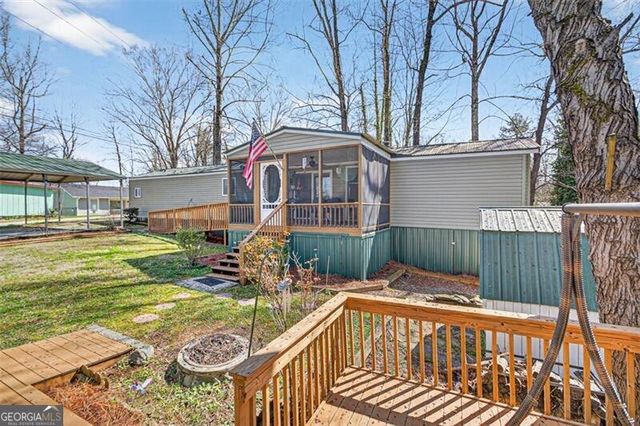

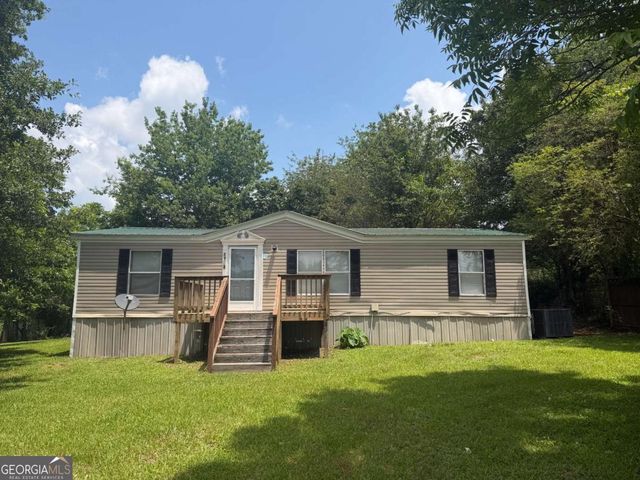



Similar Home Values
Comparable nearby listings and their asking prices.
| Address | Price | Beds | Baths | Sq Ft |
|---|---|---|---|---|
| 5520 Mount Shores CIR, Gainesville, GA | $219,000 | 2 | — | — |
| 5520 Mount Shores Circle, Gainesville, GA | $219,000 | 2 | 2 | 952 |
| 4128 Price RD, Gainesville, GA | $219,900 | 3 | — | 1,152 |
| 4128 Price Road, Gainesville, GA | $219,900 | 3 | 2 | 1,152 |
| 5535 Mount Shores CIR, Gainesville, GA | $223,500 | 3 | — | 1,120 |
| 5535 Mount Shores Circle, Gainesville, GA | $223,500 | 3 | 2 | 1,120 |
Moving Cost Estimate
EXIT Agents in Gainesville


Listing Courtesy: Chafin Realty, Inc. - 7708310844