

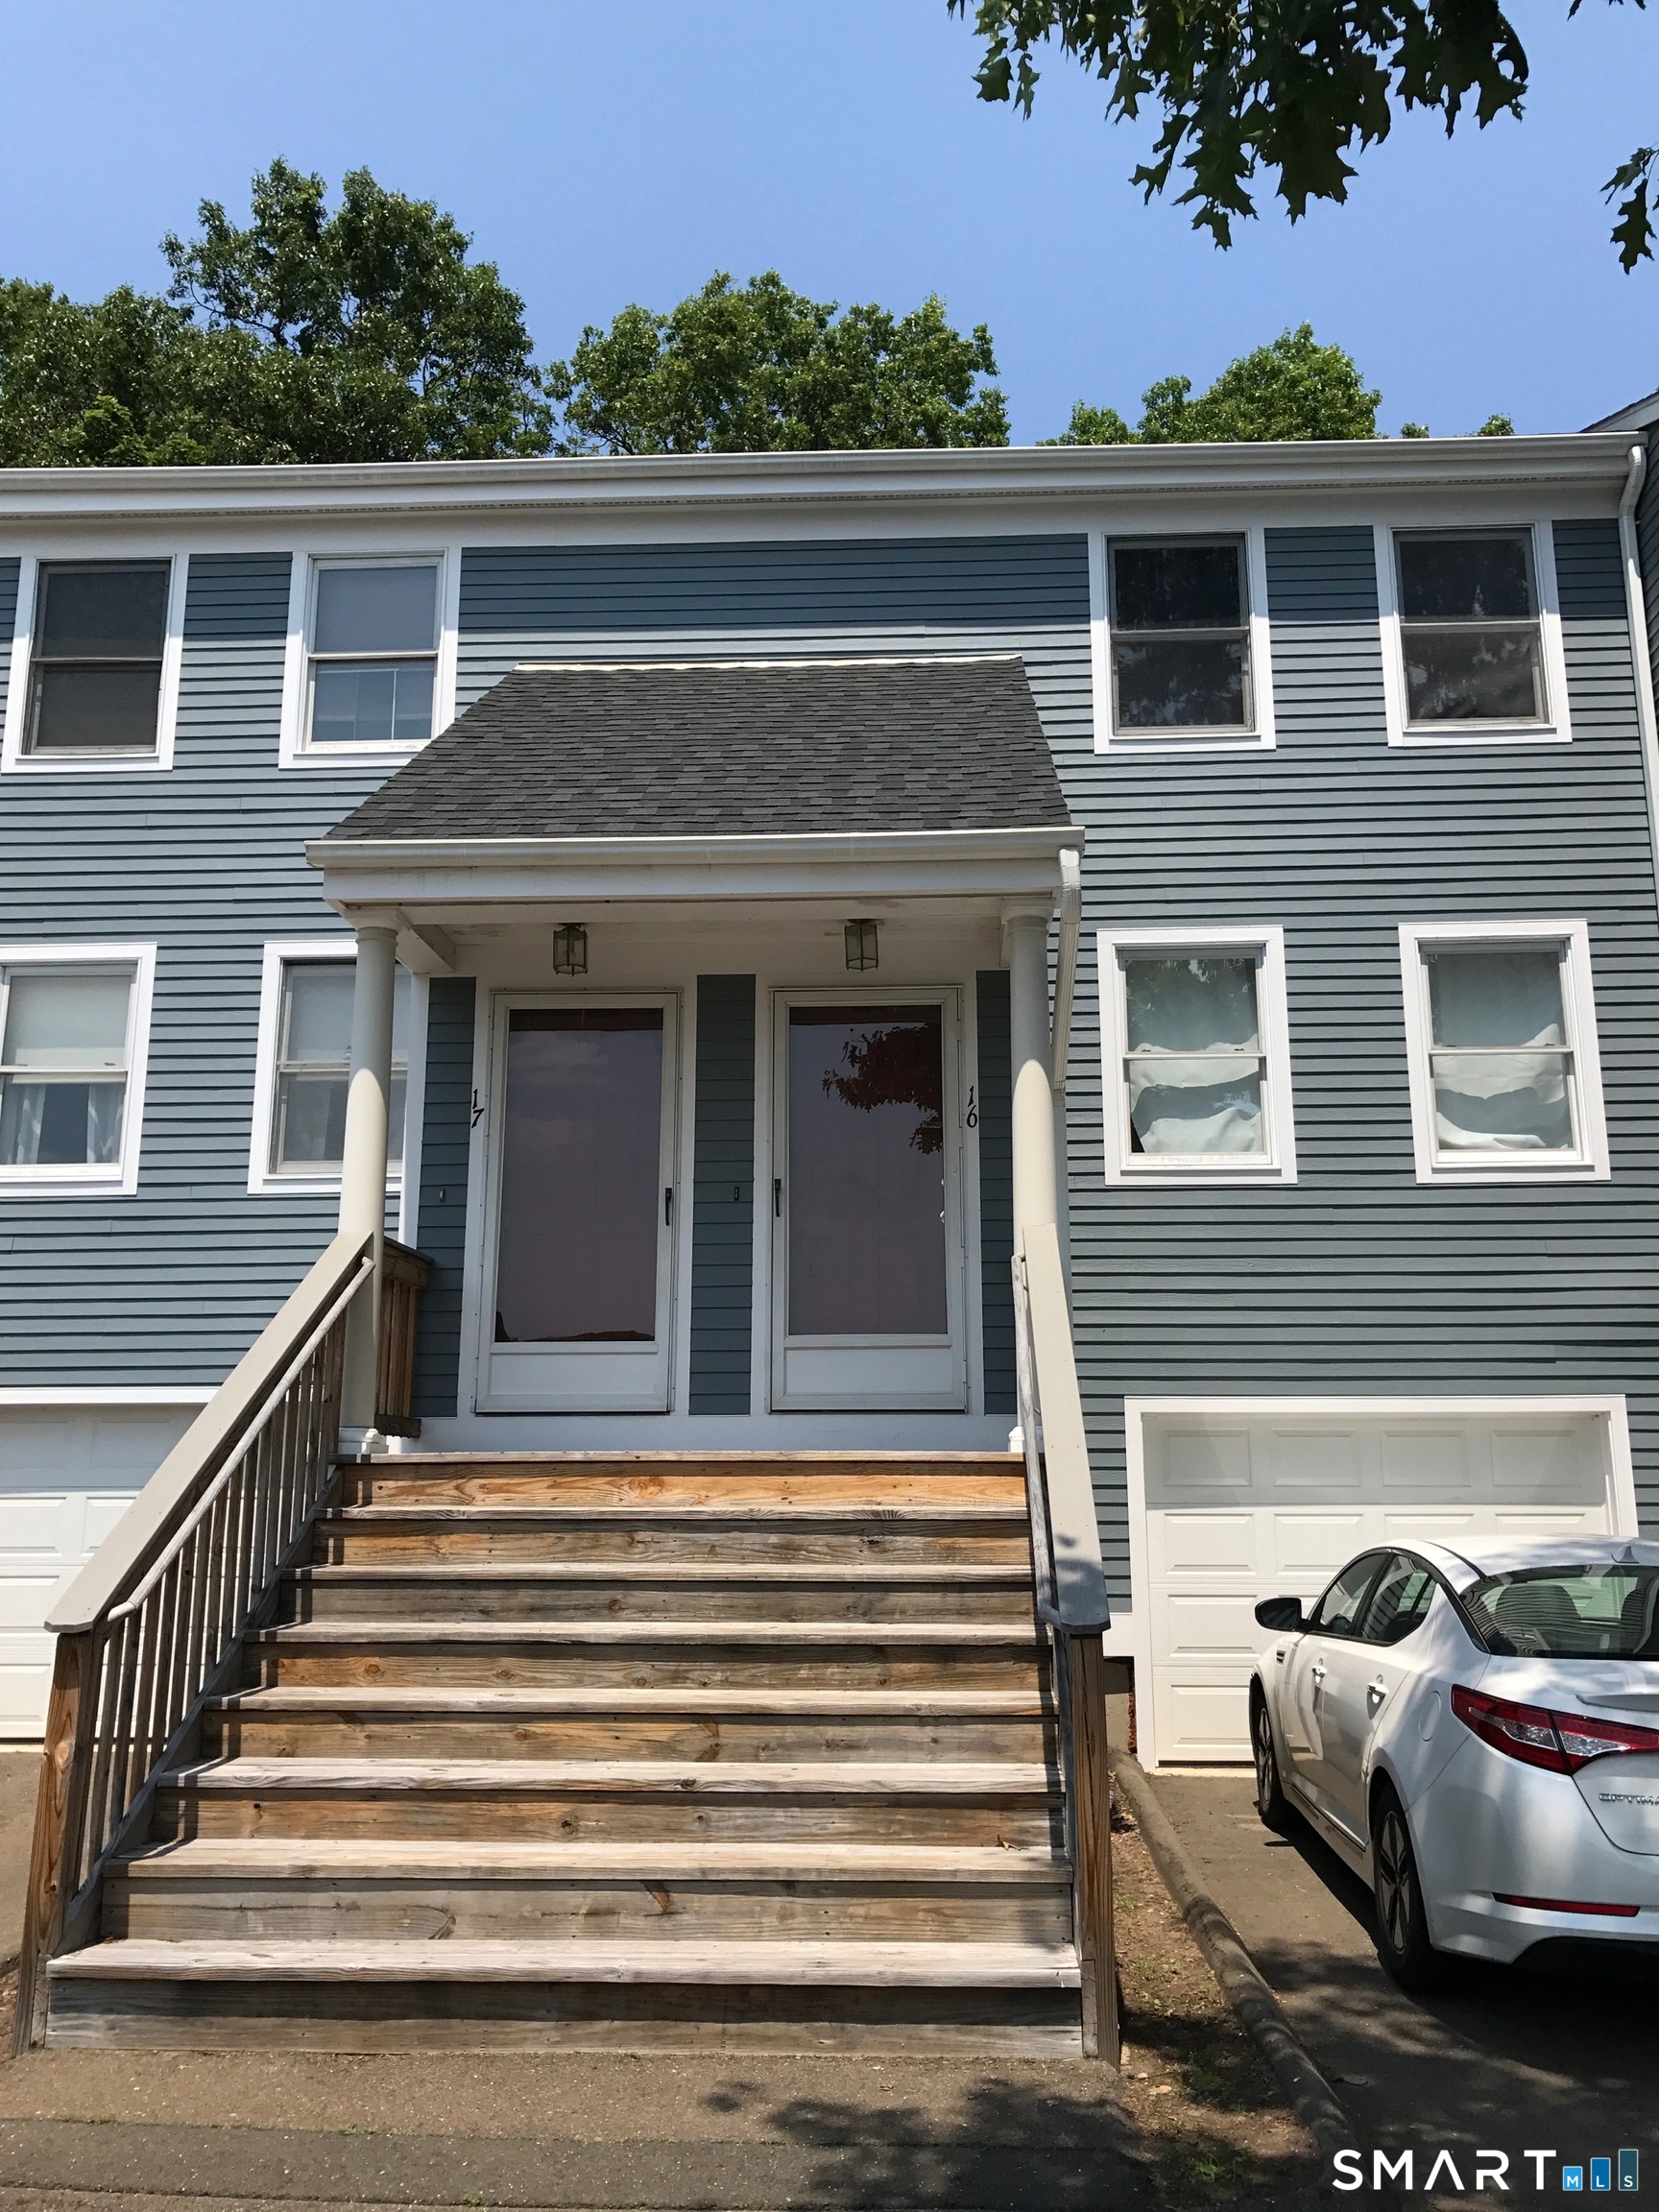
2480 Whitney Avenue 16, Hamden, CT 06518
New Haven County
Key Facts
Description
Welcome to this charming 2-bedroom, 1.5-bath townhouse condo nestled in the desirable Whitneyville section of Hamden. Tucked away in a peaceful, wooded setting, this home offers a perfect blend of privacy and convenience. Inside, you'll find a comfortable and functional layout with spacious living areas, ideal for both relaxing and entertaining. The home features a dedicated laundry room for added convenience and an under-unit garage, providing secure parking and additional storage. Enjoy the tranquility of nature right outside your door while still being just minutes from shopping, dining, major highways, and all that Hamden has to offer. Whether you're commuting or staying local, this location truly puts you close to everything. A perfect opportunity for low-maintenance living in a serene, sought-after neighborhood-don't miss it!
Property Information
Property Type
Residential
Sub-Type
Condominium
Style
Townhouse
Year Built
1988
Living Area
1,152 sq ft
Garage Spaces
1
Parking Spaces
1
Zoning
T4
Days on Market
88
MLS® Listing#
24168033
Property Features
Appliances
Cooling
Heating
Basement
Parking
Lot Features
Construction
Sewer
Water Source
Rooms
- Master BedroomUpper
Schools
- Elementary:
- Per Board of Ed
- High:
- Per Board of Ed
Financial Details
HOA
$430 / Monthly
Annual Taxes
$8,756
Parcel Number
1141909
Directions
GPS friendly
Affordability Calculator
$46,980
Estimated monthly payment
$1,250/mo
Principal $187,920 · Est. interest $262,165 over 30 yrs
Neighborhood Market Statistics
How this home compares to active listings in Hamden, CT
- $370,732
- Median Listing Price
- 41
- Median Days on Market
- 1,530
- Median Sq Ft
- $240
- Median Price / Sq Ft
- 172
- Active Listings
- This home’s price is 37% below the area median.
- Its price per sq ft is 15% below the area median.
Market statistics compiled from active EXIT Realty® and MLS listings in Hamden, CT.
Location
Map is currently unavailable for this location.
Points of Interest in Hamden, CT
Showing the Hamden area map.
Commute Calculator
Nearby Homes
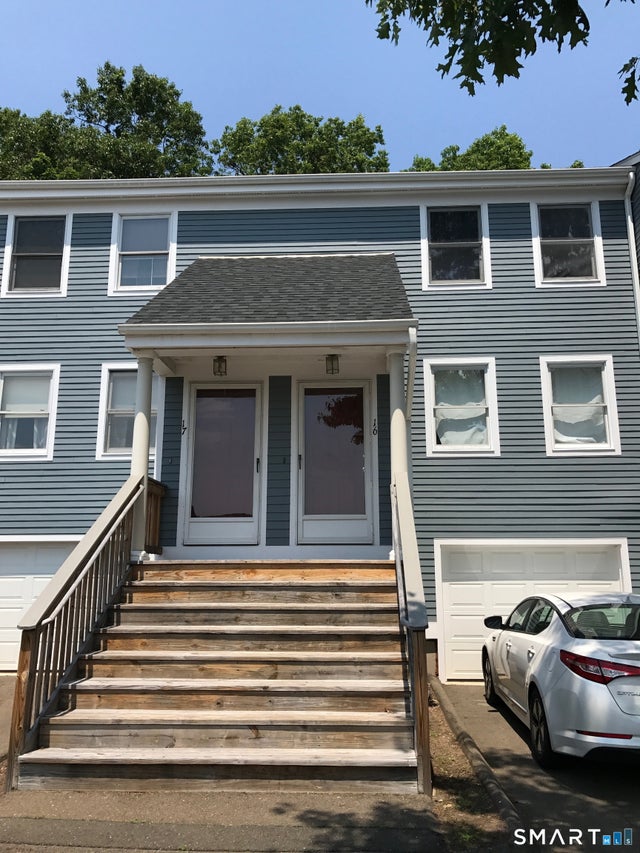


Similar Homes Nearby


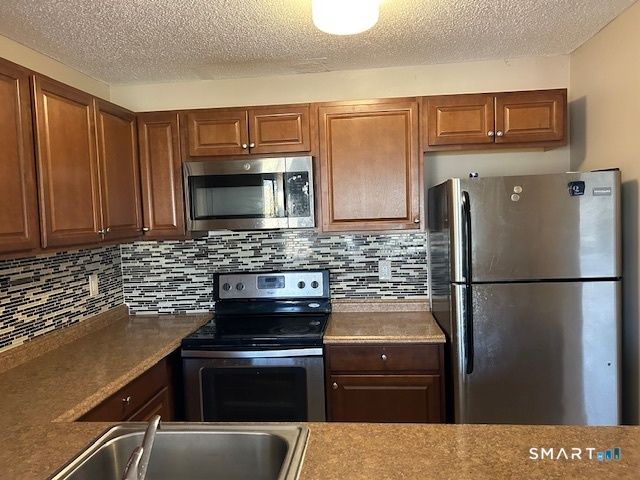


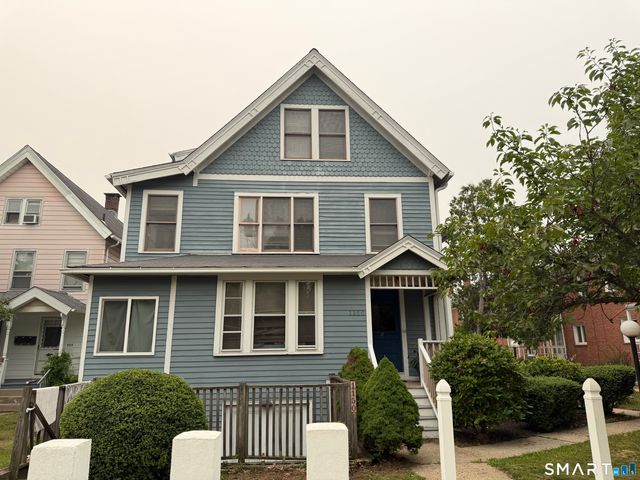
Similar Home Values
Comparable nearby listings and their asking prices.
| Address | Price | Beds | Baths | Sq Ft |
|---|---|---|---|---|
| 133 Centerbrook Road, Hamden, CT | $164,900 | 2 | 2 | 1,050 |
| 112 East Gate Lane 112, Hamden, CT | $175,000 | 2 | 2 | 1,152 |
| 175 Mill Pond Road 214, Hamden, CT | $175,000 | 2 | 2 | 977 |
| 279 Centerbrook Road, Hamden, CT | $179,500 | 3 | 2 | 1,150 |
| 175 Mill Pond Road 346, Hamden, CT | $183,500 | 2 | 2 | 977 |
| 1150 Whitney Avenue 3, Hamden, CT | $184,900 | 2 | 2 | 709 |
Moving Cost Estimate
EXIT Agents in Hamden


Listing Courtesy: Best Real Estate Brokerage LLC - (203) 605-3301
Presented by: Jacquelyn St Peter