

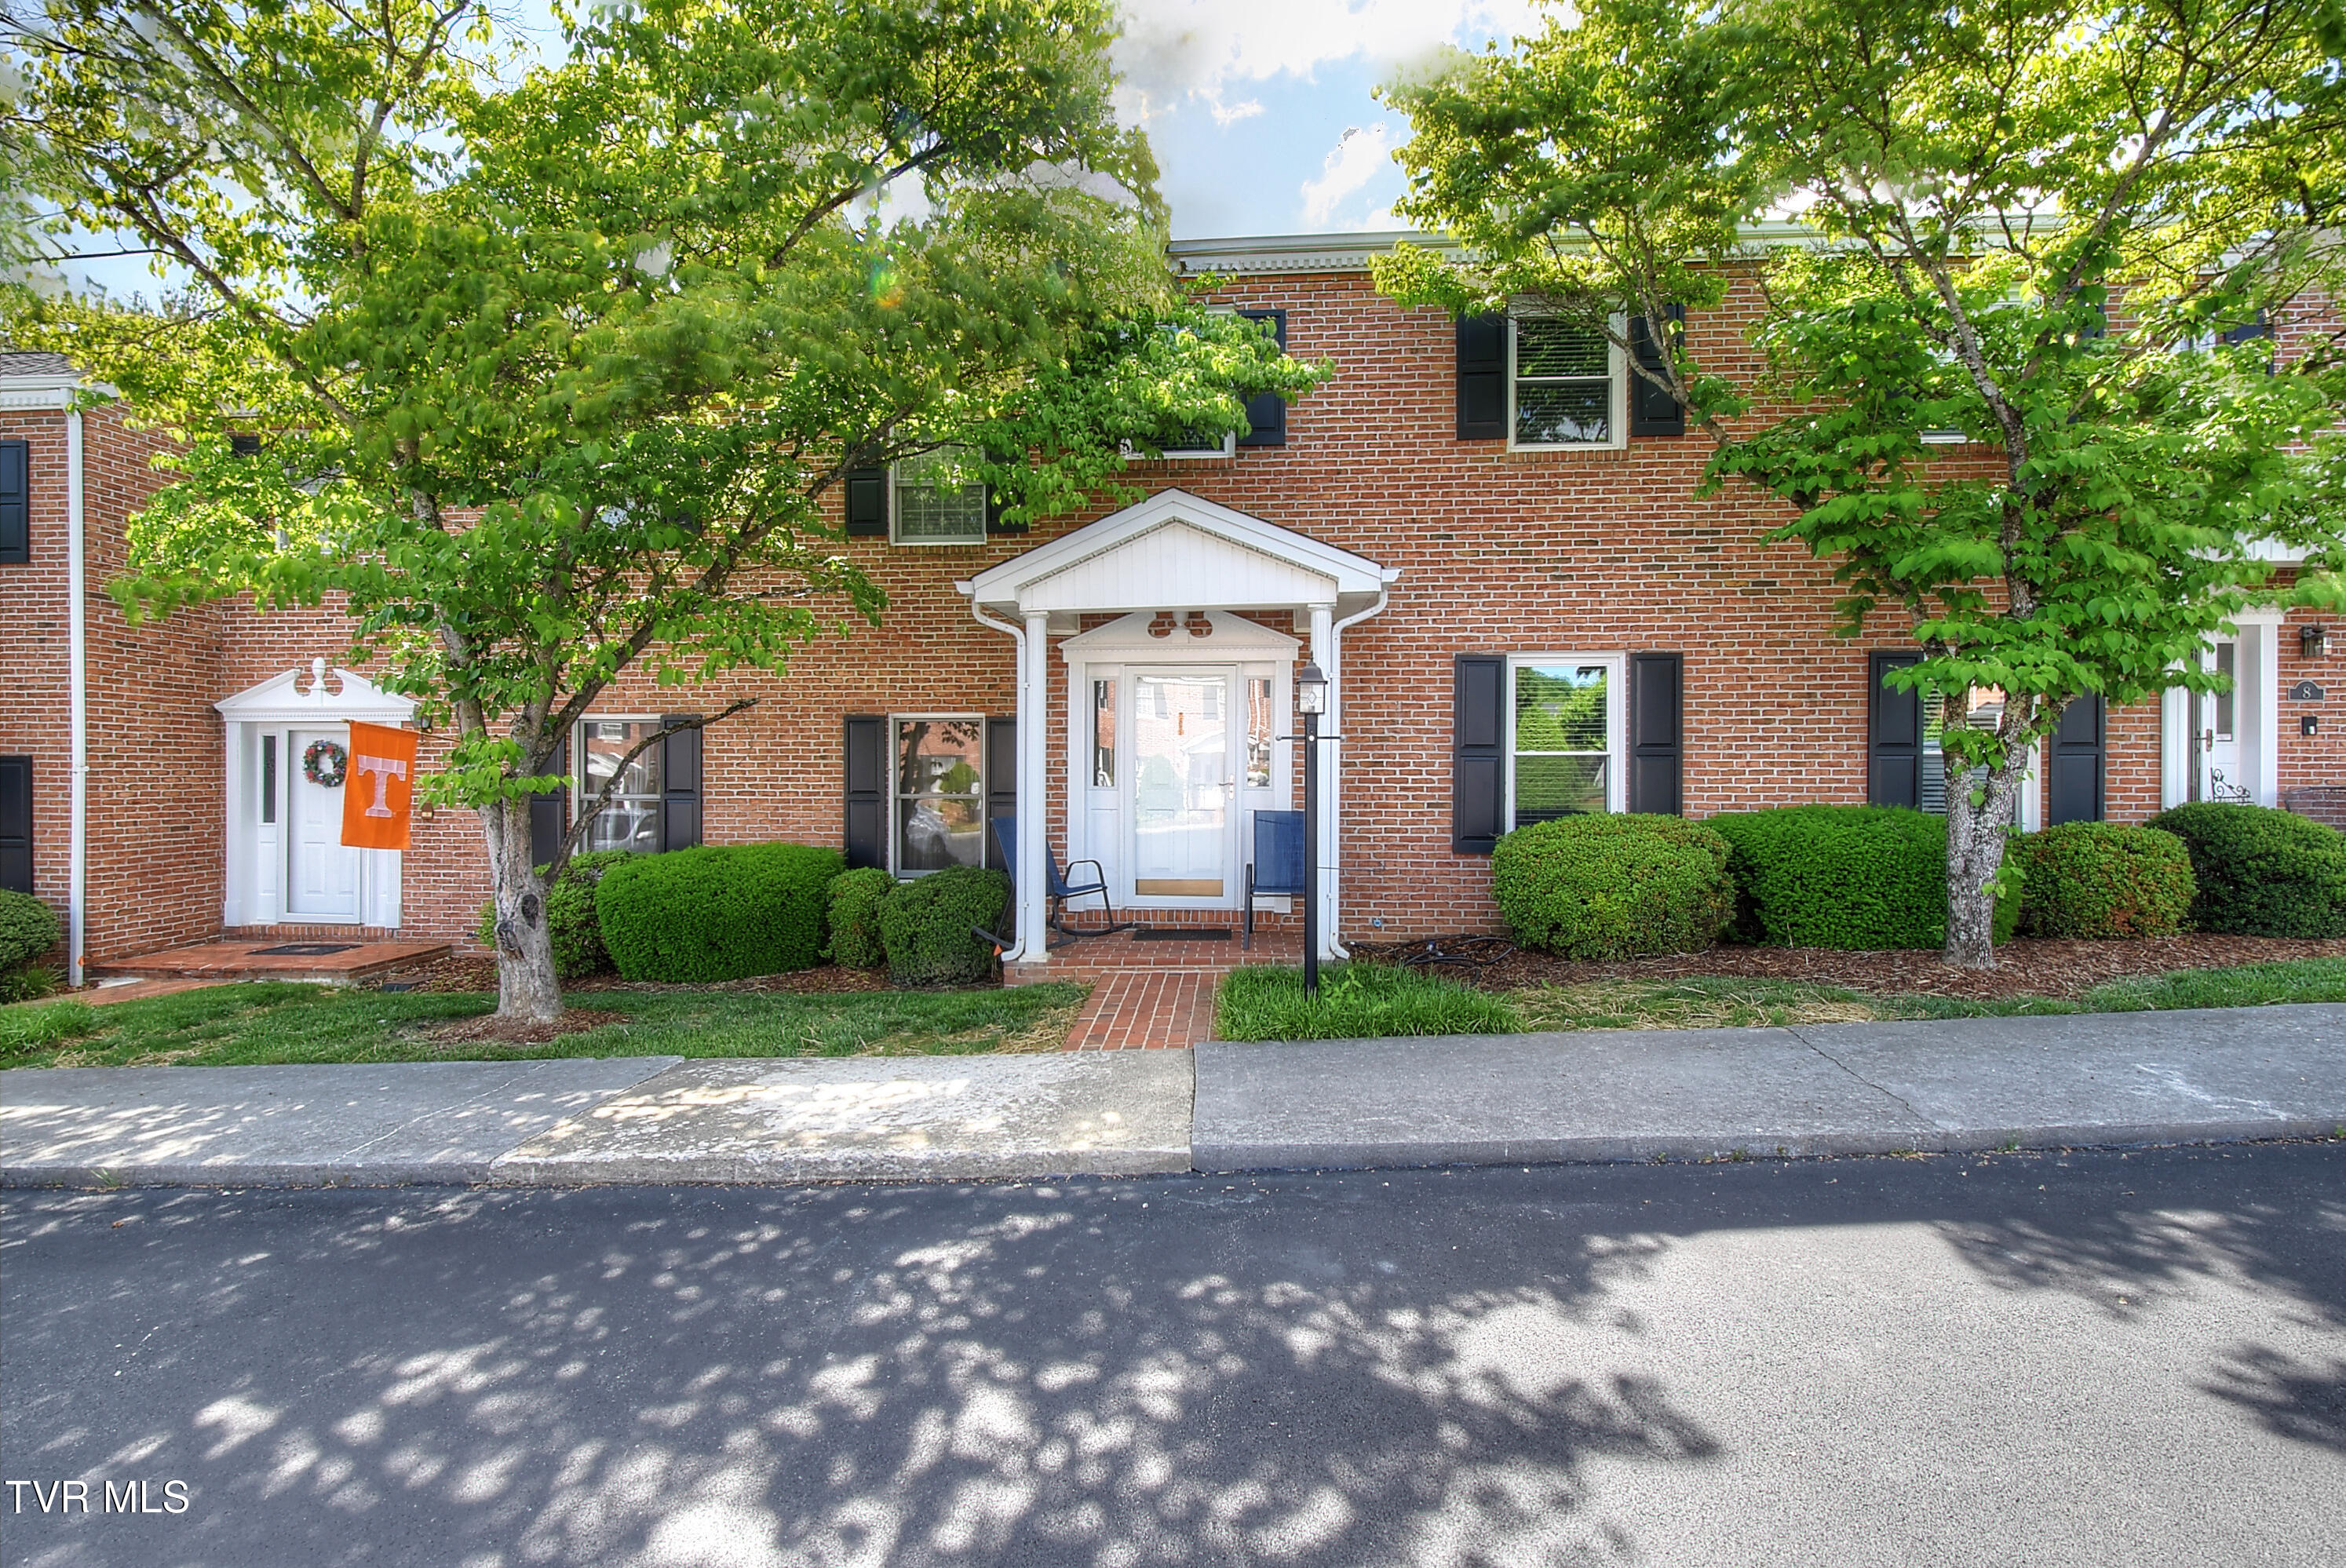
2734 East Oakland Avenue B-9, Johnson City, TN 37601
Williamsburg On Oakland · Washington County
Key Facts
Description
All-brick condominium located in the sought-after Williamsburg on Oakland community offers over 1,800 finished square feet. It features two spacious bedrooms, two and a half bathrooms, a sizable living room, a dining area/den, and a well-equipped kitchen with a breakfast nook. The master suite includes a private bathroom with dual sinks, a Jacuzzi tub, a separate shower, and an expansive walk-in closet. The back patio provides a comfortable space to unwind. Additional amenities include a functional floor plan, crown molding, hardwood floors, chair lift, ample storage in the walk-up attic, a large outdoor storage closet, and move-in readiness. This gated community provides access to a pool, clubhouse, sidewalks, gazebo, and well-maintained grounds. HOA fees cover exterior maintenance, landscaping, trash removal, termite protection, and external insurance. Conveniently situated just minutes from shopping, dining, and schools.
Property Information
Property Type
Residential
Sub-Type
Condominium
Structure Type
Townhouse
Year Built
1986
Living Area
1,856 sq ft
Lot Dimensions
0
Zoning
R
Days on Market
49
MLS® Listing#
9995384
Property Features
Interior
Appliances
Cooling
Heating
Flooring
Basement
Pool
Parking
Laundry
Construction
Foundation
Roof
Windows
Security
Community
Utilities
Sewer
Water Source
Rooms
- Bathroom 1First
- Bathroom 2Second
- Bathroom 2Second
- Bedroom 2Second
- Dining RoomFirst
- Great RoomFirst
- Great RoomFirst
- KitchenFirst
- LaundrySecond
- Master BedroomSecond
Schools
- Elementary:
- Fairmont
- Middle:
- Indian Trail
- High:
- Science Hill
Financial Details
HOA
$321 / Monthly
Parcel Number
030o B 008.02
Directions
Traveling North Roan Street, turn right on East Oakland Avenue, turn left at entrance to Williamsburg condos.
Affordability Calculator
$55,900
Estimated monthly payment
$1,488/mo
Principal $223,600 · Est. interest $311,942 over 30 yrs
Neighborhood Market Statistics
How this home compares to active listings in Johnson City, TN
- $390,566
- Median Listing Price
- 68
- Median Days on Market
- 1,932
- Median Sq Ft
- $212
- Median Price / Sq Ft
- 999
- Active Listings
- This home’s price is 28% below the area median.
- Its price per sq ft is 29% below the area median.
Market statistics compiled from active EXIT Realty® and MLS listings in Johnson City, TN.
Location

Points of Interest in Johnson City, TN
Showing the Johnson City area map.
Nearby Schools
Tri-Cities Christian Schools
School · 0.7 mi away
Lake Terrace Headstart
School · 0.9 mi away
St Mary's School
School · 1.3 mi away
Towne Acres Elementary School
Elementary · 1.4 mi away
Fairmont Elementary
Elementary · 1.4 mi away
Indian Trail Middle School
Secondary · 2.0 mi away
Lake Ridge School
Elementary · 2.0 mi away
Science Hill High School
Secondary · 2.3 mi away
North Side Elementary School
Elementary · 2.5 mi away
City Town Village Township Government Public Schools
School · 2.5 mi away
Liberty Bell Middle School
Secondary · 2.5 mi away
Jeremiah School
School · 2.5 mi away
Tight Klipz
School · 2.8 mi away
Asbury Optional High School
Secondary · 3.1 mi away
Johnson City Schools
School · 3.3 mi away
Woodland Elementary
Elementary · 3.4 mi away
Mountain View Elementary School
Elementary · 3.6 mi away
University School
School · 3.8 mi away
Boones Creek Elementary School
Elementary · 4.3 mi away
Central Elementary School
Elementary · 4.9 mi away
Commute Calculator
Nearby Homes
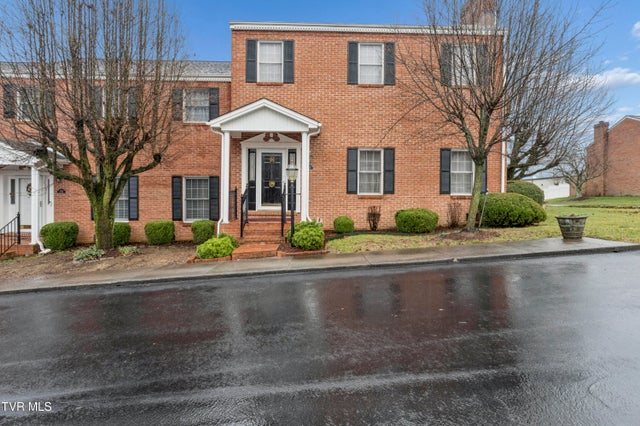
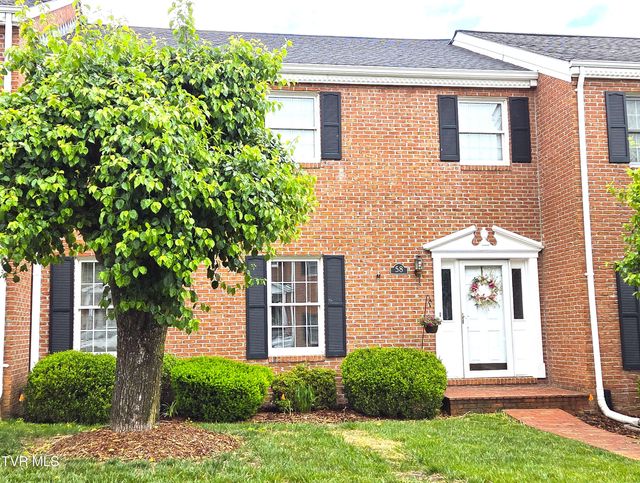

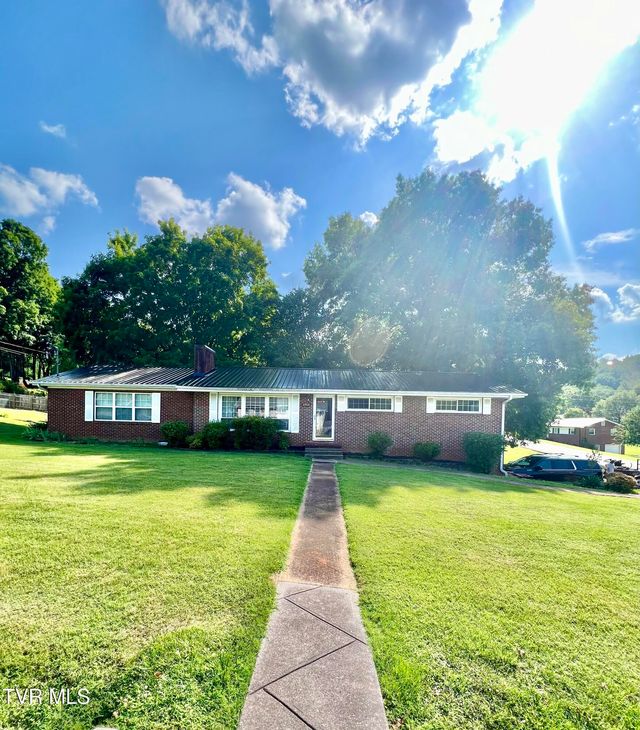
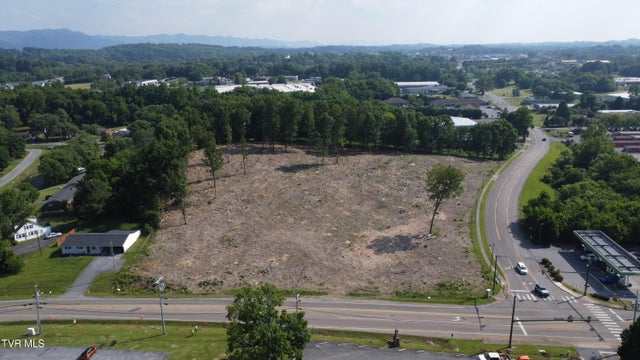
Similar Homes Nearby
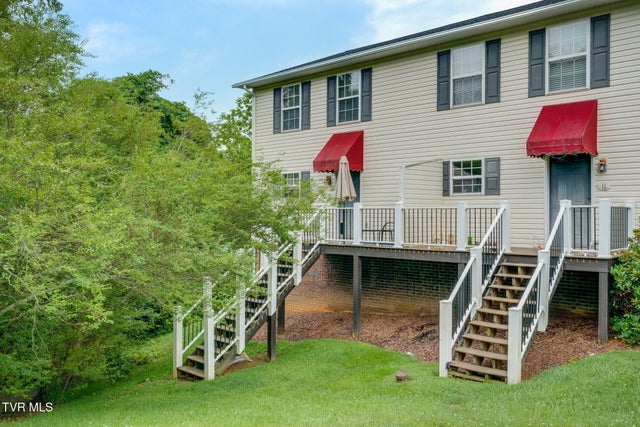
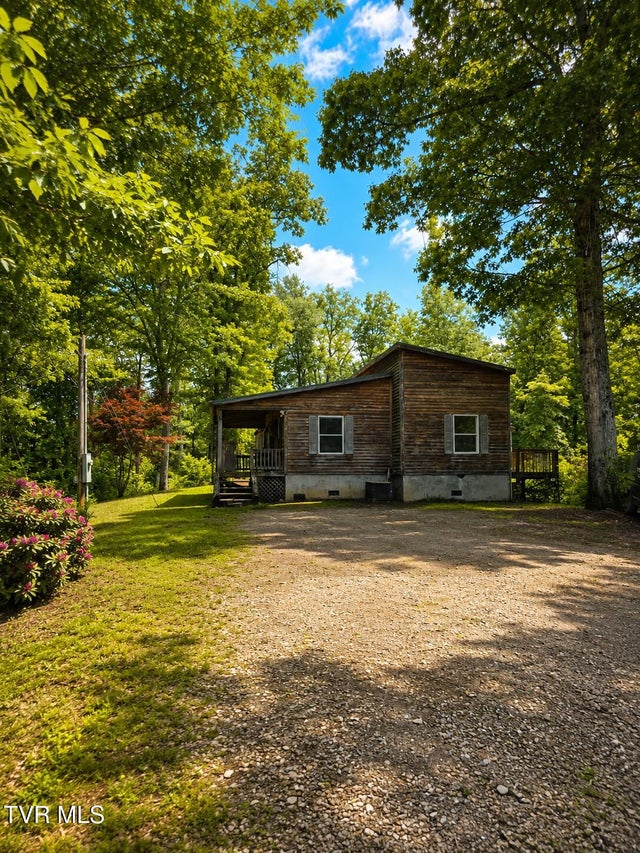
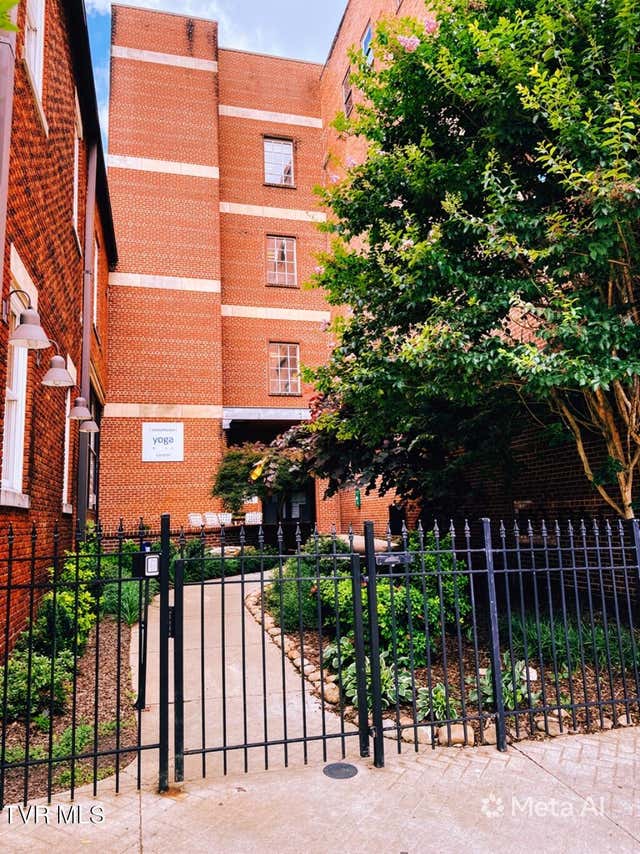
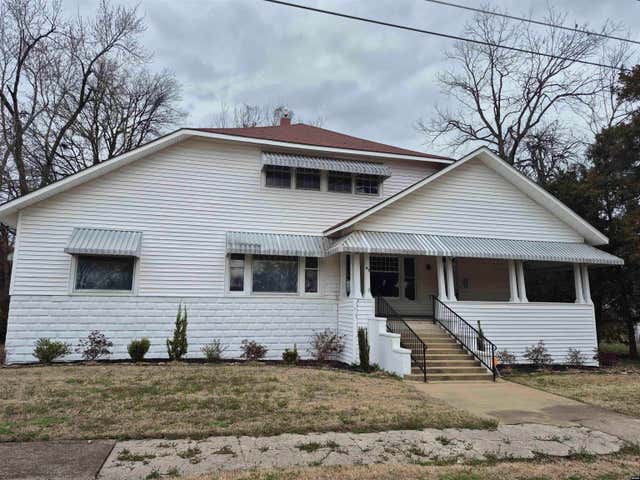
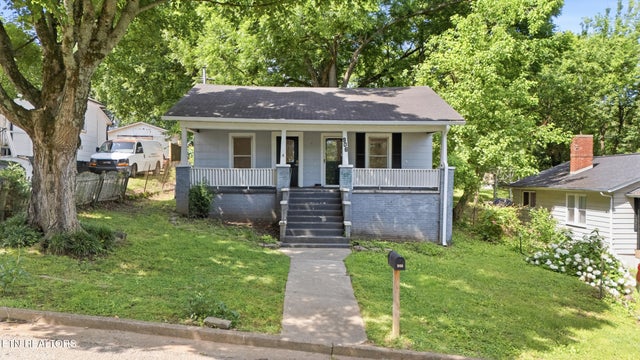
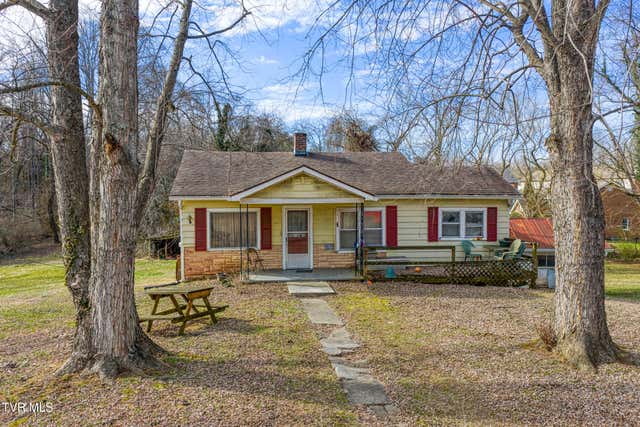
Similar Home Values
Comparable nearby listings and their asking prices.
| Address | Price | Beds | Baths | Sq Ft |
|---|---|---|---|---|
| 2201 Cherokee Road Apt 12, Johnson City, TN | $196,000 | 2 | 2 | 1,280 |
| 2242 Divide Road, Mountain City, TN | $197,000 | 3 | 2 | 2,300 |
| 116 Tipton Street 209, Johnson City, TN | $197,500 | 1 | 1 | 816 |
| 912 Exchange Street, Union City, TN | $199,000 | 4 | — | 3,844 |
| 906 N B St, Lenoir City, TN | $199,000 | 2 | 1 | 1,088 |
| 1605 Lynnwood Drive, Johnson City, TN | $199,000 | 2 | 1 | 1,488 |
Moving Cost Estimate
EXIT Agents in Johnson City


Listing Courtesy: REMAX Checkmate, Inc. Realtors - 4232820432
Presented by: Petra Becker