

1765 Merlot Cir, Brentwood, CA 94513
TRILOGY VINEYARDS · Contra Costa County
Key Facts
Description
Open House Saturday 12 to 3 pm. Trilogy at the Vineyard is a senior 55 & over gated community. This stunning Costa Del Sol model has an open floor plan. Walking distance to the “Wine Barn” inside the Zinfandel gates. This home features gorgeous, engineered hardwood flooring, custom window covers and maple cabinetry throughout. There are 3 bedrooms. The 3rd bedroom can be used as a den or office. There are 2 full bathrooms and 1,737 sq ft of living space. The kitchen comes with granite counters, top appliances, refrigerator, gas stove, microwave, dishwasher, wine refrigerator, oven, plenty of cabinets and decorative hanging lights. Formal dining room with chandelier. The family room has a gas fireplace with mantle. The master/primary bedroom has French doors to access the backyard. En suite bathroom w/master bedroom has 2 sinks, shower stall w/frameless shower glass door and a walk-in closet. The hall bathroom has custom tile with a shower/tub combo. The guest suite bedroom has plenty of closet space. The office or 3rd bedroom has glass French doors. This home is equipped with SOLAR; the lease has been pre-paid by the builder keeping those PGE cost low. The laundry room with sink will come with washer & dryer with electric or gas option. There is a 2-car garage with epoxy floor, storage cabinets and a tankless water heater. The lot size approx. 5,000 sq ft complete with low maintenance yard with paver patio, patio cover with custom barbecue outdoor kitchen style w/ refrigerator. HOA - The Club House is second to none with resort-style community. The residents enjoy access to the in-house restaurant, A Spa which offers messages & more, state-of-the-art fitness center, indoor and outdoor pools, tennis courts, pickleball, bocce ball, a calendar of social clubs, Special Events such as concerts, and many activities. Monthly fee $478.
Property Information
Property Type
Residential
Sub-Type
Single Family Residence
Style
Contemporary
Year Built
2015
Living Area
1,737 sq ft
Lot Size
0.12 acres
Garage Spaces
2
Days on Market
51
MLS® Listing#
41135356
Property Features
Interior
Appliances
Cooling
Heating
Fireplace
Pool
Parking
Laundry
Fencing
Lot Features
Construction
Windows
Community
Sewer
Water Source
Financial Details
HOA
$478 / Monthly
TRILOGY
Parcel Number
0076700400
Affordability Calculator
$151,800
Estimated monthly payment
$4,040/mo
Principal $607,200 · Est. interest $847,098 over 30 yrs
Neighborhood Market Statistics
How this home compares to active listings in Brentwood, CA
- $791,200
- Median Listing Price
- 38
- Median Days on Market
- 2,201
- Median Sq Ft
- $364
- Median Price / Sq Ft
- 331
- Active Listings
- This home’s price is 4% below the area median.
- Its price per sq ft is 20% above the area median.
Market statistics compiled from active EXIT Realty® and MLS listings in Brentwood, CA.
Location

Getting Around
Points of Interest in Brentwood, CA
Showing the Brentwood area map.
Nearby Schools
The Bay Christian Preschool
Elementary · 1.4 mi away
R. Paul Krey Elementary
Elementary · 1.5 mi away
Montessori School of Brentwood
Elementary · 1.9 mi away
Ron Nunn Elementary School
Elementary · 2.2 mi away
Brentwood Elementary School
Elementary · 2.2 mi away
Heritage High School
Secondary · 2.3 mi away
Adams Middle School
Secondary · 2.3 mi away
Growing Garden Preschool
School · 2.4 mi away
Aim-High Child Care
School · 2.7 mi away
William B Bristow Middle School
Secondary · 2.7 mi away
Garin Elementary School
Elementary · 2.7 mi away
Brentwood Union School District
School · 2.7 mi away
La Paloma High School
Secondary · 2.8 mi away
Edna Hill Middle
Secondary · 2.8 mi away
Love for Learning
School · 2.9 mi away
Sunshine House
School · 2.9 mi away
Loma Vista Elementary School
Elementary · 2.9 mi away
Liberty High School
Secondary · 2.9 mi away
Independence High School
Secondary · 3.0 mi away
Leap Ahead Preschool
School · 3.0 mi away
Commute Calculator
Nearby Homes


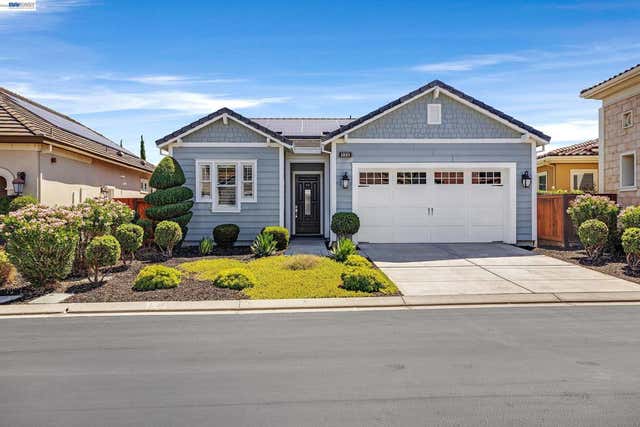

Similar Homes Nearby

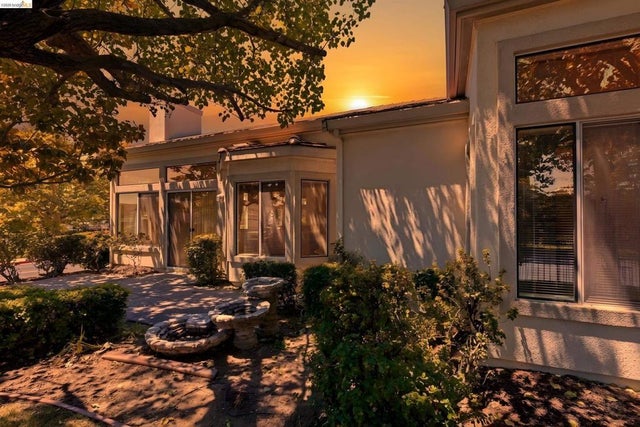


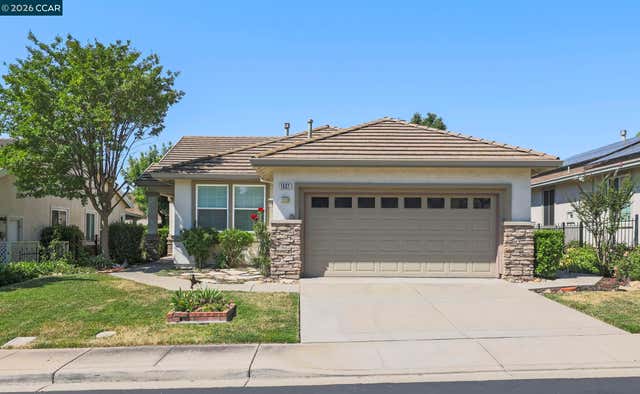

Similar Home Values
Comparable nearby listings and their asking prices.
| Address | Price | Beds | Baths | Sq Ft |
|---|---|---|---|---|
| 362 Ruby Terrace, Brentwood, CA | $535,000 | 2 | 2 | 1,524 |
| 362 Ruby Terrace, Brentwood, CA | $535,000 | 2 | 2 | 1,524 |
| 735 Timberline Ter, Brentwood, CA | $539,000 | 3 | 2 | 1,141 |
| 735 Timberline Ter, Brentwood, CA | $539,000 | 3 | 2 | 1,141 |
| 1637 Regent Dr, Brentwood, CA | $550,000 | 2 | 2 | 1,364 |
| 1637 Regent Dr, Brentwood, CA | $550,000 | 2 | 2 | 1,364 |
Moving Cost Estimate
EXIT Agents in Brentwood



Listing Courtesy: Christie's Intl RE Sereno - 9252512500
Presented by: Joe Kalajian
IDX information is provided exclusively for consumers’ personal, non-commercial use and that it may not be used for any purpose other than to identify prospective properties consumers may be interested in purchasing. Information deemed reliable but not guaranteed to be accurate. Listing information updated daily.