

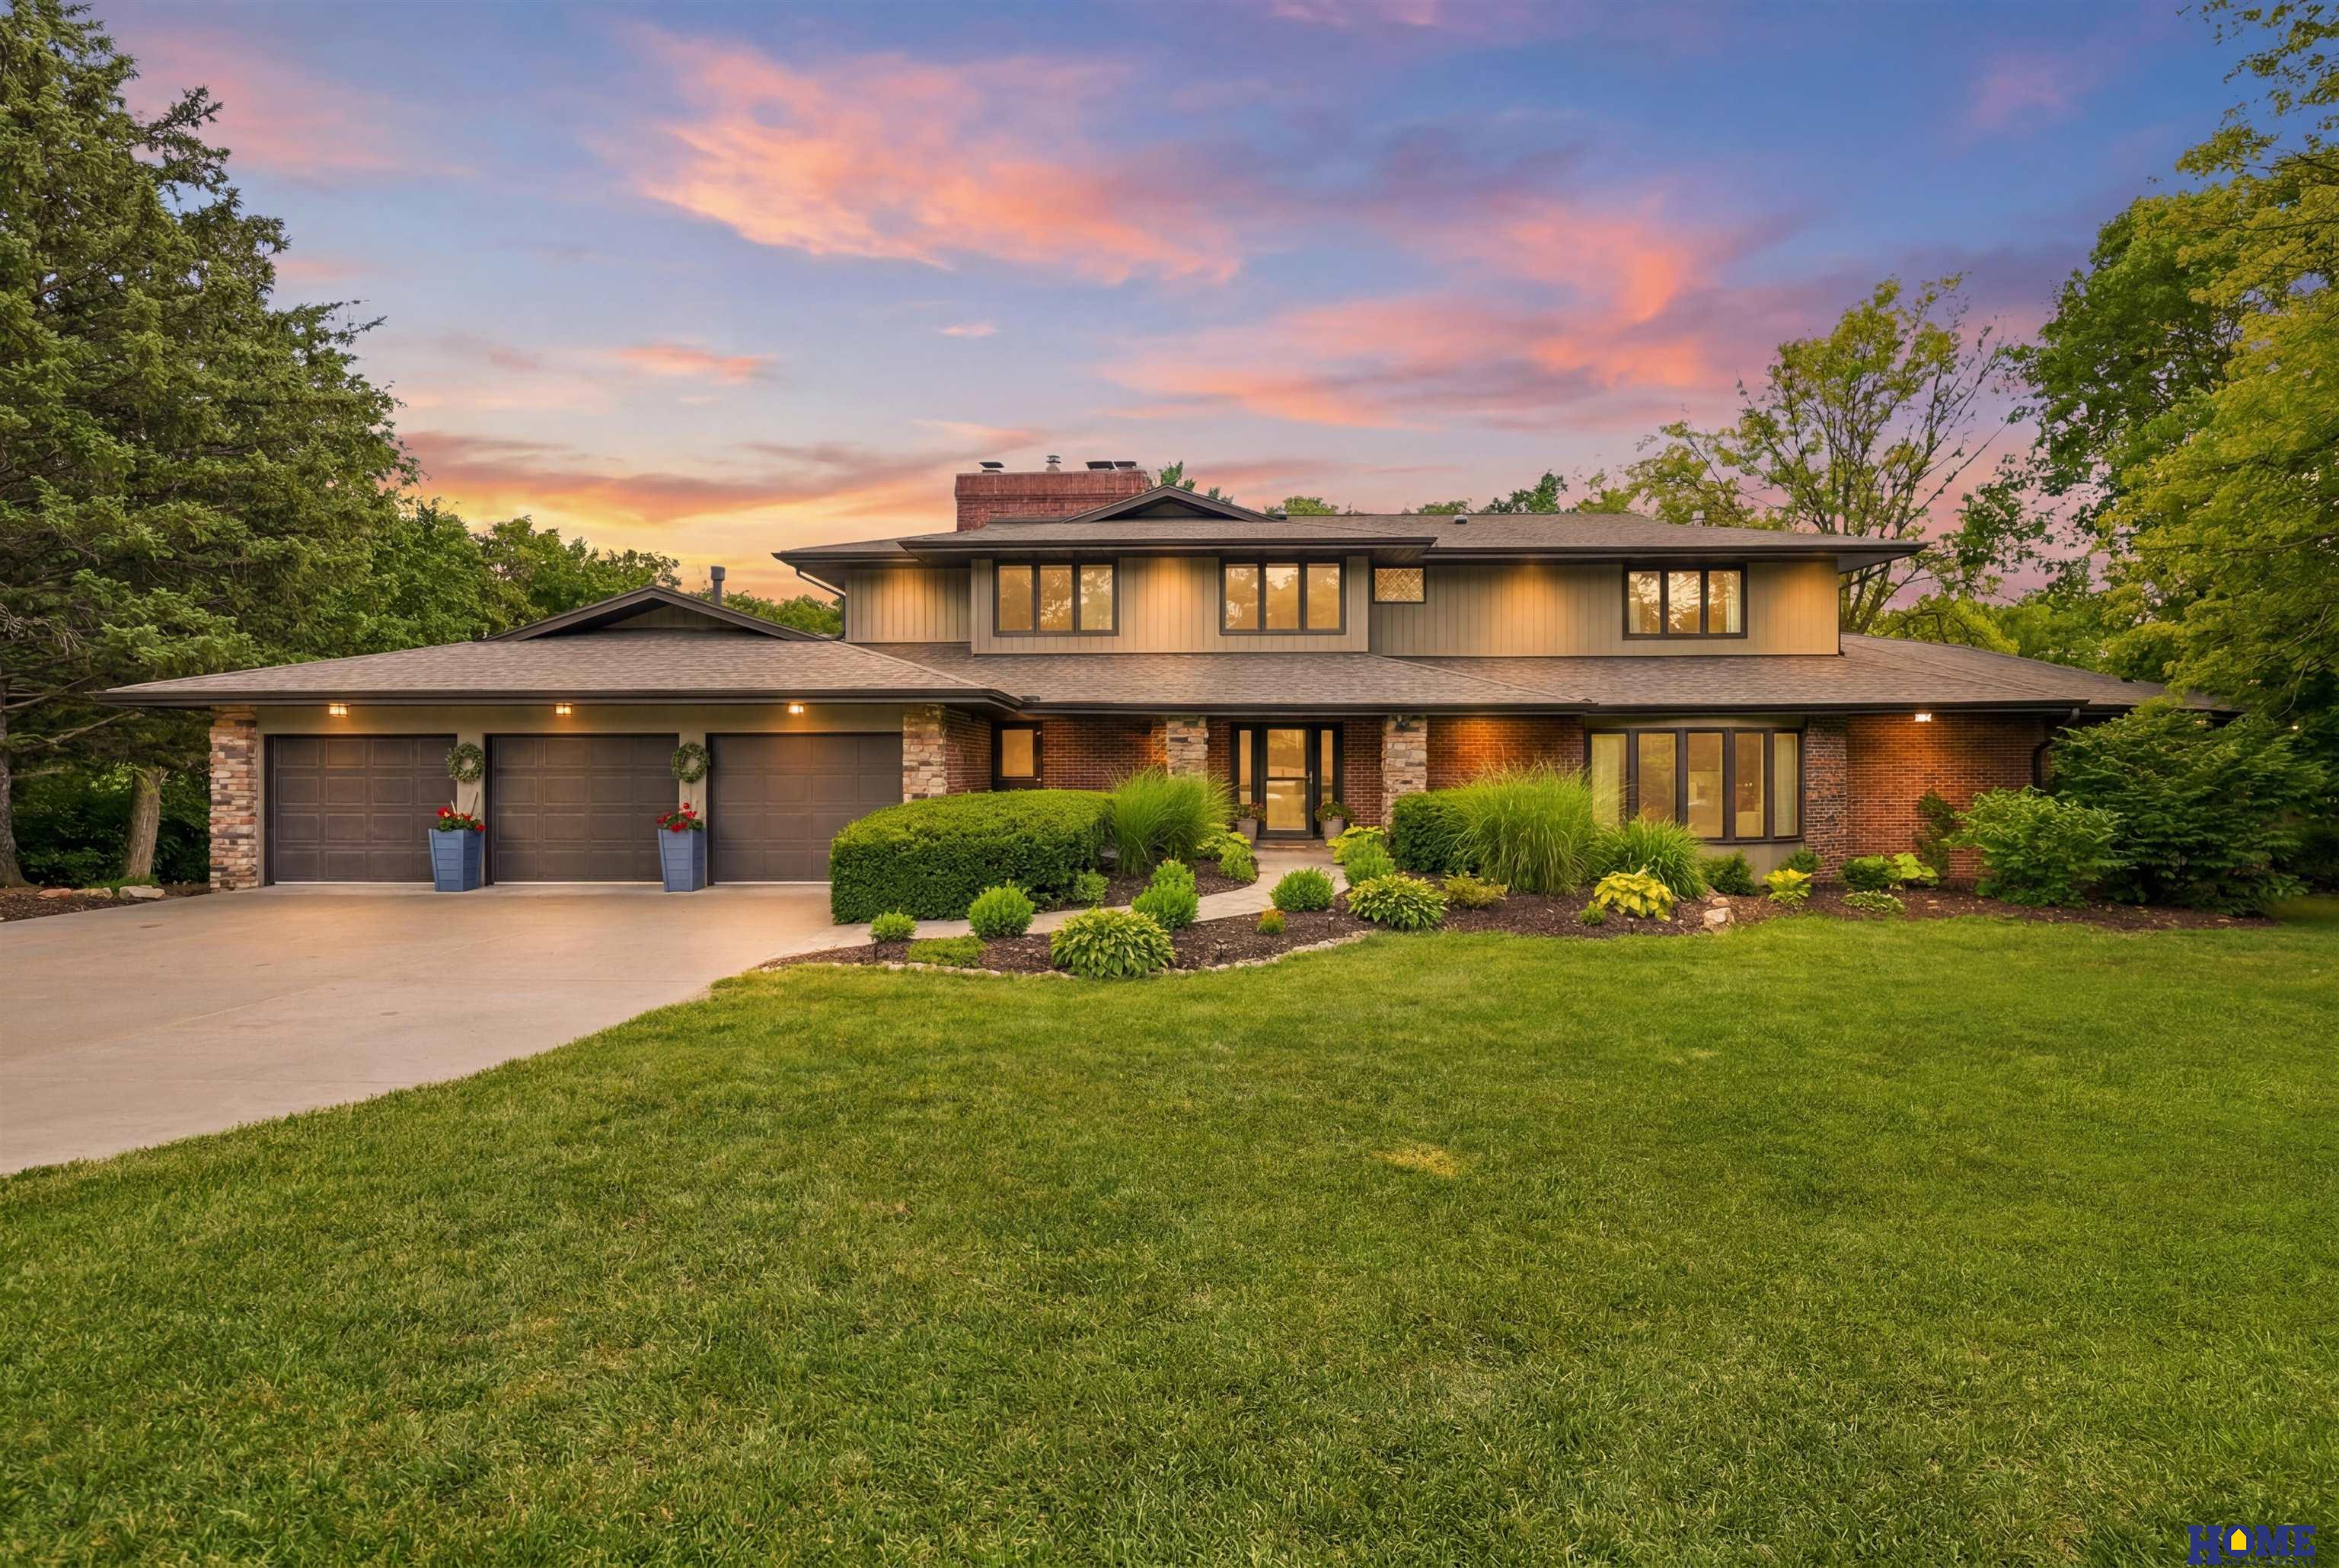
5201 Cavvy Road, Lincoln, NE 68516
Country Acres · Lancaster County
Key Facts
Description
A rare in-town estate where you truly forget you're still in town. Set on 3.09 wooded acres, this beautifully updated residence offers 9,401 square feet of refined living space with exceptional privacy and views. Expansive windows bring the outdoors in, creating a seamless connection to the natural surroundings. A striking heated indoor pool surrounded by walls of windows serves as the architectural centerpiece of the home, offering year-round enjoyment with incredible views in every season. Thoughtfully designed for flexibility, the layout includes 6 bedrooms, 6 bathrooms, two primary suites, and multiple office and flex spaces. Outdoor living includes a private pond, access to a shared HOA pond stocked for fishing, an expansive deck, and a gazebo nestled among the trees. An oversized 3-stall garage and extensive updates complete this truly unique offering in a secluded yet highly convenient location.
Property Information
Property Type
Residential
Sub-Type
Single Family Residence
Style
Traditional
Year Built
1974
Living Area
9,401 sq ft
Lot Size
3.09 acres
Lot Dimensions
440 x 244 | 525 x 277
Garage Spaces
3
Parking Spaces
3
Ownership
Fee Simple
MLS® Listing#
22617408
Property Features
Interior
Appliances
Cooling
Heating
Flooring
Fireplace
Basement
Pool
Parking
Patio
Fencing
Lot Features
Construction
Foundation
Roof
Windows
Other Structures
Utilities
Sewer
Water Source
Rooms
- Bedroom 218x12
- Bedroom 316x11
- Bedroom 416x11
- Bedroom 516x13
- Dining Room18x18
- Family Room18x16
- Kitchen18x17
- Living Room20x15
- Master Bathroom
- Master Bedroom25x18
- Office16x13Main
Schools
- Elementary:
- Norris
- Middle:
- Norris
- High:
- Norris
Financial Details
HOA
$1,500 / Annually
Country Acres
Annual Taxes
$8,070
Tax year 2025
Parcel Number
1620402004000
Directions
S 56th South on S 56th, then west on Cavvy Rd.
Affordability Calculator
$319,980
Estimated monthly payment
$8,515/mo
Principal $1,279,920 · Est. interest $1,785,602 over 30 yrs
Neighborhood Market Statistics
How this home compares to active listings in Lincoln, NE
- $405,018
- Median Listing Price
- 36
- Median Days on Market
- 2,335
- Median Sq Ft
- $181
- Median Price / Sq Ft
- 950
- Active Listings
- This home’s price is 295% above the area median.
- Its price per sq ft is 6% below the area median.
Market statistics compiled from active EXIT Realty® and MLS listings in Lincoln, NE.
Location
Map is currently unavailable for this location.
Points of Interest in Lincoln, NE
Showing the Lincoln area map.
Commute Calculator
Nearby Homes

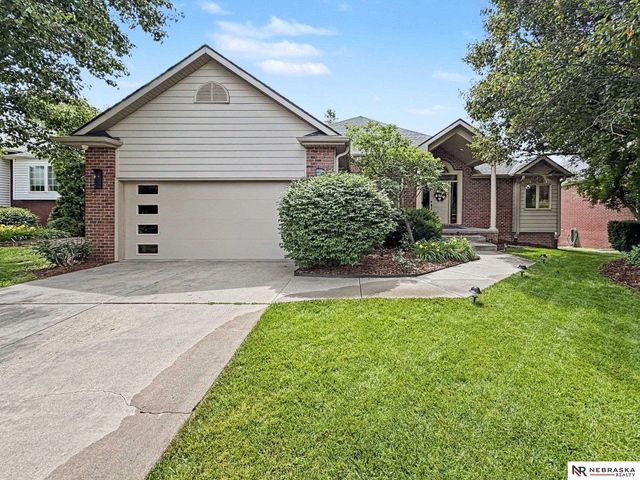
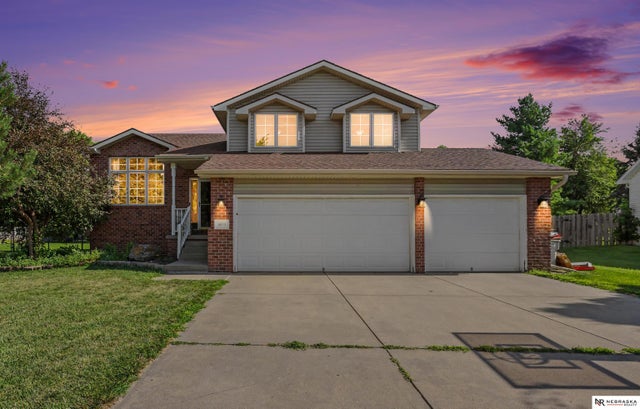

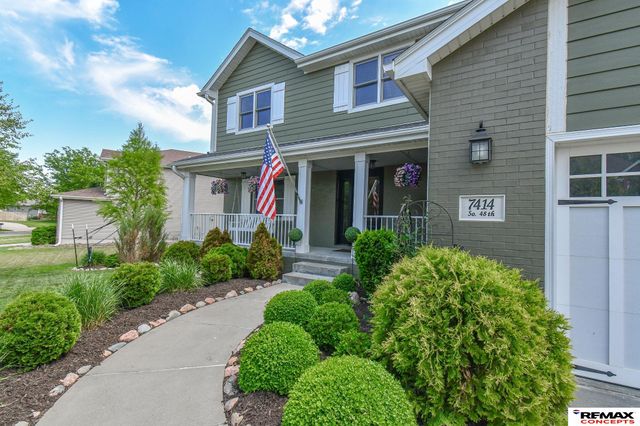
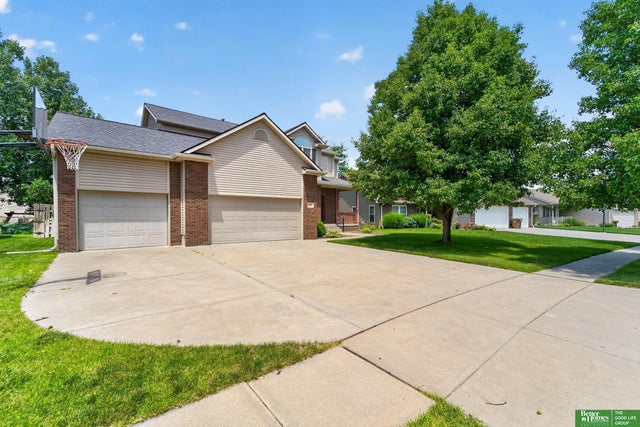
Similar Homes Nearby
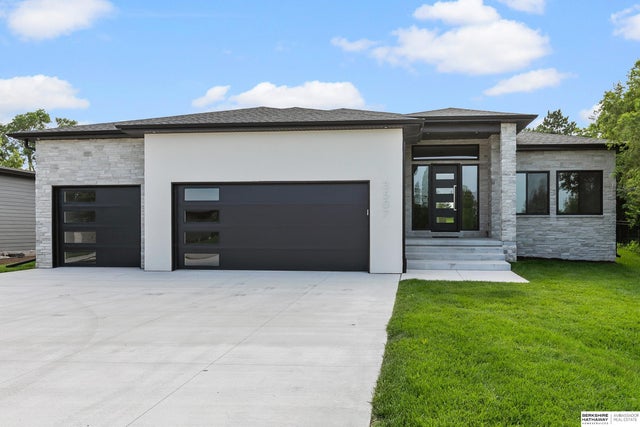

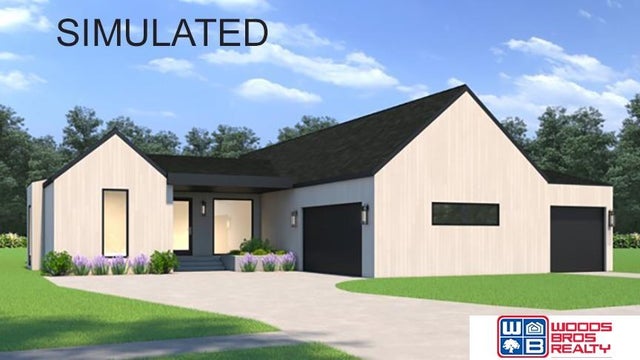


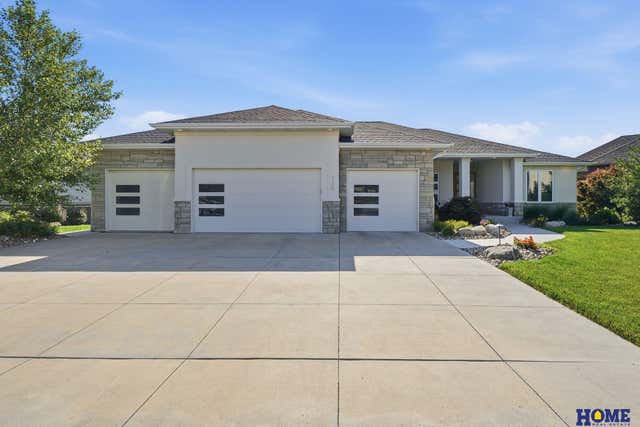
Similar Home Values
Comparable nearby listings and their asking prices.
| Address | Price | Beds | Baths | Sq Ft |
|---|---|---|---|---|
| 3507 Kilkee Road, Lincoln, NE | $1,125,000 | 5 | 3 | 4,194 |
| 9657 Prairie Breeze Circle, Lincoln, NE | $1,140,000 | 5 | 3 | 3,532 |
| 8525 Birkett Drive, Lincoln, NE | $1,150,000 | 6 | 5 | 4,222 |
| 3642 Wilderness Hills Boulevard, Lincoln, NE | $1,164,500 | 5 | 4 | 5,300 |
| 8533 Birkett Drive, Lincoln, NE | $1,165,000 | 5 | 4 | 4,004 |
| 720 N 100th Street, Lincoln, NE | $1,188,000 | 6 | 4 | 4,368 |
Moving Cost Estimate
EXIT Agents in Lincoln


Listing Courtesy: HOME Real Estate - 4024364663
Presented by: Katie Ulrich