

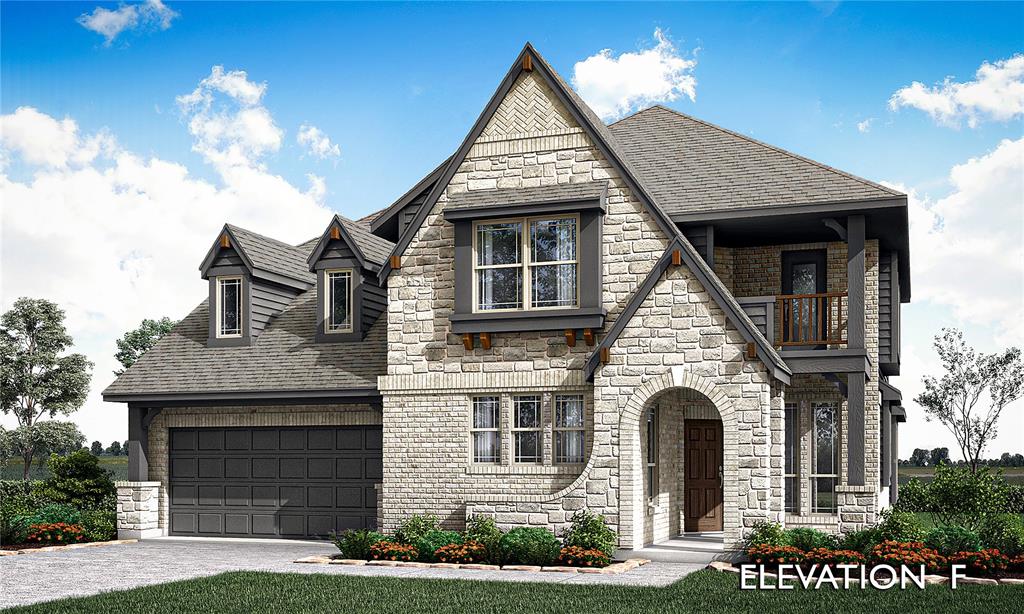
1746 Saunders Drive, Cedar Hill, TX 75116
Addison Hills Classic 60s · Dallas County
Key Facts
Description
Brand New! Never Lived In! This Magnolia II by Bloomfield Homes offers 5 bedrooms, 4 bathrooms, game room, media room, and formal dining. Situated in the desirable Addison Hills community, this stunning home showcases an open-concept layout with elegant upgrades throughout, beginning with striking curb appeal featuring a beautiful brick and stone elevation and an impressive 8' front door, while inside the spacious family room is anchored by a dramatic floor-to-ceiling stone fireplace, creating a warm and inviting centerpiece for the home; the Deluxe Kitchen is designed to impress with upgraded quartz countertops, stylish cabinetry, and a gorgeous walk-in pantry that provides both beauty and functionality, flowing seamlessly into the main living areas perfect for everyday living and entertaining; laminate wood flooring extends through the main areas of the first floor, complemented by upgraded carpet in all bedrooms and upstairs and upgraded tile in the utility room and all bathrooms, with granite countertops featured in all bathrooms adding a refined touch, plus generously sized secondary bedrooms and versatile upstairs living spaces including a game room and media room for hosting and relaxation, all enhanced by thoughtful details throughout, with inviting outdoor living that includes a covered front porch and covered patio with gas stub, all situated on a desirable interior lot and enhanced by gutters and quality craftsmanship. Visit Bloomfield Homes today at Addison Hills to tour this gorgeous Magnolia II
Property Information
Property Type
Residential
Sub-Type
Single Family Residence
Style
Traditional
Year Built
2026
Living Area
3,430 sq ft
Lot Size
0.17 acres
Lot Dimensions
60x120
Garage Spaces
2
Days on Market
7
MLS® Listing#
21310823
Property Features
Interior
Exterior
Appliances
Cooling
Heating
Flooring
Fireplace
Parking
Laundry
Patio
Fencing
Lot Features
Construction
Foundation
Roof
Security
Community
Utilities
Sewer
Water Source
Rooms
- 11 x 11First
- Bedroom16 x 12Second
- Bedroom12 x 12First
- Bedroom12 x 12Second
- Bedroom12 x 12Second
- Dining Room10 x 13First
- Game Room15 x 19Second
- Kitchen8 x 13First
- Living Room16 x 17First
- Master Bedroom15 x 17First
- Media Room15 x 19Second
Schools
- Elementary:
- Plummer
- Middle:
- Permenter
- High:
- Cedar Hill
- District:
- Cedar Hill ISD
Financial Details
HOA
$450 / Annually
WRMC
Parcel Number
1746saunders
Directions
Whether traveling from Dallas or Fort Worth on I-20, take 67 South to N. Duncanville Rd. Turn onto N. Duncanville Rd and travel 5 miles south on N. Duncanville Rd to the community. The community will be on your left.
Affordability Calculator
$117,400
Estimated monthly payment
$3,124/mo
Principal $469,600 · Est. interest $655,134 over 30 yrs
Neighborhood Market Statistics
How this home compares to active listings in Cedar Hill, TX
- $528,297
- Median Listing Price
- 61
- Median Days on Market
- 2,577
- Median Sq Ft
- $206
- Median Price / Sq Ft
- 1,208
- Active Listings
- This home’s price is 11% above the area median.
- Its price per sq ft is 17% below the area median.
Market statistics compiled from active EXIT Realty® and MLS listings in Cedar Hill, TX.
Location

Points of Interest in Cedar Hill, TX
Showing the Cedar Hill area map.
Nearby Schools
McCowan Middle School
Secondary · 1.3 mi away
Ovilla Christian School
Secondary · 1.8 mi away
Collegiate Preparatory Elementary
Secondary · 2.0 mi away
Joe Wilson Intermediate School
School · 2.0 mi away
Cockrell Hill Elementary
Elementary · 2.2 mi away
Frank D Moates Elementary
Elementary · 2.4 mi away
Dolores W. McClatchey Elementary School
Elementary · 2.5 mi away
Desoto Freshman Campus School
School · 2.5 mi away
Plummer Elementary
Elementary · 2.5 mi away
Desoto H S
Secondary · 2.6 mi away
Desoto High School
Secondary · 2.7 mi away
Bear Creek Children's Center
Elementary · 2.7 mi away
Shields Elementary
Elementary · 2.7 mi away
Donald T Shields Elementary School
Elementary · 2.8 mi away
Metro Christian Academy
School · 2.8 mi away
Premier High School
Secondary · 2.9 mi away
Desoto Independent School District
School · 2.9 mi away
Highlands Elementary School
Elementary · 3.0 mi away
Cross of Christ Lutheran School
School · 3.0 mi away
Beltline Intermediate School
Secondary · 3.1 mi away
Commute Calculator
Nearby Homes
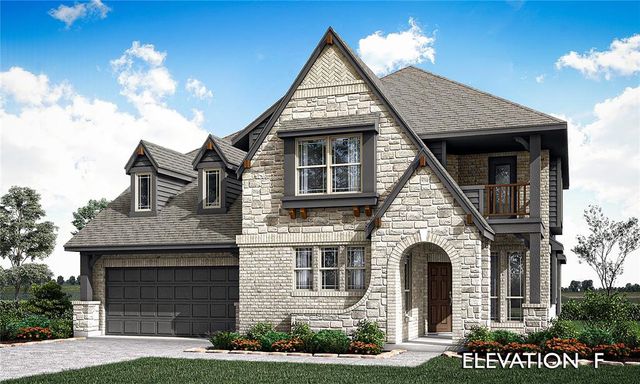
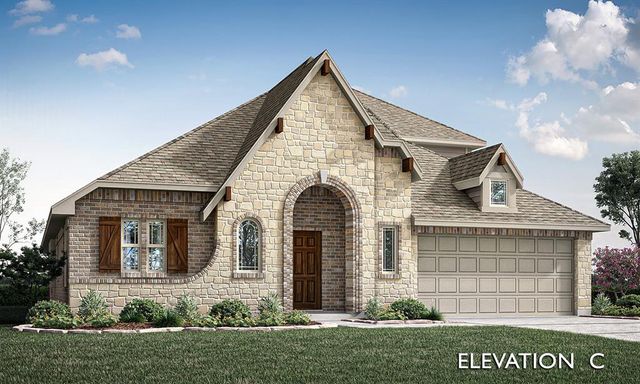
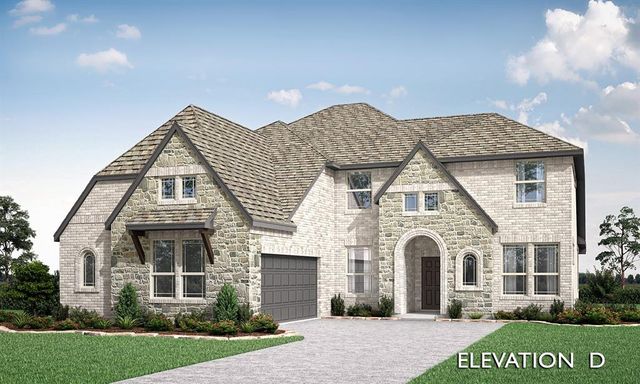
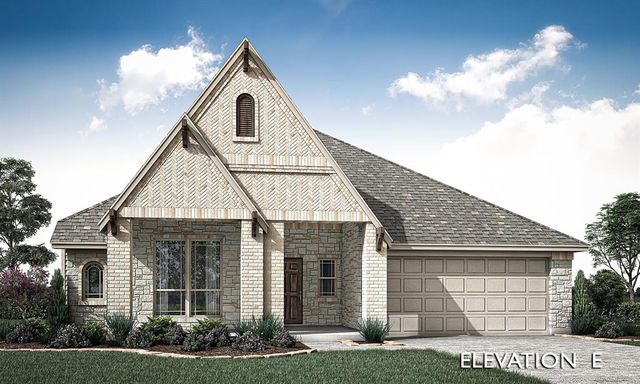

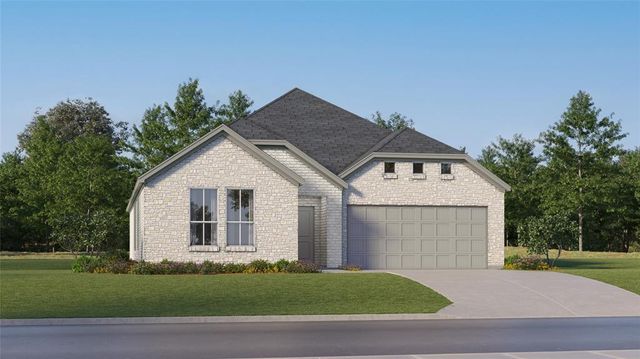
Similar Homes Nearby
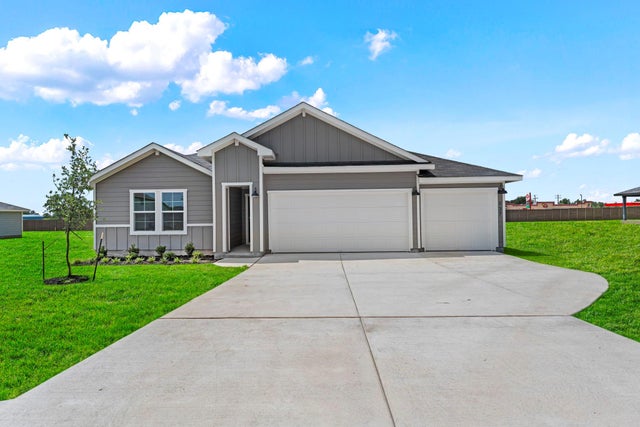
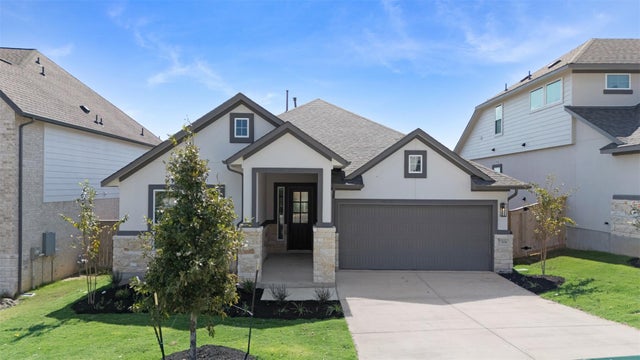

Similar Home Values
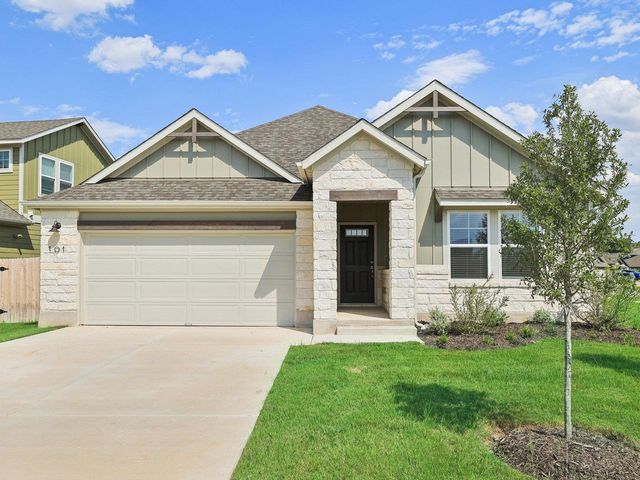
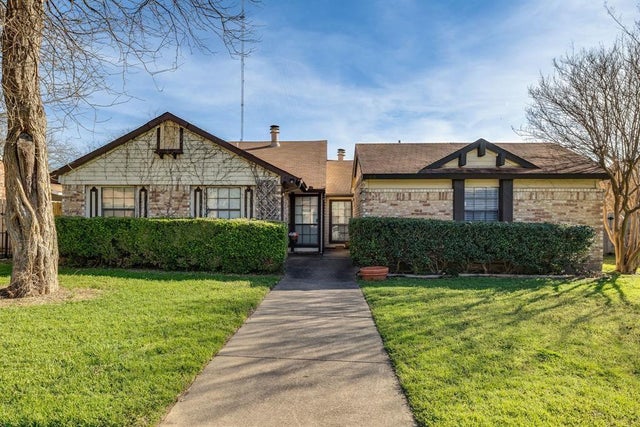
Comparable nearby listings and their asking prices.
| Address | Price | Beds | Baths | Sq Ft |
|---|---|---|---|---|
| 137 Union Pacific DR, Cedar Creek, TX | $411,000 | 4 | 3 | 2,082 |
| 209 West Faulkner ST, Liberty Hill, TX | $411,671 | 4 | 3 | 2,138 |
| 530 Lavender Crest CV, Liberty Hill, TX | $411,990 | 4 | 3 | 2,044 |
| 1738 Ranger Drive, Cedar Hill, TX | $413,999 | 4 | 2 | 2,083 |
| 409 411 Dollins Street, Cedar Hill, TX | $414,999 | 5 | 4 | 2,114 |
| 1607 Willow Lane, Cedar Hill, TX | $415,000 | 4 | 3 | 3,277 |
Moving Cost Estimate
EXIT Agents in Cedar Hill


Listing Courtesy: Visions Realty & Investments - 817-288-5510
Presented by: Marsha Ashlock
Last Updated: 2026-06-23