

12 N Church Street 104, Goshen, NY 10924
Orange County
Key Facts
Description
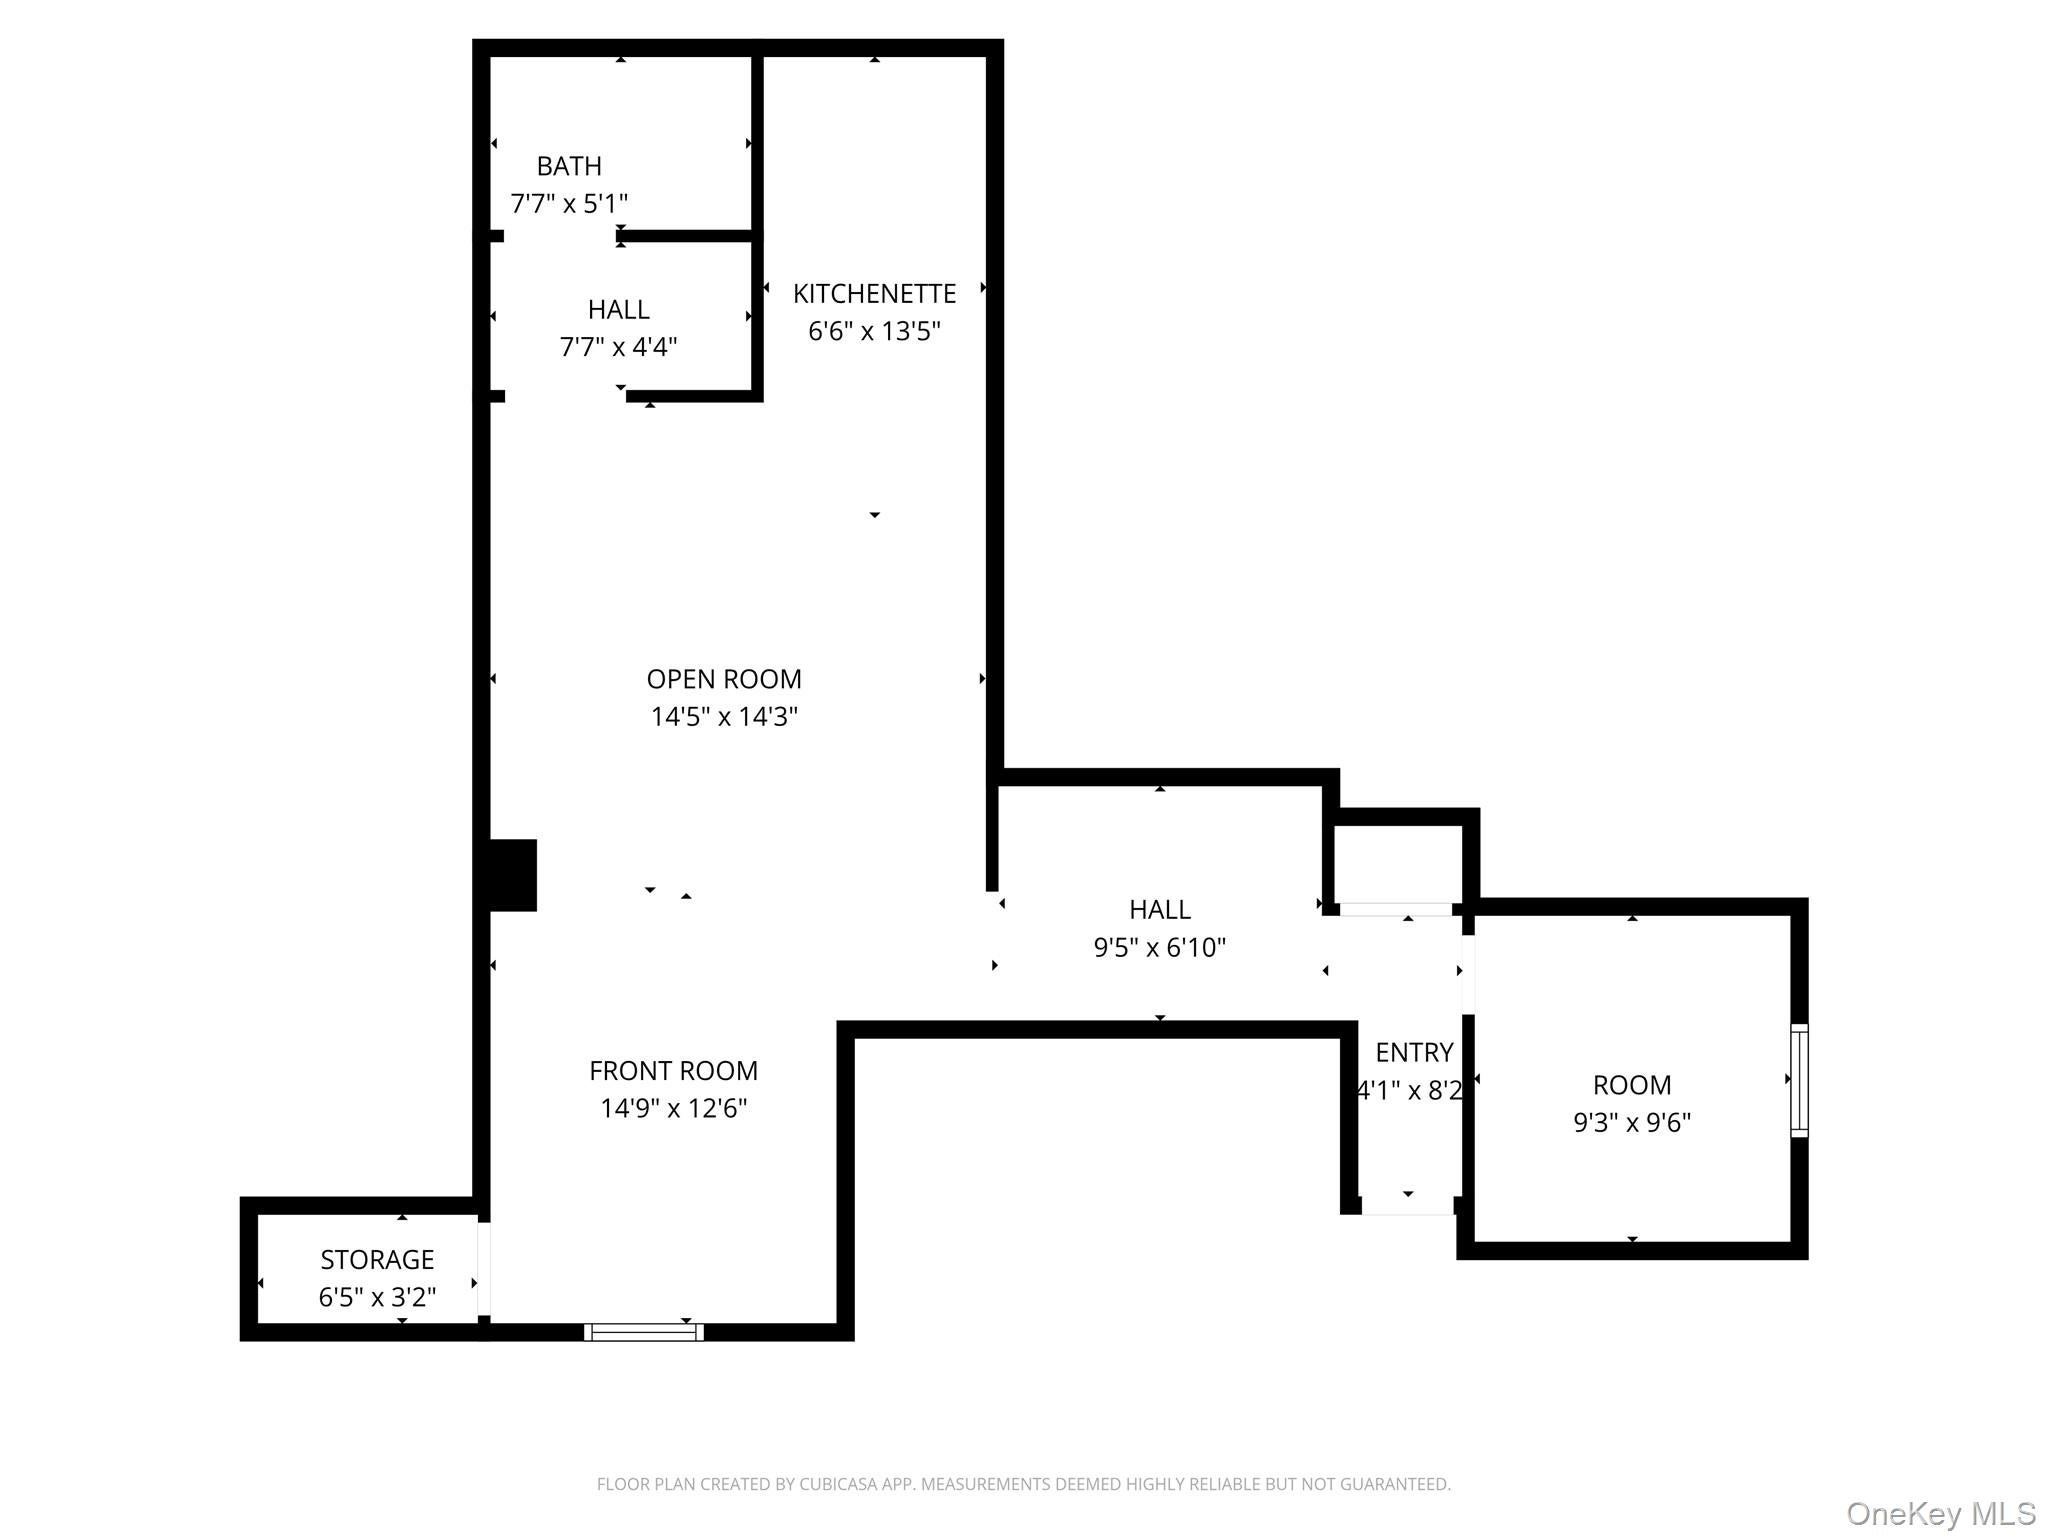
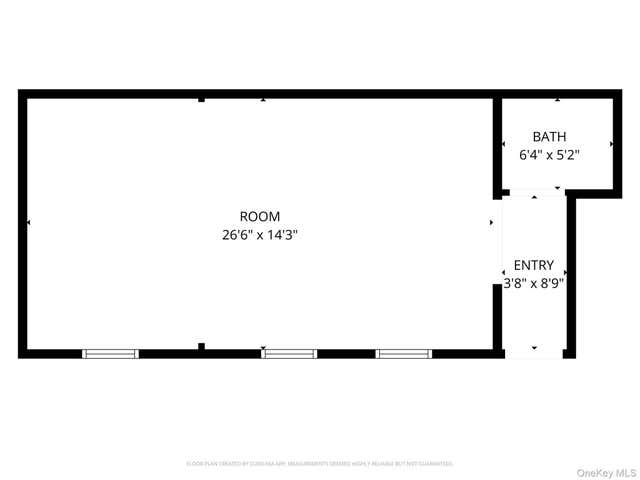
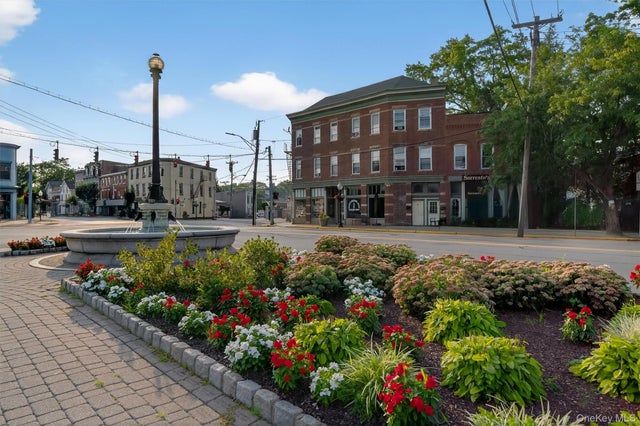
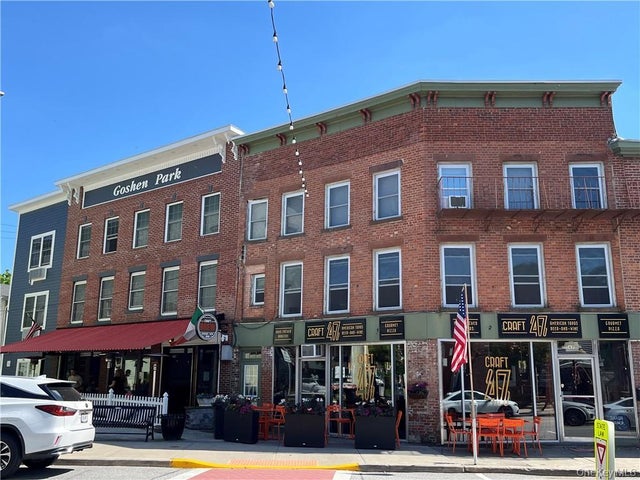
Newly renovated building with a newly renovated space in the center of the Village of Goshen. Unit 104 is the largest commercial space that features a private entrance, bathroom, kitchenette, one private space along with an open floor plan that would work for a multitude of businesses. The exterior brick backdrop gives this space a very industrial city vibe and provides an Instagramable backdrop for your social media posts! This space is fully renovated with all new windows, insulation, flooring, walls and paint. CS zoning allows for retail, office, personal service, food, and more. AADT of over 10k.
Property Information
Property Type
Commercial Lease
Sub-Type
Retail
Year Built
1940
Living Area
7,656 sq ft
Lot Size
0.14 acres
Days on Market
183
MLS® Listing#
928833
Property Features
Cooling
Heating
Parking
Construction
Utilities
Sewer
Water Source
Financial Details
Annual Taxes
$18,487
Assessed Value
$274,100
Parcel Number
333001-108-000-0007-010.000-0000
Affordability Calculator
$330
Estimated monthly payment
$9/mo
Principal $1,320 · Est. interest $1,842 over 30 yrs
Neighborhood Market Statistics
How this home compares to active listings in Goshen, NY
- $723,077
- Median Listing Price
- 66
- Median Days on Market
- 2,490
- Median Sq Ft
- $318
- Median Price / Sq Ft
- 50
- Active Listings
- This home’s price is 100% below the area median.
- Its price per sq ft is 100% below the area median.
Market statistics compiled from active EXIT Realty® and MLS listings in Goshen, NY.
Location

Points of Interest in Goshen, NY
Showing the Goshen area map.
Nearby Schools
Goshen Area Parent Nursery School
School · 0.1 mi away
Goshen Central School District
Elementary · 0.3 mi away
St John School
School · 0.3 mi away
CJ Hooker Middle School
Secondary · 0.4 mi away
Goshen Intermediate School
Elementary · 0.8 mi away
Scotchtown Avenue Elementary School
Elementary · 0.8 mi away
Goshen Central School District
School · 0.8 mi away
Orange-Ulster Boces
School · 0.9 mi away
John S Burke Catholic High School
Secondary · 1.0 mi away
Goshen Central High School
Secondary · 1.1 mi away
Goshen Christian School
School · 1.5 mi away
Orange Ulster Boces
School · 1.9 mi away
Raymond C Cramer Elementary
Elementary · 1.9 mi away
Chester Elementary School
Elementary · 3.2 mi away
Chester Academy
School · 3.4 mi away
Prime Time Early Learning Center
School · 3.7 mi away
Chester High School
Secondary · 4.0 mi away
Goshen Secure Center
Secondary · 4.3 mi away
Carter Elementary School
Elementary · 4.6 mi away
Little Red Nursery School
Elementary · 4.9 mi away
Commute Calculator
Nearby Homes


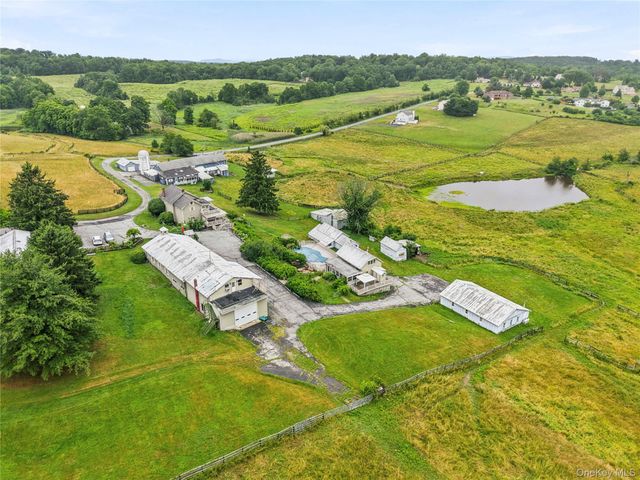
Similar Homes Nearby

Similar Home Values
Comparable nearby listings and their asking prices.
| Address | Price | Beds | Baths | Sq Ft |
|---|---|---|---|---|
| 35 Milburn Studio, Goshen, NY | $1,500/mo | 1 | 1 | 400 |
| 36 South Street, Goshen, NY | $1,600/mo | 1 | 1 | 600 |
| 12 N Church Street 103, Goshen, NY | $1,650/mo | — | — | 7,656 |
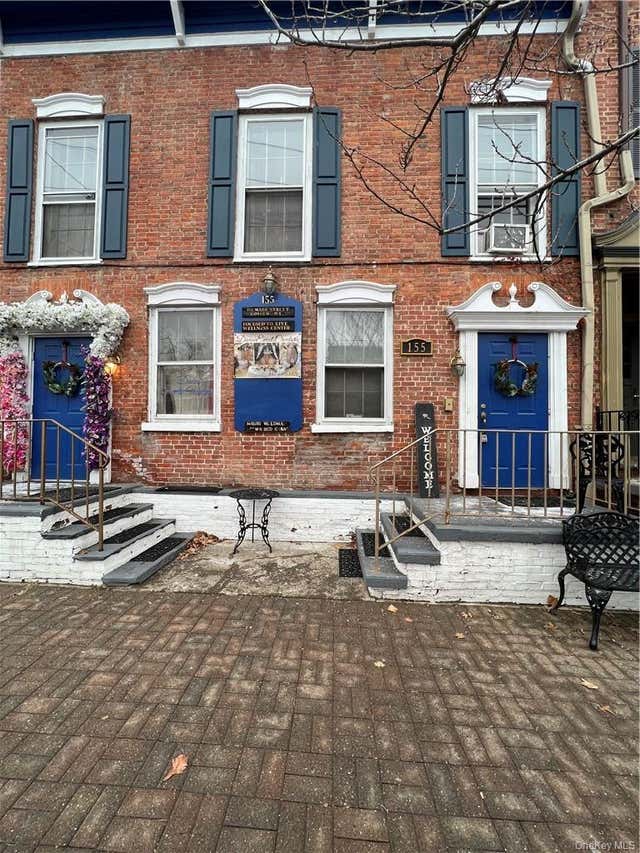
| 155 Main Street 6, Goshen, NY | $1,750/mo | 1 | 1 | 538 |
| 35 Milburn 5, Goshen, NY | $1,850/mo | 2 | 1 | 800 |
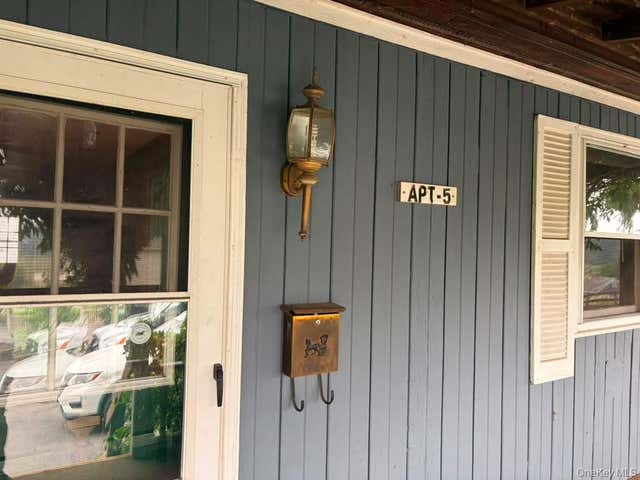
| 55 W Main Street #5, Goshen, NY | $1,975/mo | 2 | 1 | 700 |
Moving Cost Estimate
EXIT Agents in Goshen


Listing Courtesy: Rand Commercial - 8452943100
Presented by: Hilary R. Goldman
 Fair Housing Notice