

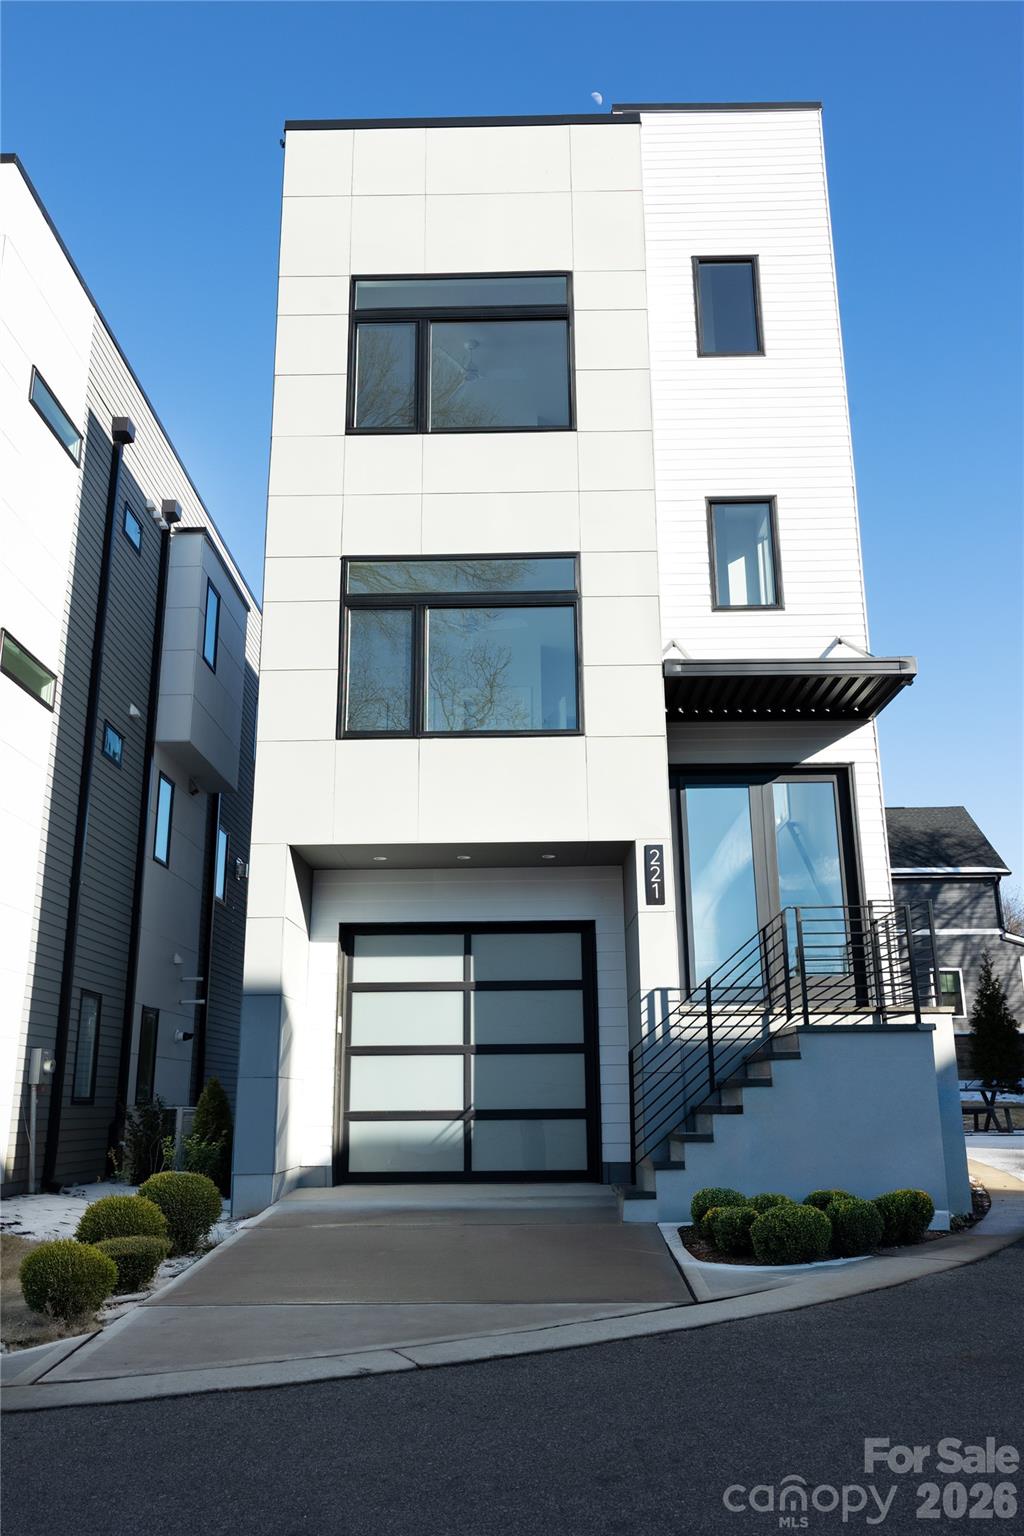
221 Woodsborough Place, Raleigh, NC 27601
none · Wake County
Key Facts
Description
Modern sophistication meets prime downtown convenience in this newly constructed tri-level residence offering over 2,362 square feet of refined living space with breathtaking views of Raleigh's skyline. Designed for both everyday comfort and effortless entertaining, the home features expansive living areas, upscale finishes, and a chef-inspired kitchen with quartz countertops, a dramatic waterfall island, premium appliances, and custom cabinetry. Each bedroom offers a private en-suite bath, while the spacious primary retreat showcases a spa-style bathroom, generous walk-in closet, and direct access to outdoor space. The rooftop terrace delivers sweeping city views--perfect for entertaining or relaxing above it all. Ideally located near Fayetteville Street, dining, nightlife, and entertainment, this property offers exceptional flexibility for primary living, executive rental, or AIRBNB potential. Staging shown for illustrative purposes only.
Property Information
Property Type
Residential
Sub-Type
Single Family Residence
Year Built
2023
Living Area
2,363 sq ft
Garage Spaces
1
Zoning
OX-3
Days on Market
2
MLS® Listing#
4390660
Property Features
Appliances
Cooling
Heating
Parking
Laundry
Foundation
Sewer
Water Source
Schools
- Elementary:
- Unspecified
- Middle:
- Unspecified
- High:
- Unspecified
Financial Details
HOA
$120 / Monthly
ROW 12 HOA
Assessed Value
$1,027,455
Parcel Number
1703.36-98-5063-000
Affordability Calculator
$155,000
Estimated monthly payment
$4,125/mo
Principal $620,000 · Est. interest $864,955 over 30 yrs
Neighborhood Market Statistics
How this home compares to active listings in Raleigh, NC
- $463,873
- Median Listing Price
- 54
- Median Days on Market
- 1,966
- Median Sq Ft
- $234
- Median Price / Sq Ft
- 2,151
- Active Listings
- This home’s price is 67% above the area median.
- Its price per sq ft is 40% above the area median.
Market statistics compiled from active EXIT Realty® and MLS listings in Raleigh, NC.
Location

Points of Interest in Raleigh, NC
Showing the Raleigh area map.
Nearby Schools
Wake Young Men's Leadership Academy
School · 0.1 mi away
The Exploris School: Elementary School Campus
Elementary · 0.2 mi away
Moore Square Magnet Middle School
Elementary · 0.2 mi away
Wake County Public School System
School · 0.2 mi away
Hunter Elementary
Elementary · 0.5 mi away
Ligon Middle
Secondary · 0.5 mi away
Vital Link East School
School · 0.6 mi away
Cathedral School
Secondary · 0.7 mi away
The Exploris School
Elementary · 0.9 mi away
Washington Elementary School
Elementary · 1.0 mi away
Academically Based Child
School · 1.0 mi away
Wake County Public School System
Secondary · 1.1 mi away
Mary E. Phillips High School
Secondary · 1.1 mi away
Project Enlightenment
School · 1.1 mi away
Hope Elementary School
Secondary · 1.3 mi away
Saint Mary's School
Secondary · 1.3 mi away
Longview School
Secondary · 1.3 mi away
Wiley Elementary School
Elementary · 1.3 mi away
Partnership Elementary School
Elementary · 1.3 mi away
Conn Magnet Elementary School
Elementary · 1.4 mi away
Commute Calculator
Nearby Homes

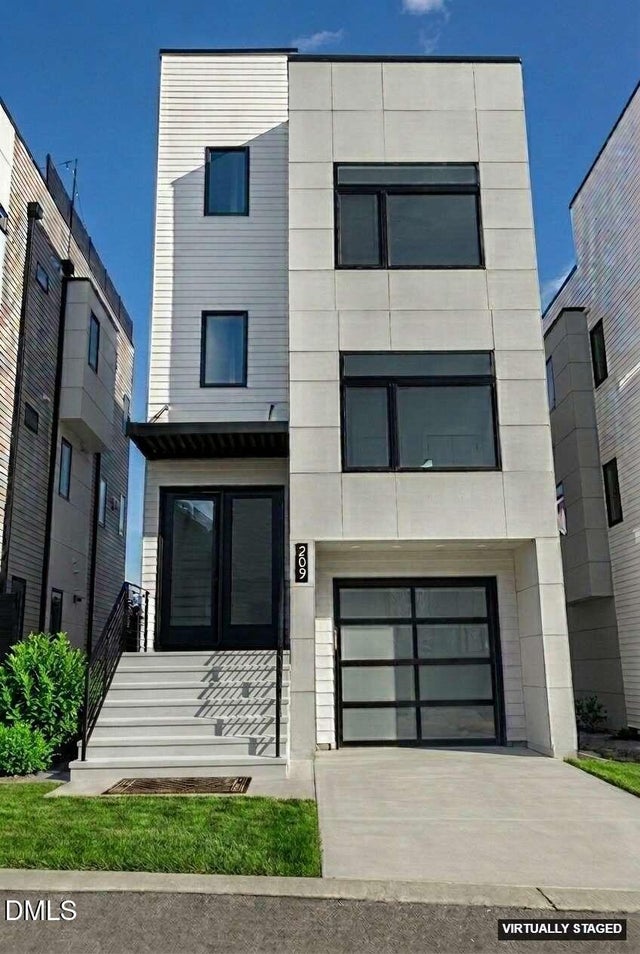
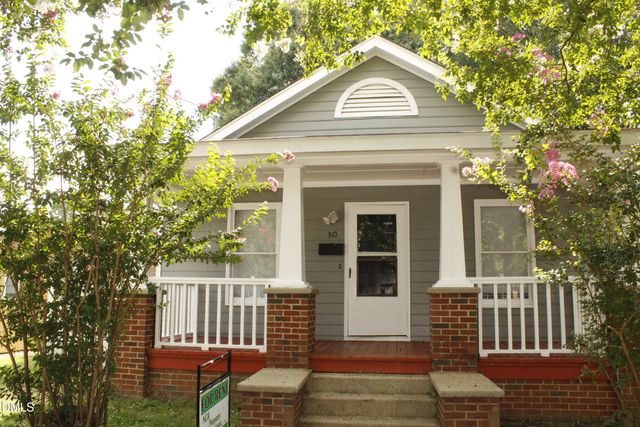

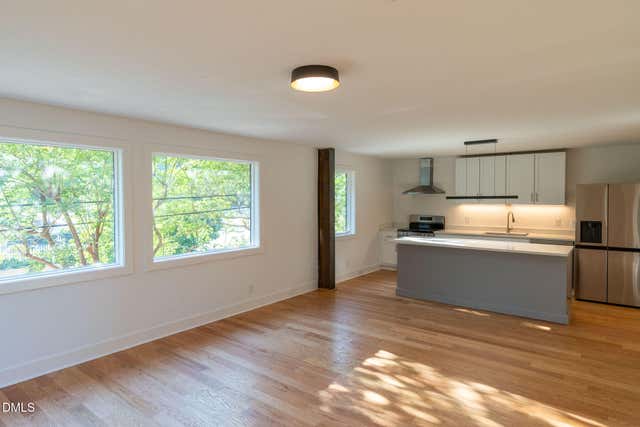
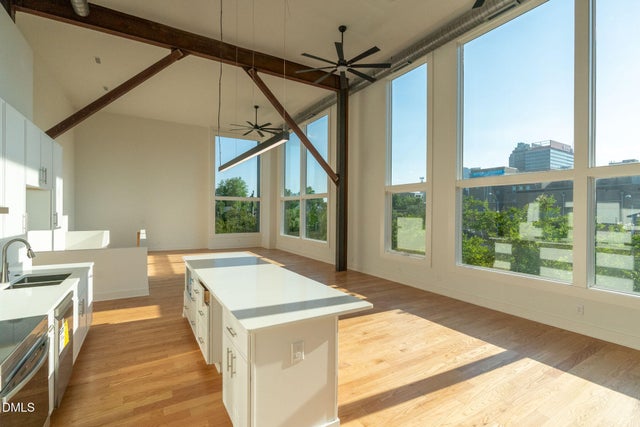
Similar Homes Nearby
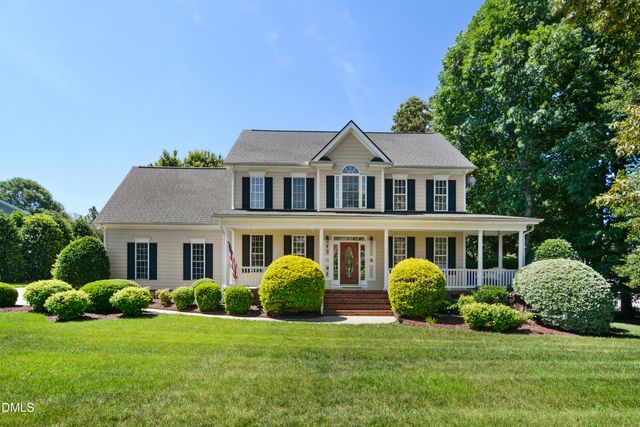
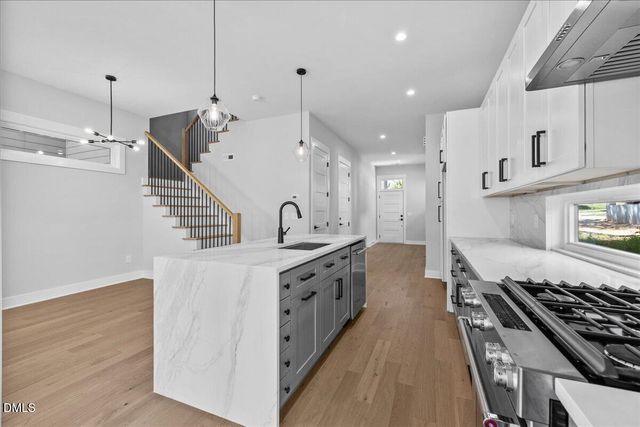
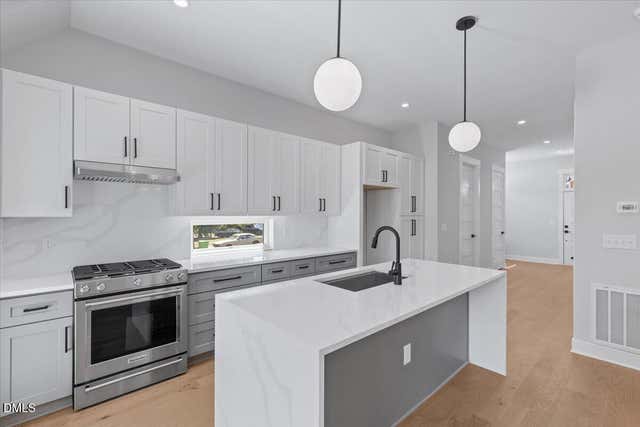


Similar Home Values
Comparable nearby listings and their asking prices.
| Address | Price | Beds | Baths | Sq Ft |
|---|---|---|---|---|
| 1341 Laneridge Court, Raleigh, NC | $545,000 | 3 | 3 | 2,579 |
| 541 Bragg Street, Raleigh, NC | $545,000 | 3 | 3 | 1,615 |
| 543 Bragg Street, Raleigh, NC | $545,000 | 3 | 3 | 1,615 |
| 3532 Blythedale Lane, Raleigh, NC | $546,000 | 5 | 4 | 2,950 |
| 3936 Lauriston Road, Raleigh, NC | $547,500 | 4 | 3 | 2,243 |
| 820 Nuttree Place, Raleigh, NC | $549,000 | 5 | 3 | 2,449 |
Moving Cost Estimate
EXIT Agents in Raleigh


Listing Courtesy: Golden Bridge Realty, LLC - alla.yaroshevich@gmail.com
Last Updated: 2026-06-06
1