

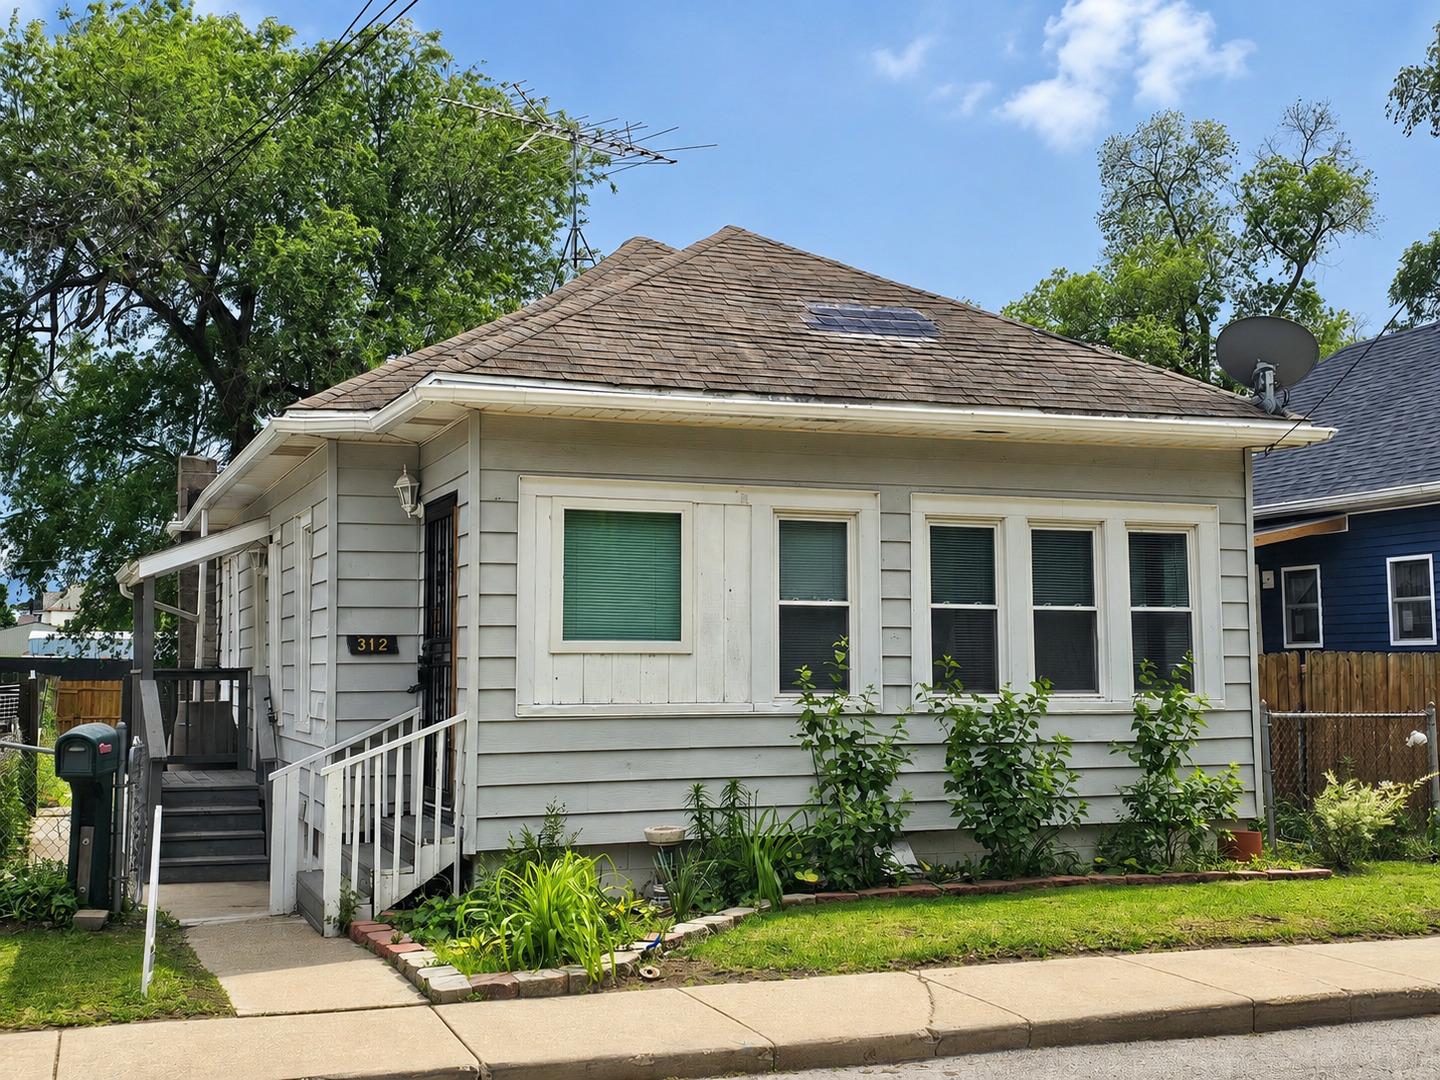
312 Stone Street, Kankakee, IL 60901
Kankakee County
Key Facts
Description
This move-in ready home offers flexibility, character, and more usable space than you might expect. The updated kitchen is the heart of the home, featuring abundant cabinetry, built-in storage, and plenty of workspace. The living area connects the home's bedrooms, creating a comfortable flow for everyday living. One of the bedrooms includes an adjoining sitting room filled with windows and natural light that could serve as a reading nook, plant room, or private retreat. The office provides even more flexibility to work from home or have a dedicated room for your hobbies. The full basement with a second full bath offers plenty of room for storage or can be finished for additional living space. Outside you'll find one of the property's standout features: an extra-deep backyard with room to garden, entertain, play, or simply enjoy the outdoors. There is also space to add a future garage beyond the current fenced area. With updated finishes, flexible living spaces, a large yard, and room to make it your own, this home is a great fit for buyers looking for something a little different from the typical floor plan.
Property Information
Property Type
Residential
Sub-Type
Single Family Residence
Style
Bungalow / Ranch
Year Built
1930
Living Area
1,020 sq ft
Lot Size
0.11 acres
Lot Dimensions
37 x 130 x 37 x 135
Parking Spaces
2
Ownership
Fee Simple
Zoning
SINGL
Days on Market
29
MLS® Listing#
12655639
Property Features
Interior
Cooling
Heating
Basement
Parking
Laundry
Patio
Fencing
Construction
Community
Sewer
Water Source
Rooms
- 5X10Main
- 5X10Main
- Bedroom 28X10Main
- Bedroom 39X7Main
- Bedroom 4
- Dining Room
- Family Room
- Kitchen18X10Main
- Laundry
- Living Room20X13Main
- Master Bedroom10X11Main
- Office10X5Main
Financial Details
Annual Taxes
$3,185
Tax year 2024
Parcel Number
16093231201900
Directions
Court St to 5th Ave North ~ East on Stone
Affordability Calculator
$33,980
Estimated monthly payment
$904/mo
Principal $135,920 · Est. interest $189,620 over 30 yrs
Neighborhood Market Statistics
How this home compares to active listings in Kankakee, IL
- 51
- Median Days on Market
- 1,584
- Median Sq Ft
- $131
- Median Price / Sq Ft
- 66
- Active Listings
- Its price per sq ft is 27% above the area median.
Market statistics compiled from active EXIT Realty® and MLS listings in Kankakee, IL.
Location
Map is currently unavailable for this location.
Points of Interest in Kankakee, IL
Showing the Kankakee area map.
Commute Calculator
Nearby Homes
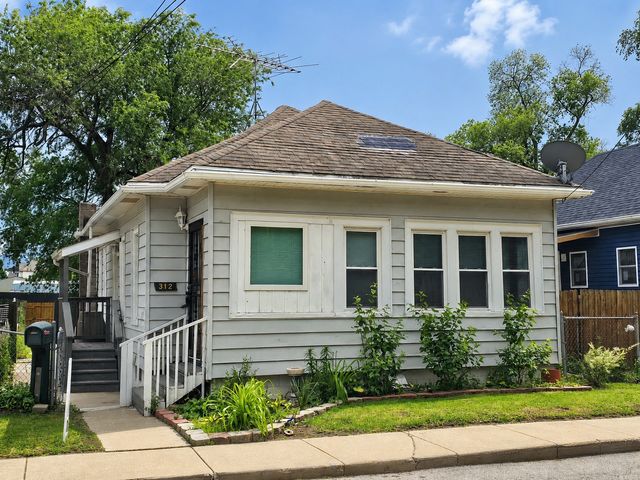


Similar Homes Nearby

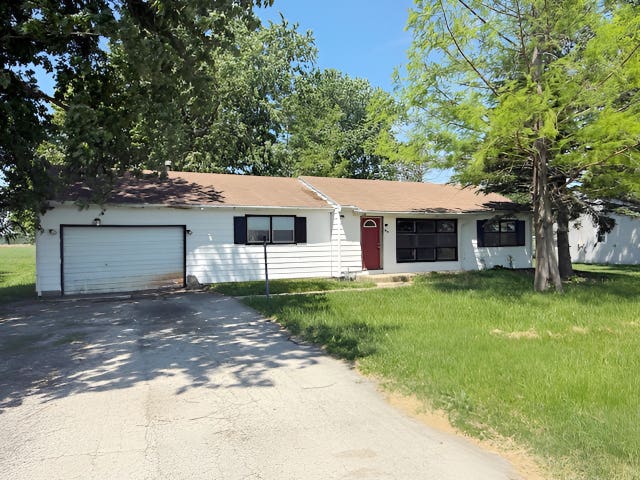
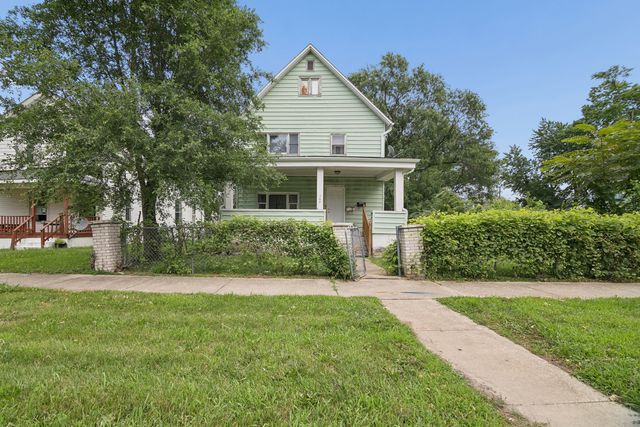
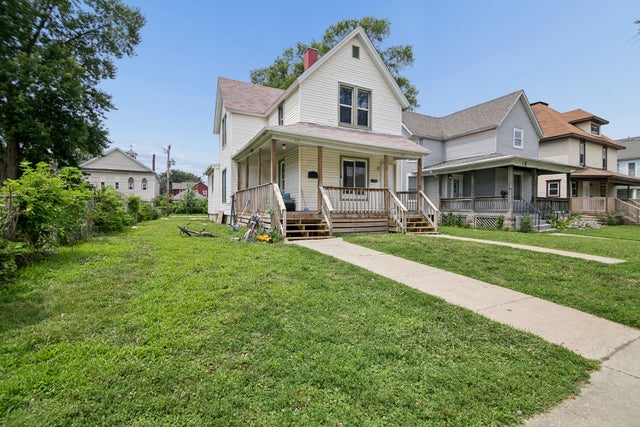
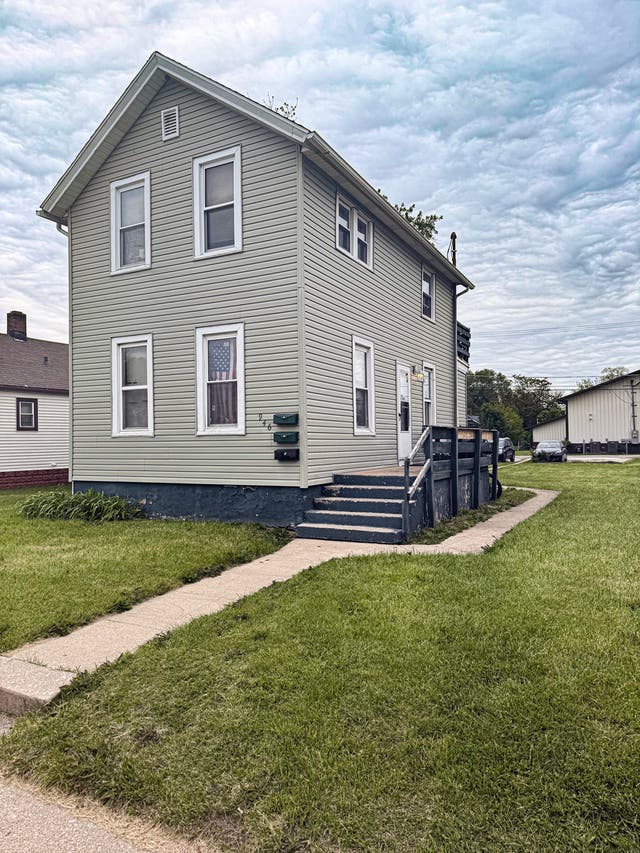

Similar Home Values
Comparable nearby listings and their asking prices.
| Address | Price | Beds | Baths | Sq Ft |
|---|---|---|---|---|
| 667 S Myrtle Avenue, Kankakee, IL | $127,900 | 4 | 2 | 1,632 |
| 424 S 3000 W Road, Kankakee, IL | $129,950 | 2 | 1 | 1,200 |
| 768 N Indiana Avenue, Kankakee, IL | $139,000 | 5 | 2 | — |
| 641 N Indiana Avenue, Kankakee, IL | $139,000 | 3 | 2 | — |
| 946 S Schuyler Avenue, Kankakee, IL | $139,900 | 3 | 3 | — |
| 259 N Evergreen Avenue, Kankakee, IL | $140,000 | 2 | 2 | — |
Moving Cost Estimate
EXIT Agents in Kankakee


Listing Courtesy: AXEN Realty - 6308708705
Last Updated: 2026-06-01