

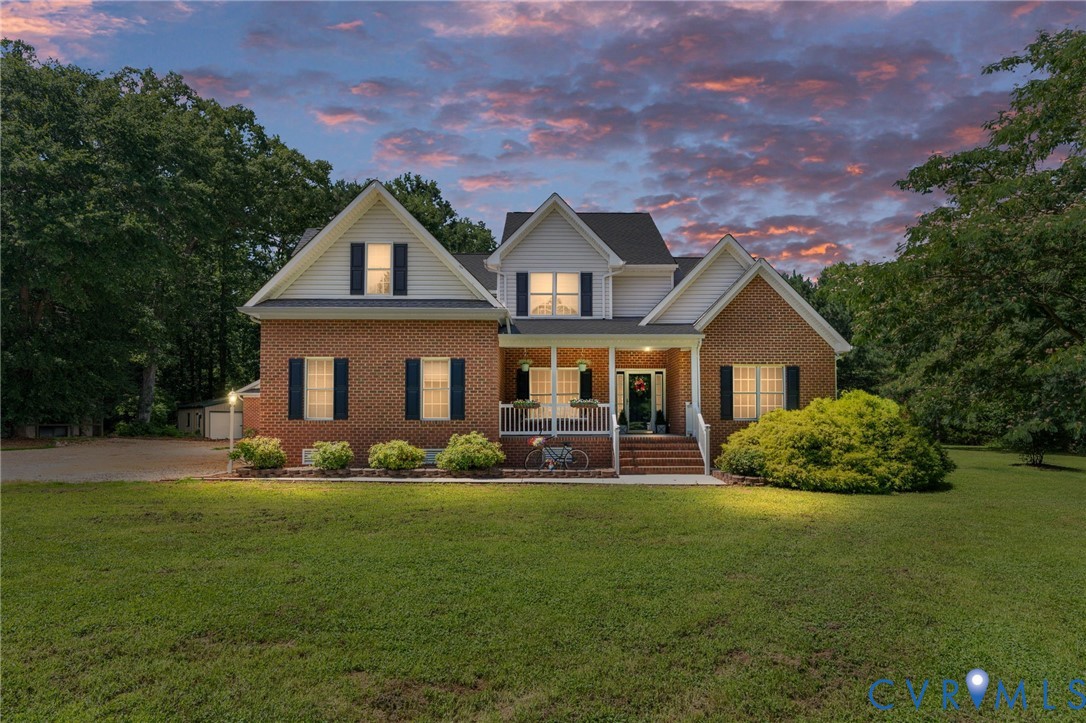
21700 Oak Hill Court, Carson, VA 23830
None · Prince George County
Key Facts
Description
Welcome home to this beautifully maintained 3-bedroom, 2.5-bath, two-story brick home nestled on more than 5 private acres in Prince George County. Thoughtfully updated for comfort and peace of mind, this exceptional property features a new roof, water heater, two-zone heat pump, appliances, light fixtures, ceiling fans, whole-house water filtration system, and a generator-ready home integration system. Inside, you'll find hardwood floors throughout, complemented by new luxury vinyl plank flooring in the primary bedroom, garage entry, powder room, and laundry room. The well-designed main level offers a spacious kitchen with granite countertops, a living room with high ceilings, a formal dining room, a dedicated home office, powder room, laundry room, and a desirable first-floor primary suite. Upstairs, a versatile loft overlooks the living area. There are two additional bedrooms, a large bonus room that could serve as a fourth bedroom, playroom, or media room, plus abundant storage, including easy access to the attic. There is an additional walk-in attic room. Step outside to discover your own private retreat. Enjoy morning coffee from the inviting screened porch overlooking your own oasis pond surrounded by beautifully landscaped gardens, or explore the peaceful wooded walking trail that winds through the back of the property. Offering exceptional privacy and picturesque views, this outdoor setting is perfect for relaxing, entertaining, or simply enjoying nature. Car enthusiasts or those needing extra storage will appreciate the attached two-car garage, an additional detached two-car garage, a metal workshop/building, and another storage enclosure—providing ample space for vehicles, equipment, and recreational toys. Don't miss this opportunity to own a beautifully cared for 2834 sq ft home with modern updates and plenty of privacy within less than an hour away from Richmond!
Property Information
Property Type
Residential
Sub-Type
Single Family Residence
Style
Two Story, Transitional
Year Built
2005
Stories
2
Living Area
2,834 sq ft
Lot Size
5.59 acres
Garage Spaces
4
Ownership
Individuals
Days on Market
5
MLS® Listing#
2619223
Property Features
Interior
Exterior
Appliances
Cooling
Heating
Flooring
Fireplace
Basement
Pool
Parking
Laundry
Patio
Fencing
Lot Features
Construction
Roof
Windows
Other Structures
Sewer
Water Source
Rooms
- First
Schools
- Elementary:
- South
- Middle:
- Moore
- High:
- Prince George
Financial Details
Annual Taxes
$4,018
Tax year 2025
Assessed Value
$574,800
Parcel Number
620-05-00-007-0
Affordability Calculator
$115,900
Estimated monthly payment
$3,084/mo
Principal $463,600 · Est. interest $646,763 over 30 yrs
Neighborhood Market Statistics
How this home compares to active listings in Carson, VA
- $375,000
- Median Listing Price
- 19
- Median Days on Market
- 1,728
- Median Sq Ft
- $214
- Median Price / Sq Ft
- 7
- Active Listings
- This home’s price is 55% above the area median.
- Its price per sq ft is 4% below the area median.
Market statistics compiled from active EXIT Realty® and MLS listings in Carson, VA.
Location
Map is currently unavailable for this location.
Points of Interest in Carson, VA
Showing the Carson area map.
Commute Calculator
Nearby Homes
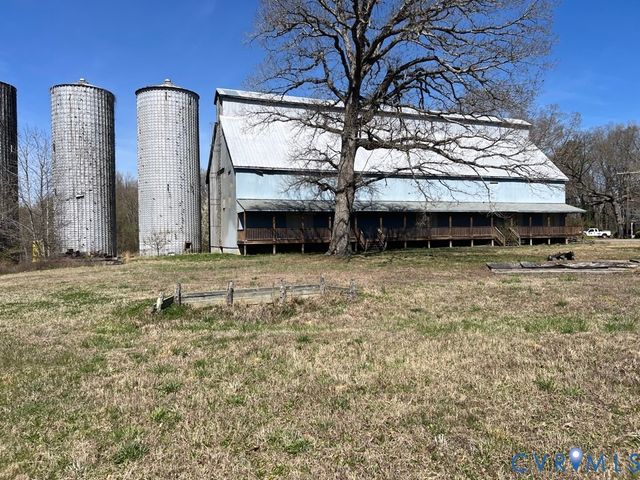
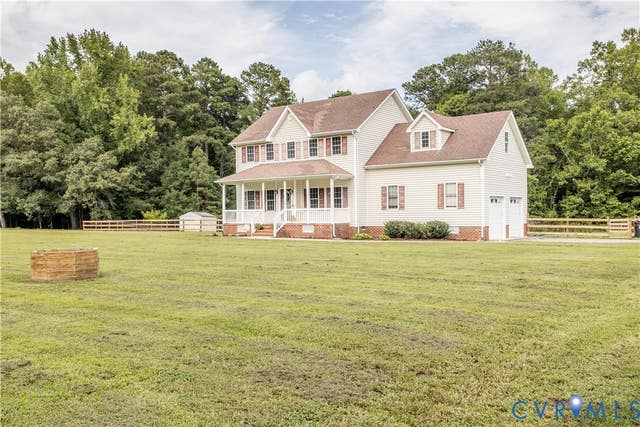
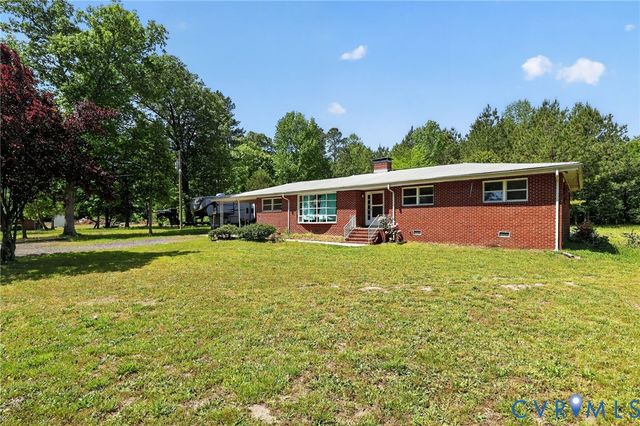
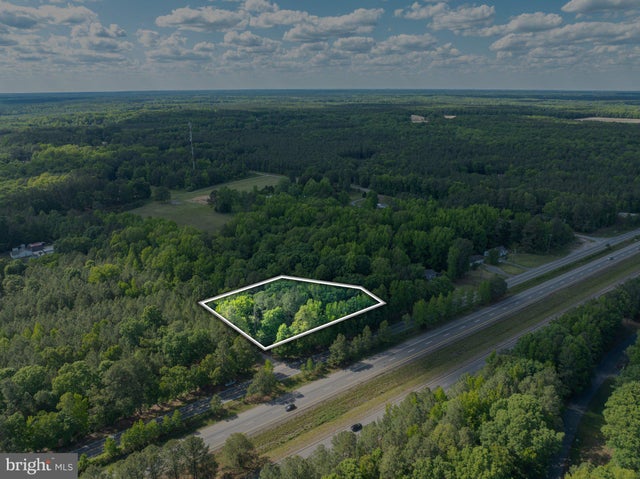
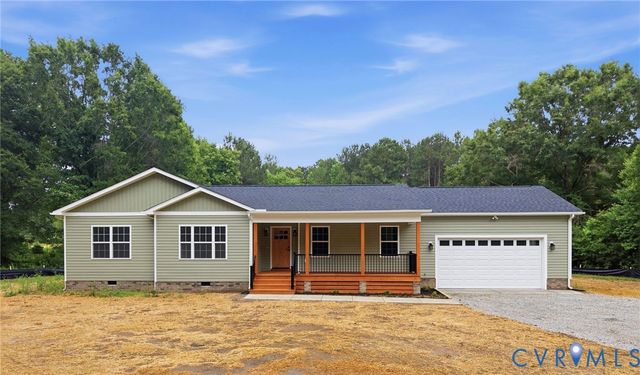
Similar Homes Nearby
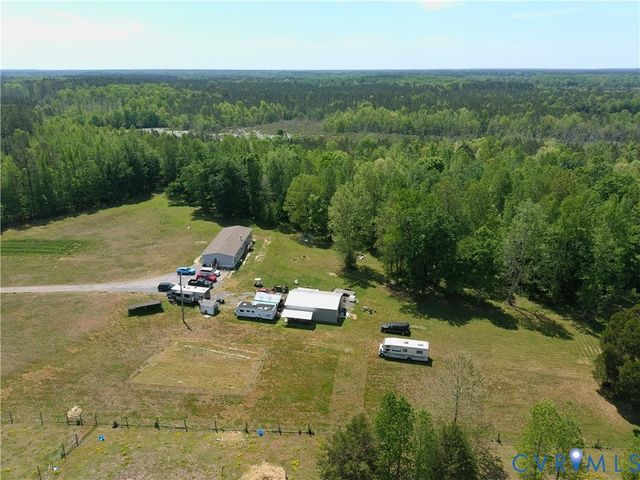
Similar Home Values
Comparable nearby listings and their asking prices.
| Address | Price | Beds | Baths | Sq Ft |
|---|---|---|---|---|
| 20411 Horseshoe Road, Carson, VA | $447,500 | 4 | 3 | 2,132 |
| 25585 Sawmill Road, Carson, VA | $474,750 | 4 | 2 | 2,016 |
Moving Cost Estimate
EXIT Agents in Carson



Listing Courtesy: Realty One Group Leading Edge - 4345440100
Presented by: Christine Avery
Last Updated: 2026-07-16