

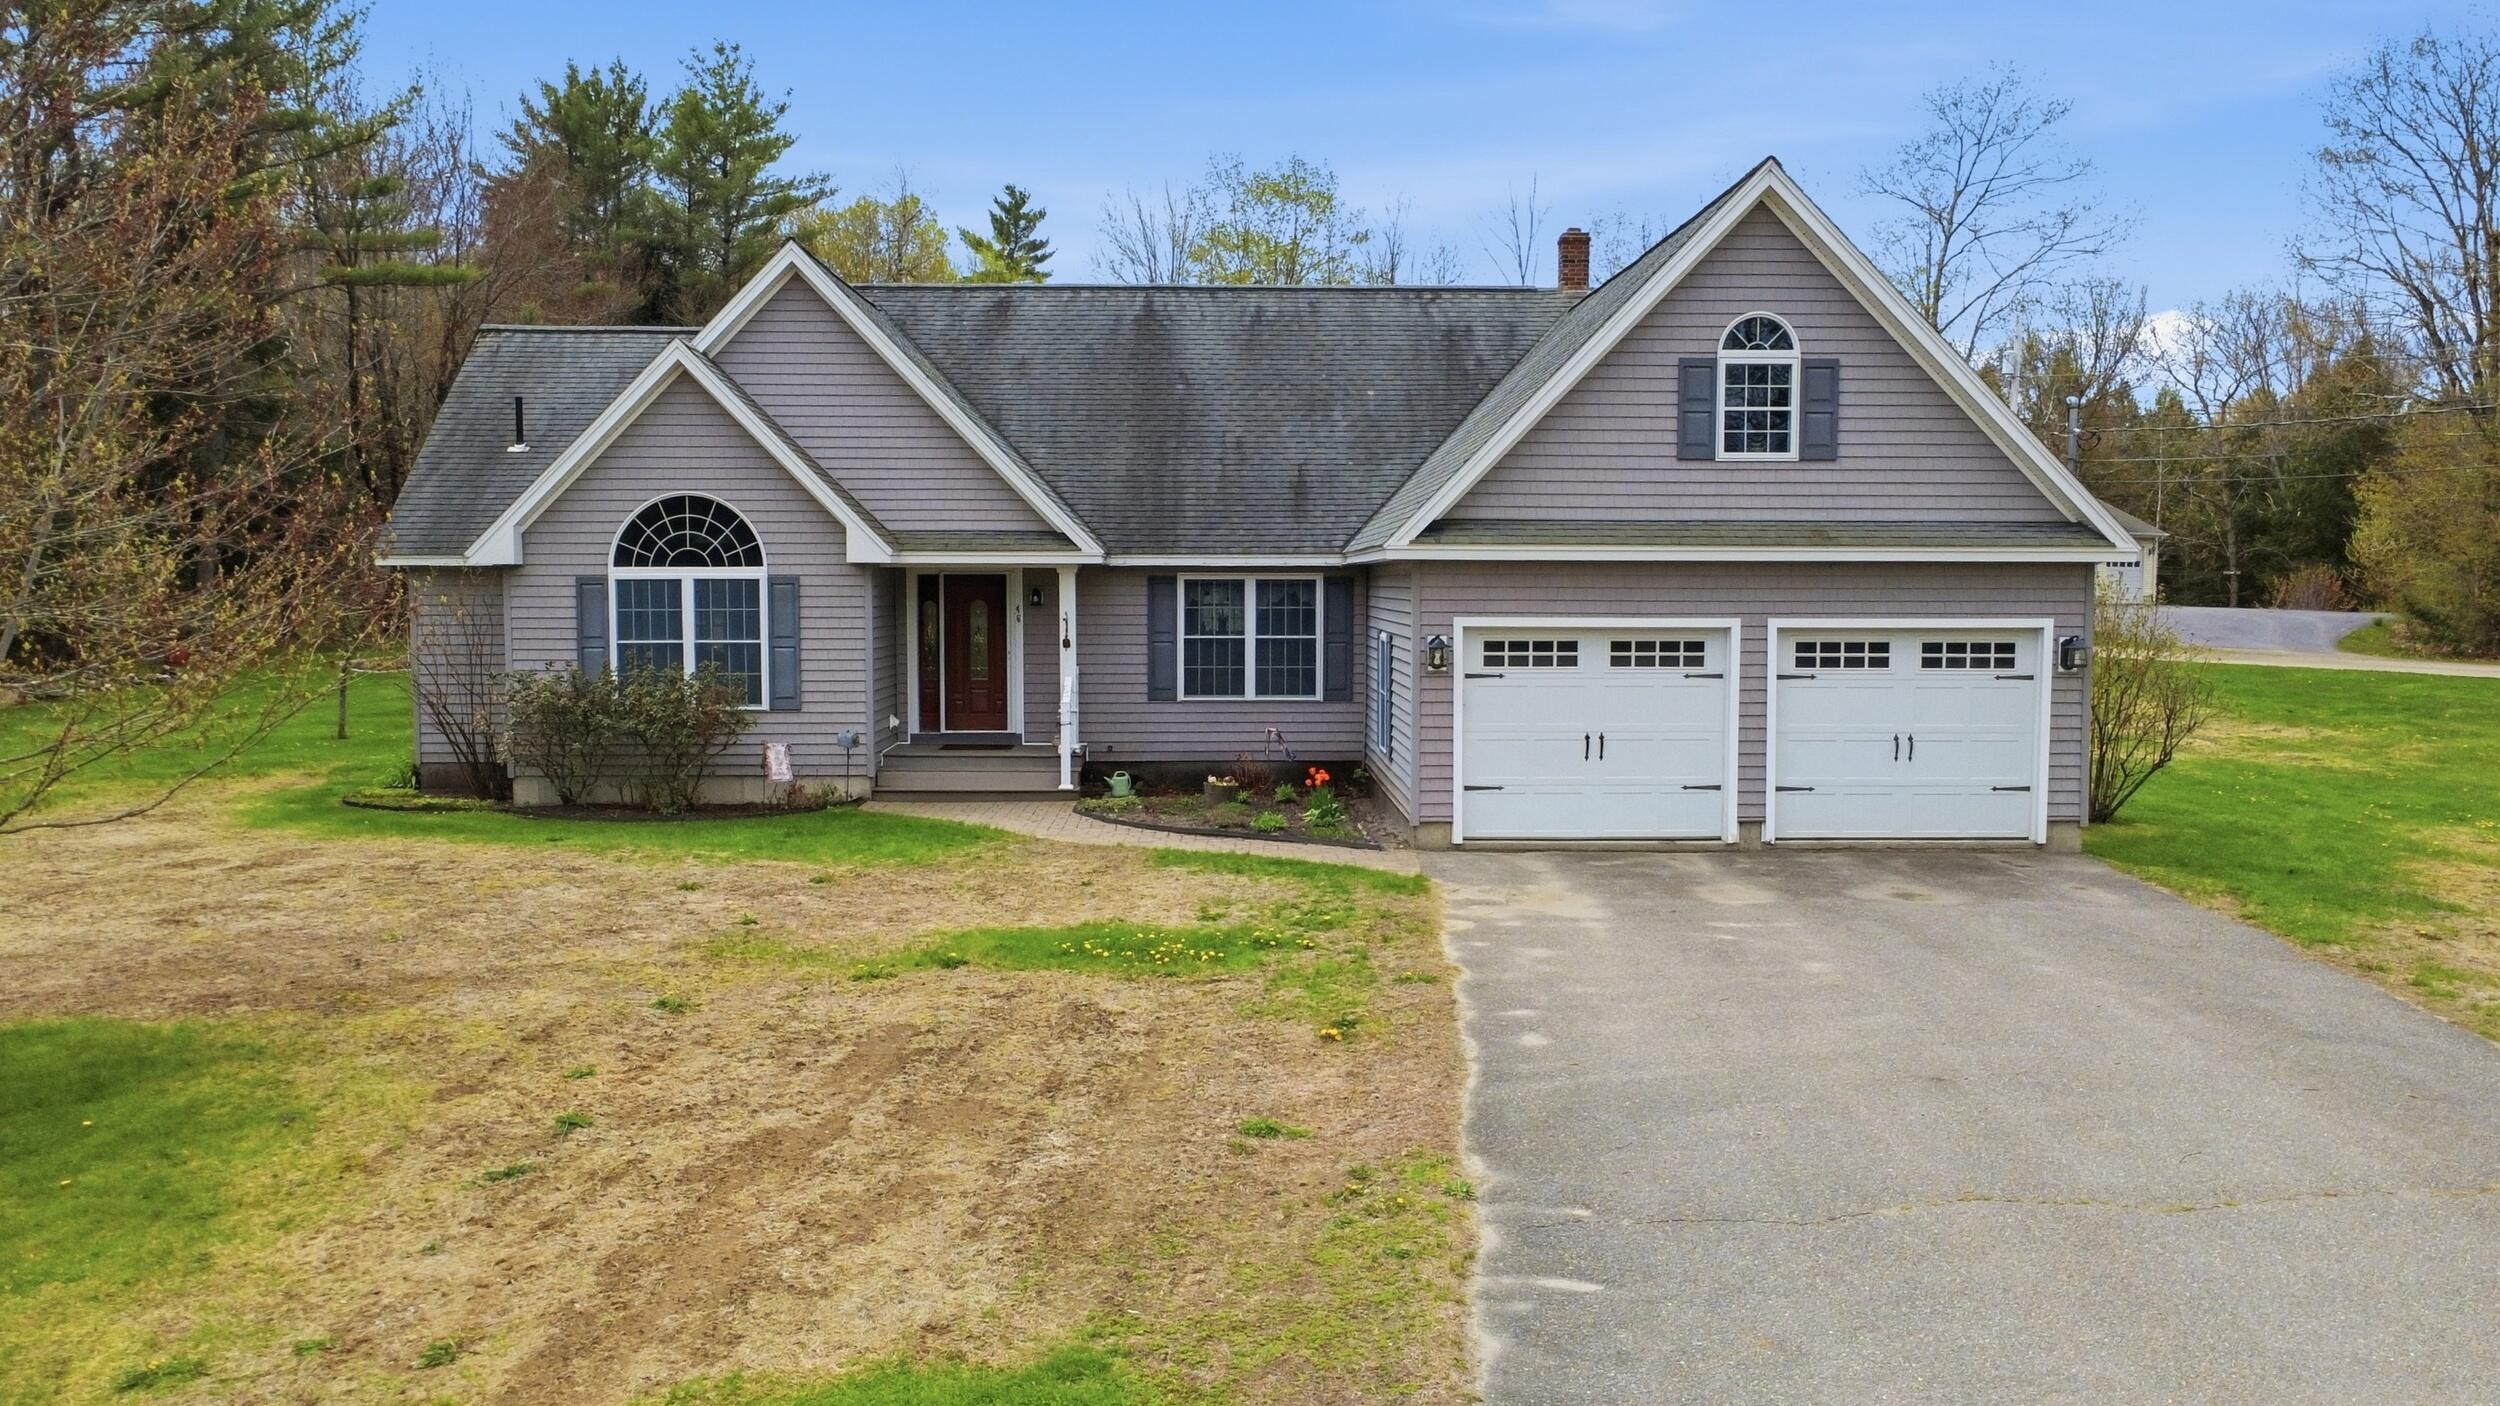
46 Longwood Drive, Gardiner, ME 04345
Longwood Drive Road Association · Kennebec County
Key Facts
Description
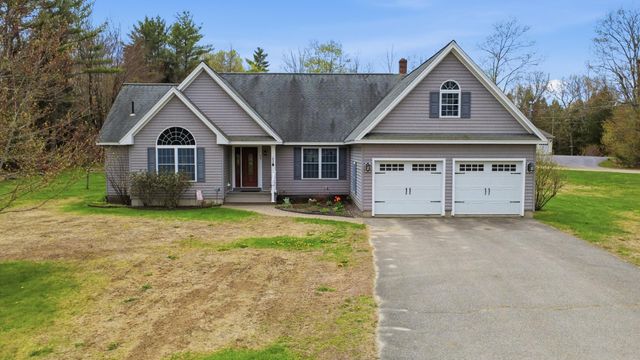
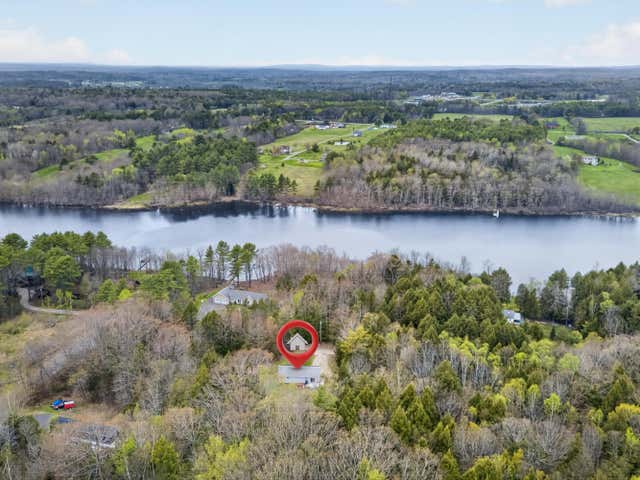
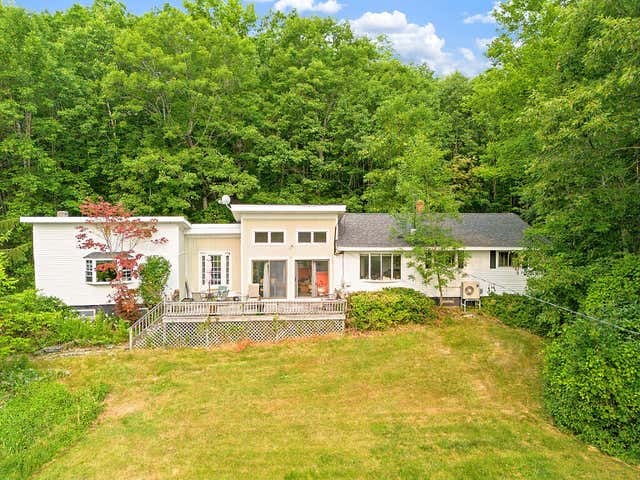
A thoughtfully crafted contemporary ranch tucked into one of Gardiner's most peaceful settings. Welcome to 46 Longwood Drive, set on 1.31 beautifully landscaped acres with access to Cobbosseecontee Stream, this home offers the rare balance of privacy, comfort, and elevated everyday living. Designed with both intention and ease in mind, the home welcomes you with sun-filled living spaces, an open-concept layout and details that reflect pride of ownership throughout. The kitchen serves as the heart of the home with granite countertops, generous workspace and effortless flow into the dining and living areas-creating a space equally suited for quiet mornings or gatherings with friends and family. The private primary suite offers a calming retreat separated from the main living areas, while additional first-floor bedrooms provide flexibility. Above the garage, an expansive bonus room adds exceptional versatility-ideal for a media room, studio, fitness space, office or guest retreat. One of the home's most special features is the connection to the outdoors. Carefully maintained landscaping, mature greenery, peaceful yard spaces and access to trails creates an atmosphere that feels restorative and intentionally private. Enjoy early morning coffee in the sunroom, evenings entertaining outdoors, or quiet moments simply taking in the surrounding natural beauty. The full daylight basement offers abundant storage and exciting potential for future expansion tailored to your vision. Located 2.5 miles from downtown Gardiner, 8 miles to downtown Augusta and 4 miles to 95; 46 Longwood Drive offers a lifestyle defined by comfort, flexibility and thoughtful design-a home that feels beautiful to live in as it is to arrive home to each day.
Property Information
Property Type
Residential
Sub-Type
Single Family Residence
Style
Contemporary / Ranch
Year Built
2006
Living Area
1,652 sq ft
Lot Size
1.31 acres
Garage Spaces
2
Zoning
Res
MLS® Listing#
1662234
Property Features
Interior
Appliances
Cooling
Heating
Flooring
Basement
Parking
Laundry
Lot Features
Construction
Roof
Other Structures
Utilities
Sewer
Water Source
Financial Details
HOA
$400 / Annually
Annual Taxes
$5,870
Tax year 2025
Affordability Calculator
$103,800
Estimated monthly payment
$2,762/mo
Principal $415,200 · Est. interest $579,241 over 30 yrs
Neighborhood Market Statistics
How this home compares to active listings in Gardiner, ME
- $370,588
- Median Listing Price
- 59
- Median Days on Market
- 1,503
- Median Sq Ft
- $259
- Median Price / Sq Ft
- 62
- Active Listings
- This home’s price is 40% above the area median.
- Its price per sq ft is 21% above the area median.
Market statistics compiled from active EXIT Realty® and MLS listings in Gardiner, ME.
Location
Map is currently unavailable for this location.
Points of Interest in Gardiner, ME
Showing the Gardiner area map.
Commute Calculator
Nearby Homes
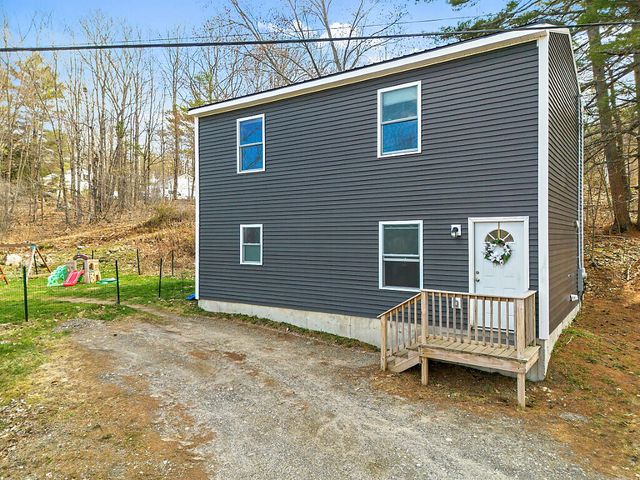

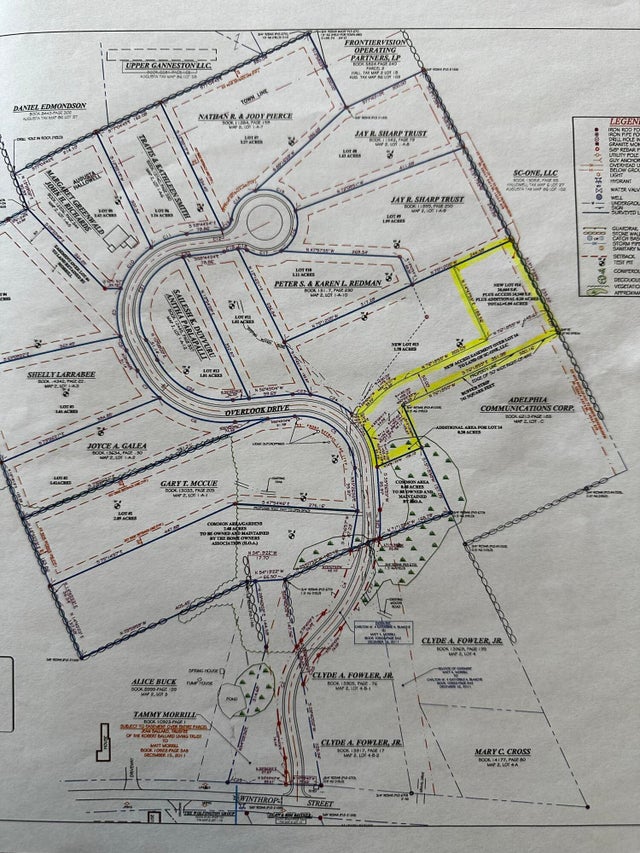

Similar Homes Nearby
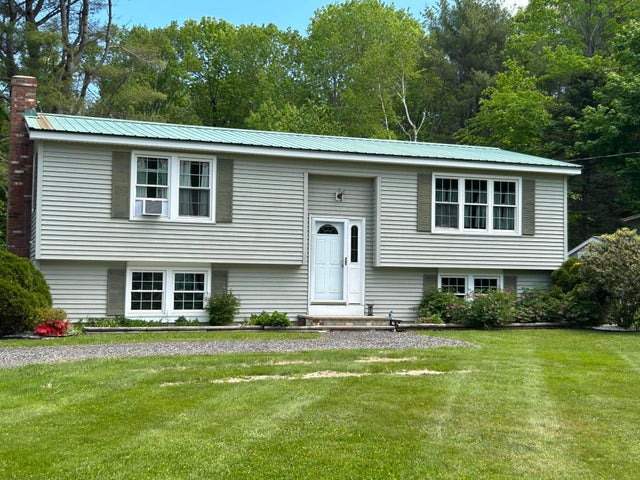
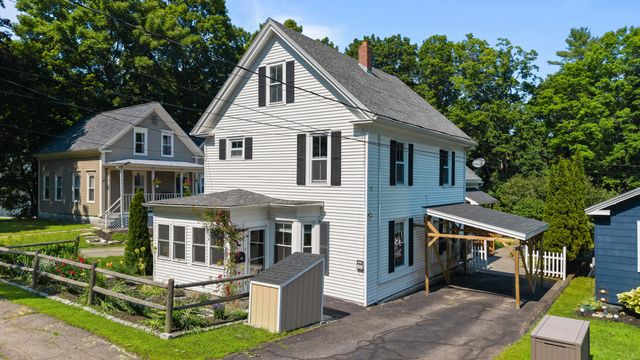

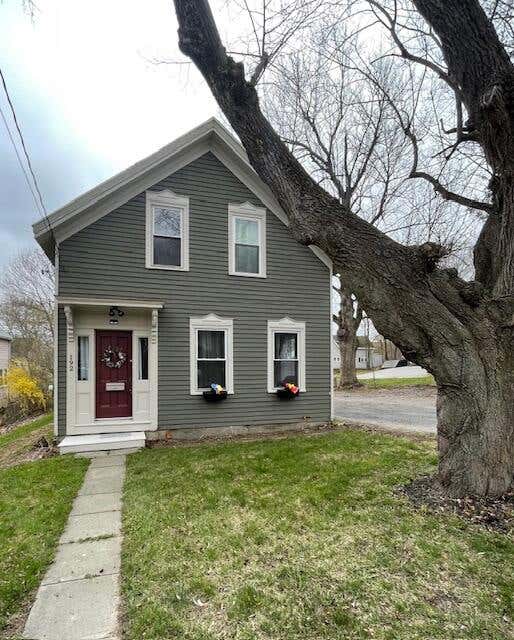
Similar Home Values
Comparable nearby listings and their asking prices.
| Address | Price | Beds | Baths | Sq Ft |
|---|---|---|---|---|
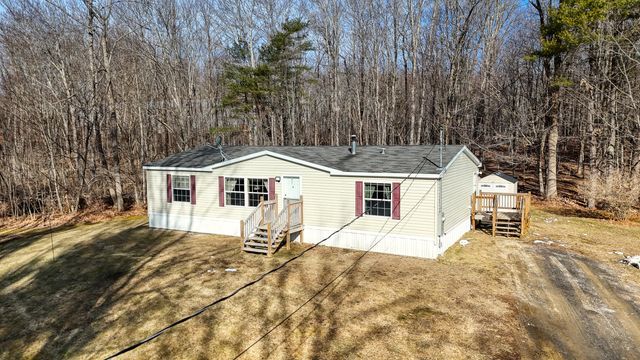
| 125 Benson Road, West Gardiner, ME | $364,000 | 3 | 2 | 1,722 |
| 56 Lincoln Avenue, Gardiner, ME | $369,900 | 4 | 2 | 2,400 |
| 172 Highland Avenue, Gardiner, ME | $374,990 | 4 | 2 | 2,195 |
| 192 Brunswick Avenue, Gardiner, ME | $375,000 | 4 | 2 | 1,749 |
| 139 Riverside Road, Gardiner, ME | $375,000 | 3 | 2 | 2,001 |
| 38 Hume Lane, Gardiner, ME | $379,000 | 3 | 2 | 1,248 |


