

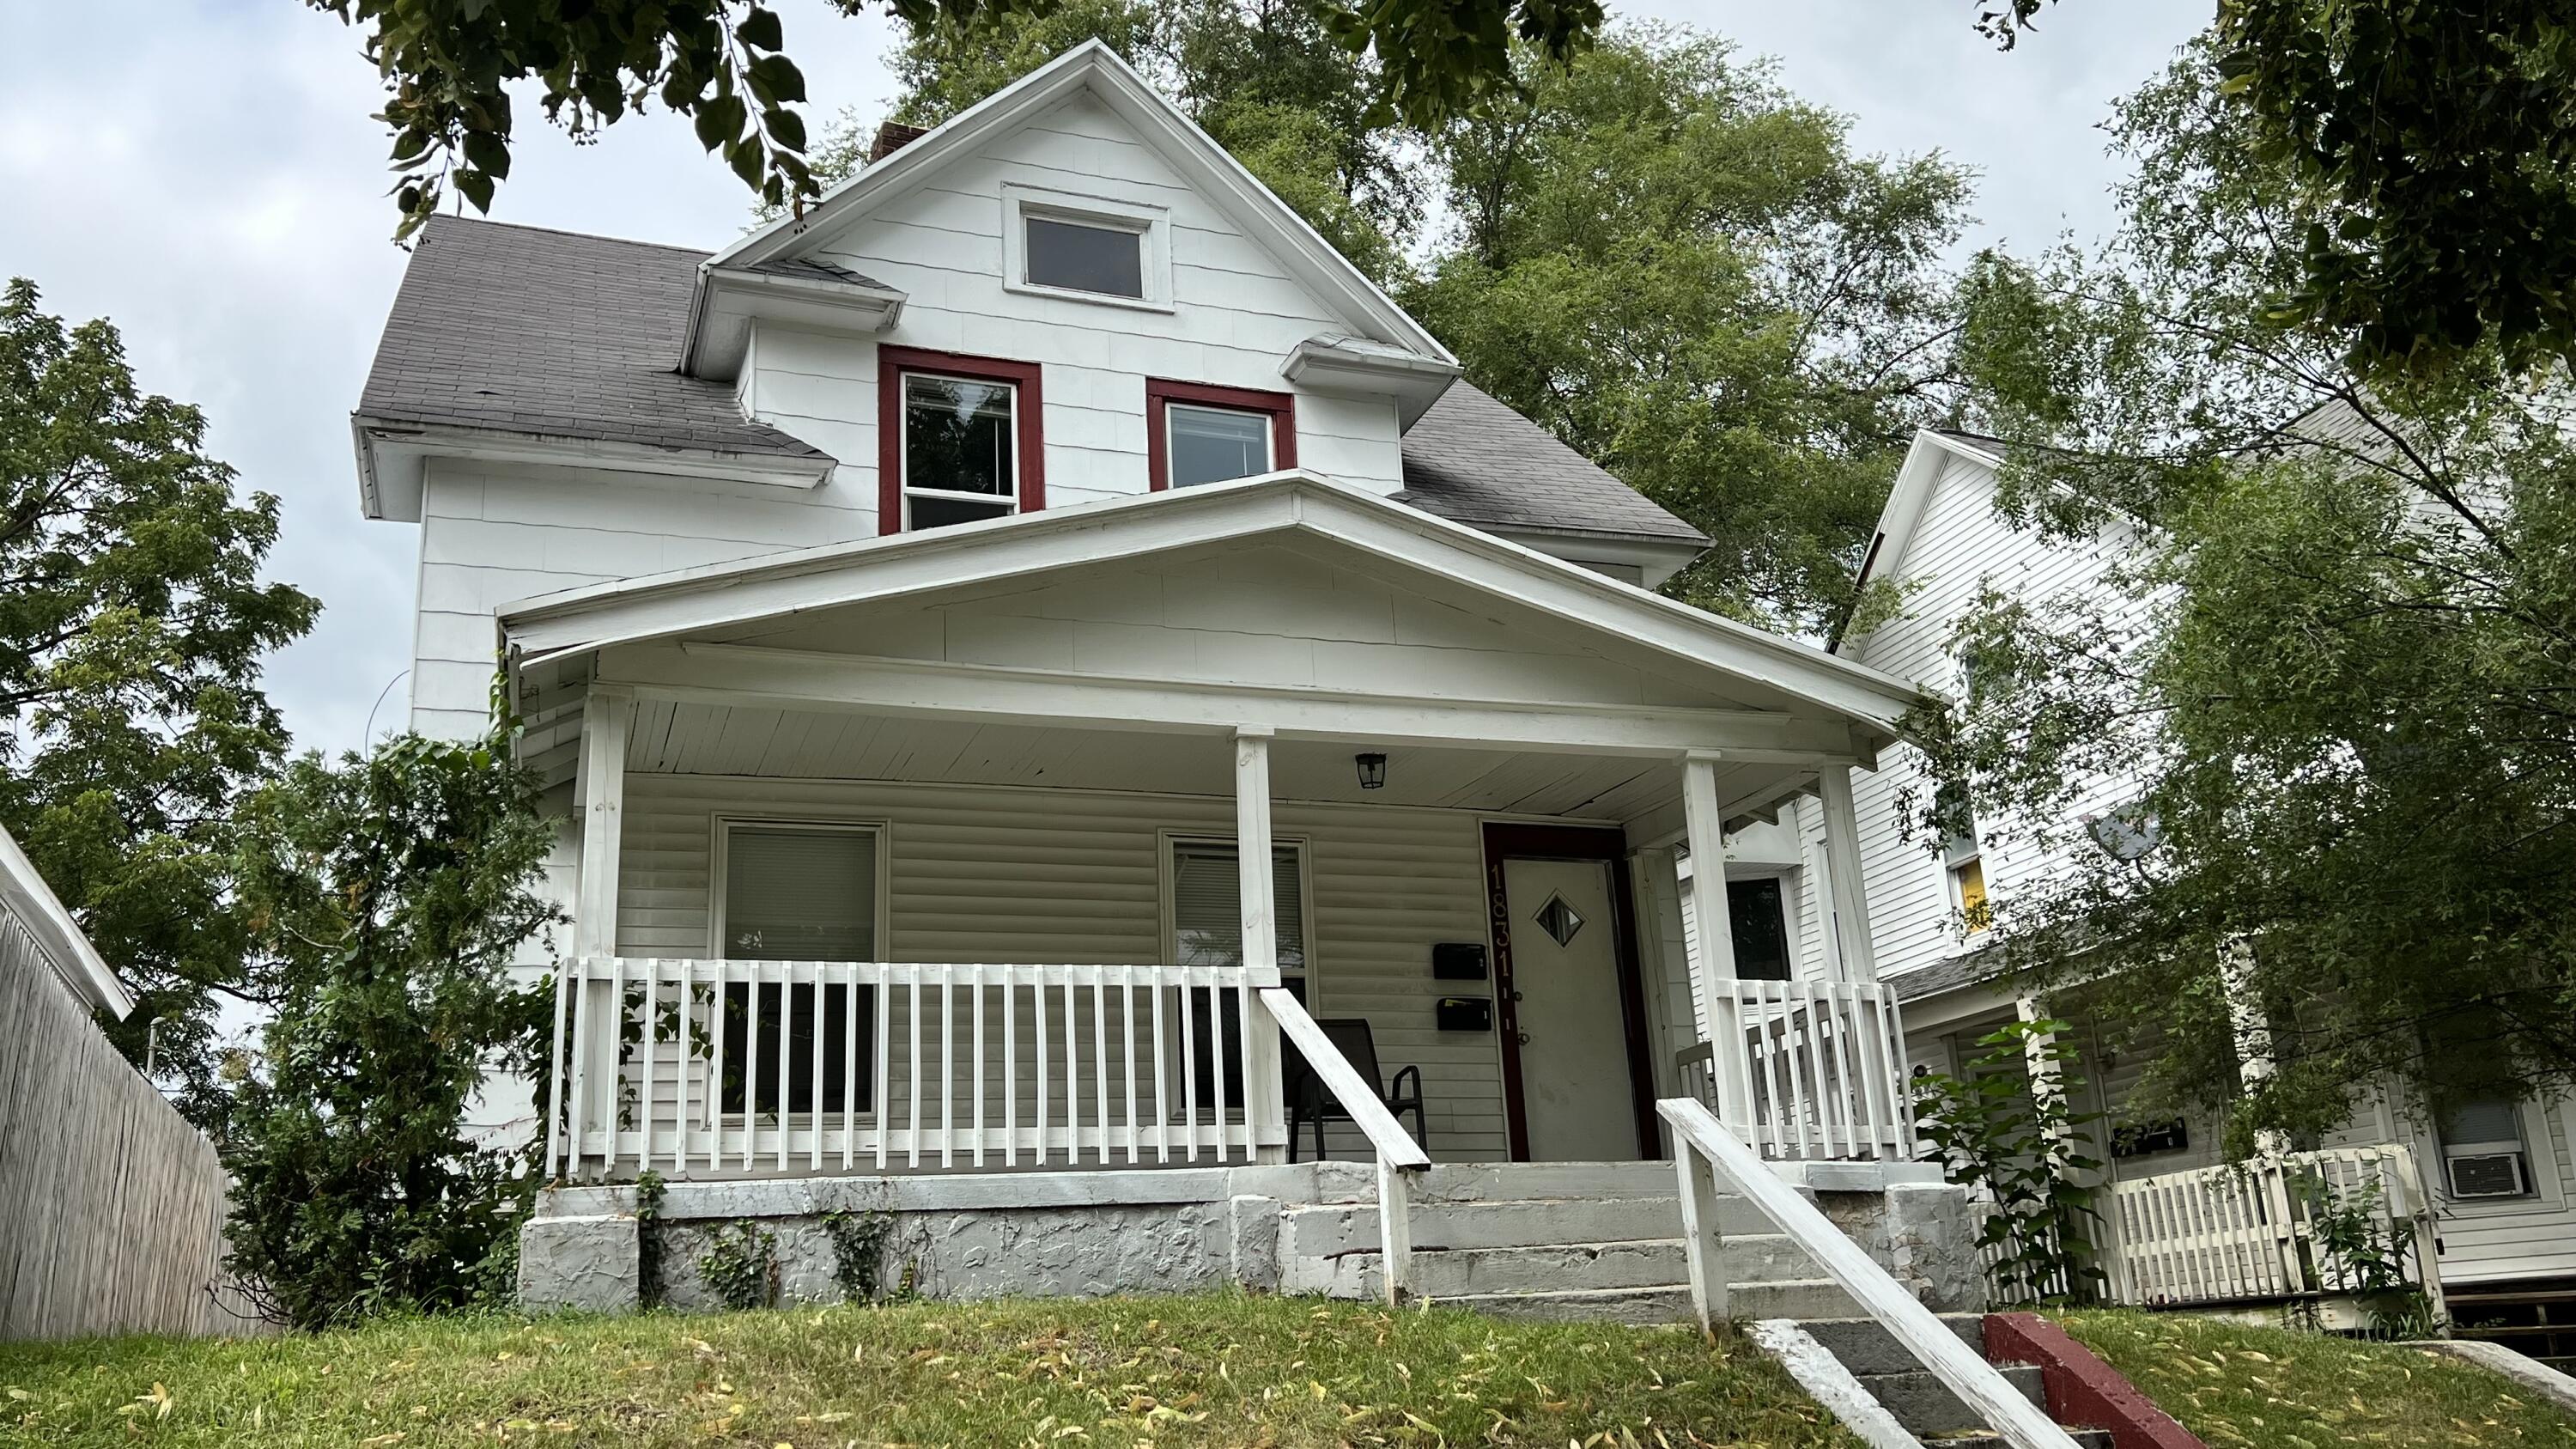
1831 Francis Avenue SE, Grand Rapids City, MI 49507
Kent County
Key Facts
Description
Secure a reliable, income-generating property with this well-maintained two-unit duplex. Fully occupied and professionally managed..Both the upper and lower units offer 2 bedrooms and 1 full bathroom, with modern finishes and an updated feel. Tenants enjoy the fenced back yard, off street parking and garage.
Property Information
Property Type
Residential Income
Sub-Type
Multi Family
Year Built
1900
Living Area
1,950 sq ft
Lot Size
0.13 acres
Lot Dimensions
0.132
Parking Spaces
4
Days on Market
18
MLS® Listing#
65026020644
Property Features
Heating
Parking
Construction
Roof
Community
Utilities
Sewer
Water Source
Financial Details
Annual Taxes
$3,710
Tax year 2025
Assessed Value
$73,797
Parcel Number
411806352035
Affordability Calculator
$47,900
Estimated monthly payment
$1,275/mo
Principal $191,600 · Est. interest $267,299 over 30 yrs
Neighborhood Market Statistics
How this home compares to active listings in Grand Rapids City, MI
- $251,133
- Median Listing Price
- 53
- Median Days on Market
- 1,510
- Median Sq Ft
- $141
- Median Price / Sq Ft
- 14,841
- Active Listings
- This home’s price is 5% below the area median.
- Its price per sq ft is 13% below the area median.
Market statistics compiled from active EXIT Realty® and MLS listings in Grand Rapids City, MI.
Location
- 1831 Francis Avenue SE, Grand Rapids City, MI 49507
Points of Interest in Grand Rapids City, MI
Showing the Grand Rapids City area map.
Nearby Schools
Buchanan Elementary
Elementary · 0.4 mi away
Dickinson Academy
School · 0.4 mi away
Grand Rapids Public Schools
School · 0.4 mi away
Burton Elementary
Elementary · 0.5 mi away
Burton Middle School
Secondary · 0.5 mi away
Southeast Career Pathways
Secondary · 0.5 mi away
Grand Rapids Public Schools
School · 0.5 mi away
Brookside Elementary School
Elementary · 1.0 mi away
River City Scholars Charter Academy
School · 1.1 mi away
Gerald R Ford Academic Center
Elementary · 1.2 mi away
Covenant House Academy Grand Rapids
Secondary · 1.2 mi away
Campau Park School
School · 1.2 mi away
Alger Middle School
Secondary · 1.2 mi away
The Potter's House
School · 1.2 mi away
Cesar E Chavez Elementary School
Elementary · 1.2 mi away
Early Childhood Center
School · 1.3 mi away
East Lee Campus
Secondary · 1.4 mi away
Adams Street Head Start
School · 1.4 mi away
Godfrey Elementary School
Elementary · 1.4 mi away
Alexander Elementary School
Elementary · 1.5 mi away
Commute Calculator
Nearby Homes


Similar Homes Nearby

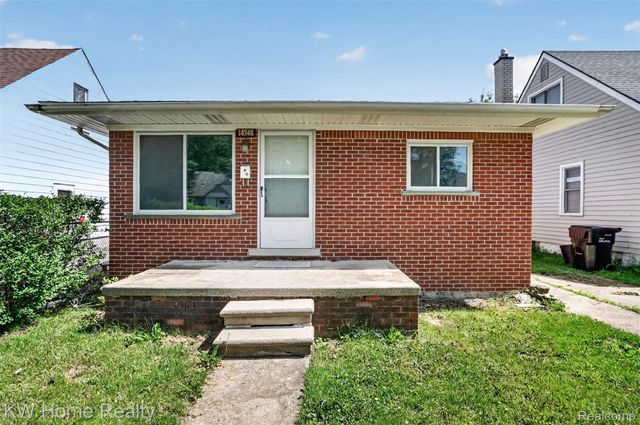
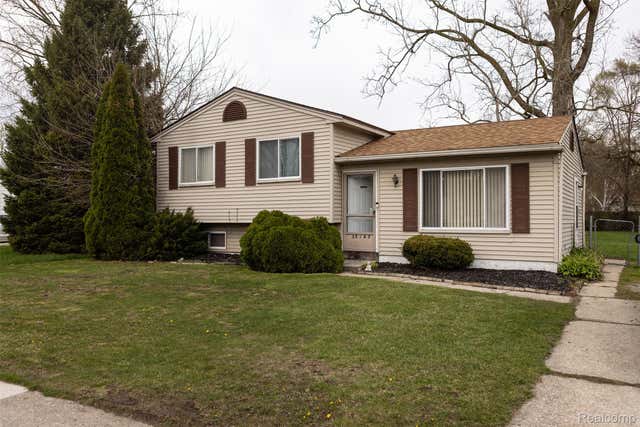
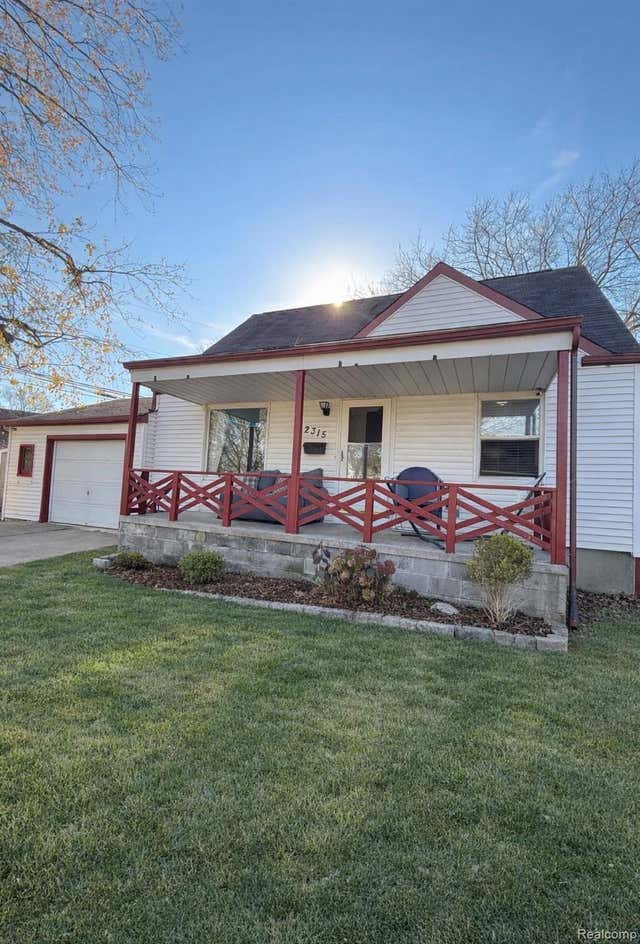
Similar Home Values
Comparable nearby listings and their asking prices.
| Address | Price | Beds | Baths | Sq Ft |
|---|---|---|---|---|
| 18100 Holland Avenue, Eastpointe City, MI | $167,900 | 3 | 2 | 1,095 |
| 14548 Euclid Avenue, Allen Park City, MI | $167,900 | 3 | 1 | 936 |
| 15167 Meadow Street, Romulus City, MI | $168,000 | 3 | 2 | 1,298 |
| 2315 Hartwick Highway, Lincoln Park City, MI | $168,000 | 3 | 2 | 1,804 |
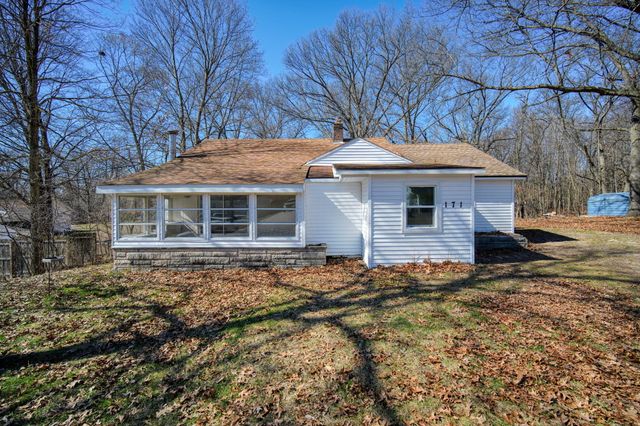
| 171 Eldredge Street, Battle Creek City, MI | $168,500 | 3 | 1 | 1,154 |
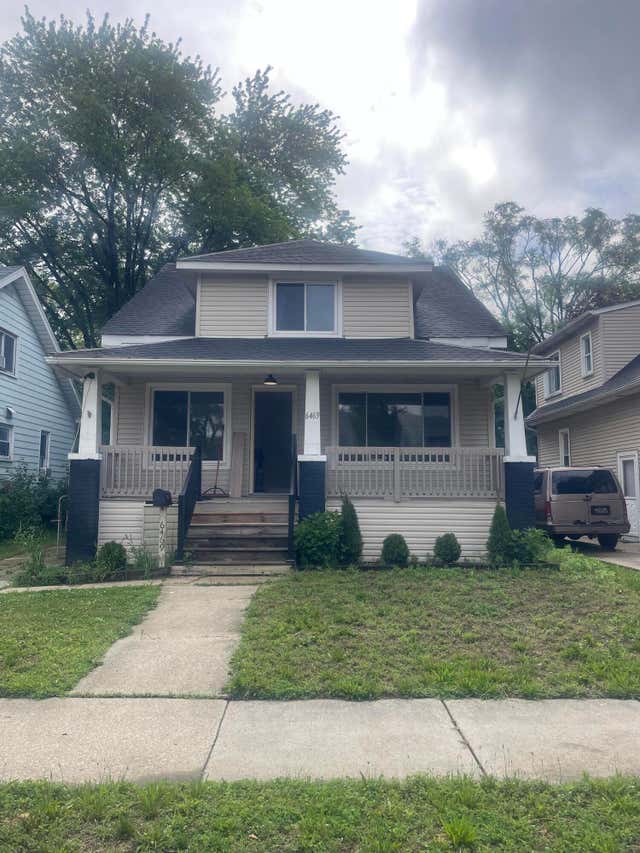
| 6469 Westpoint Street, Taylor City, MI | $168,500 | 3 | 1 | 1,296 |
Moving Cost Estimate
EXIT Agents in Grand Rapids City


Listing Courtesy: Urban Pharm, LLC - 6168554540
The accuracy of all information, regardless of source, is not guaranteed or warranted. All information should be independently verified. Any use of search facilities of data on the site, other than by a consumer looking to purchase real estate, is prohibited.